Charming, redesigned bungalow filled with original character, thoughtful updates, and inviting spaces throughout! The living and dining areas feature beautiful cove ceilings, adding warmth and character, while the dining area showcases a lovely bay window and unique original built-ins that preserve the home's timeless charm. Beautifully refinished hardwood floors complement these welcoming spaces. The kitchen features select updates while providing a comfortable space for cooking and gathering with family and friends. The second floor is dedicated to a spacious primary suite featuring a comfortable bedroom, private en suite, and additional flexible space that could serve as a home office, cozy sitting area, or quiet retreat. Just off the primary bedroom, a charming porch offers a quiet spot to enjoy the outdoors. The first floor features two additional bedrooms, offering flexibility for guests, family, or a home office. The unfinished basement provides additional possibilities for storage, recreation, fitness, or future use. Outside, enjoy updated landscaping and a backyard featuring a newer full privacy fence with gate, brick pavers, and a hot tub, creating an inviting space for outdoor enjoyment. The garage and connecting breezeway offer added convenience and opportunities to make the space your own. Conveniently located near several area lakes with public access points, along with nearby shopping, dining, recreation, and everyday amenities. With its original character, thoughtful improvements, and flexible living spaces, this home offers a wonderful combination of charm, comfort, and everyday functionality. A few photos have been virtually staged to illustrate the potential use of the space.
Pending
$279,000
261 Preston Ave, Waterford, MI 48328
3beds
1,652sqft
Single Family Residence
Built in 1944
0.3 Acres Lot
$284,400 Zestimate®
$169/sqft
$-- HOA
What's special
- 23 days
- 195
- 3
Likely to sell faster than
Zillow last checked:
Listing updated:
Listed by:
Kelly Mell 248-619-5309,
Crain Homes 248-940-5510
Source: Realcomp II,MLS#: 20261078978
Facts & features
Interior
Bedrooms & bathrooms
- Bedrooms: 3
- Bathrooms: 2
- Full bathrooms: 2
Primary bedroom
- Level: Second
- Area: 216
- Dimensions: 18 X 12
Bedroom
- Level: Entry
- Area: 110
- Dimensions: 11 X 10
Bedroom
- Level: Entry
- Area: 132
- Dimensions: 12 X 11
Primary bathroom
- Level: Second
- Area: 99
- Dimensions: 11 X 9
Other
- Level: Entry
- Area: 35
- Dimensions: 7 X 5
Other
- Level: Entry
- Area: 130
- Dimensions: 13 X 10
Kitchen
- Level: Entry
- Area: 72
- Dimensions: 9 X 8
Living room
- Level: Entry
- Area: 240
- Dimensions: 20 X 12
Heating
- Forced Air, Natural Gas
Cooling
- Ceiling Fans, Central Air
Appliances
- Included: Built In Electric Range, Dishwasher, Dryer, Free Standing Refrigerator, Washer
Features
- Basement: Unfinished
- Has fireplace: No
Interior area
- Total interior livable area: 1,652 sqft
- Finished area above ground: 1,652
Property
Parking
- Total spaces: 1
- Parking features: One Car Garage, Attached
- Attached garage spaces: 1
Features
- Levels: Two
- Stories: 2
- Entry location: GroundLevelwSteps
- Patio & porch: Breezeway, Patio
- Exterior features: Balcony, Spa Hottub
- Pool features: None
- Fencing: Fenced
Lot
- Size: 0.3 Acres
- Dimensions: 50 x 195.18
Details
- Parcel number: 1325377012
- Special conditions: Short Sale No,Standard
Construction
Type & style
- Home type: SingleFamily
- Architectural style: Bungalow
- Property subtype: Single Family Residence
Materials
- Vinyl Siding
- Foundation: Basement, Block
- Roof: Asphalt
Condition
- New construction: No
- Year built: 1944
- Major remodel year: 2006
Utilities & green energy
- Sewer: Public Sewer
- Water: Public
Community & HOA
Community
- Subdivision: SUPRVRS 26 - WATERFORD TOWNSHIP
HOA
- Has HOA: No
Location
- Region: Waterford
Financial & listing details
- Price per square foot: $169/sqft
- Tax assessed value: $120,350
- Annual tax amount: $4,661
- Date on market: 10/15/2026
- Cumulative days on market: 24 days
- Listing agreement: Exclusive Right To Sell
- Listing terms: Cash,Conventional
Estimated market value
$284,400
$270,000 - $299,000
$2,234/mo
Price history
| Date | Event | Price |
|---|---|---|
| 10/19/2026 | Pending sale | $279,000$169/sqft |
Source:  Realcomp II #20261078978 Report a problem | ||
| 10/15/2026 | Listed for sale | $279,000+26.8%$169/sqft |
Source: Realcomp II #20261078978 Report a problem | ||
| 5/10/2024 | Listing removed | $220,000-2.2%$133/sqft |
Source: Realcomp II #2210078559 Report a problem | ||
| 11/10/2021 | Sold | $225,000+2.3%$136/sqft |
Source: Public Record Report a problem | ||
| 9/28/2021 | Pending sale | $220,000$133/sqft |
Source: Realcomp II #2210078559 Report a problem | ||
| 9/23/2021 | Listed for sale | $220,000+244.3%$133/sqft |
Source: Realcomp II #2210078559 Report a problem | ||
| 3/14/1995 | Sold | $63,900$39/sqft |
Source: Public Record Report a problem | ||
Public tax history
| Year | Property taxes | Tax assessment |
|---|---|---|
| 2025 | $4,267 +5.7% | $124,900 +2.8% |
| 2024 | $4,035 +5.1% | $121,490 +4.2% |
| 2023 | $3,839 +174% | $116,640 +10.1% |
| 2022 | $1,401 +0.4% | $105,900 +40.2% |
| 2021 | $1,395 | $75,560 +6.5% |
| 2020 | -- | $70,980 +7.4% |
| 2019 | $1,379 +10.3% | $66,080 +35.7% |
| 2018 | $1,250 | $48,710 |
| 2017 | -- | $48,710 +13.3% |
| 2016 | -- | $43,000 +19.5% |
| 2015 | -- | $35,990 -7% |
| 2014 | -- | $38,710 -12.4% |
| 2011 | -- | $44,210 -20.4% |
| 2010 | $1,779 -14% | $55,520 -23.2% |
| 2009 | $2,068 +212.1% | $72,330 -28% |
| 2005 | $663 | $100,430 +69.7% |
| 2003 | -- | $59,180 +15.5% |
| 2002 | -- | $51,250 +35.7% |
| 2001 | $1,087 +8.3% | $37,770 +3.2% |
| 2000 | $1,004 | $36,600 |
Find assessor info on the county website
Monthly payment
Est. payment
Payment breakdown
Explore the cost of this home by adjusting the details. Changes won't be saved.Climate risks
Neighborhood: 48328
Similar homes
- $--3 bd1 ba2k sqft950 Scott Lake Rd, Waterford, MI 48328Auction
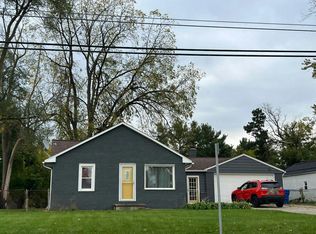 Auction.com 2
- $290,0003 bd2 ba1.3k sqft3599 Brookdale Ln, Waterford, MI 48328For Sale
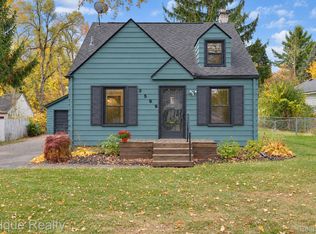
 MLS ID #20261090381, Jamie Scheett, Epique Realty. Realcomp II
- $295,0004 bd2 ba2.2k sqft228 Coleman Dr, Waterford, MI 48328For Sale
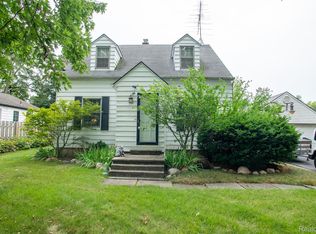 MLS ID #20261089445, Jeff Glover, Glover Agency. Realcomp II
- $265,0003 bd2 ba1.5k sqft3168 Herbell Dr, Waterford, MI 48328For Sale
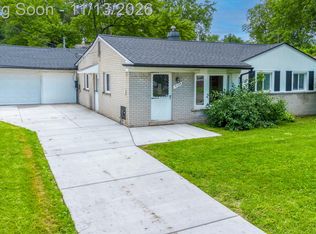 MLS ID #20261087660, Sotero M Lopez II, EXP Realty Main. Realcomp II
- $229,9005 bd3 ba1.7k sqft985 Boston Ave, Waterford, MI 48328For SaleMLS ID #20261092290, Andrew Yatoma, Community Choice Realty Inc. Realcomp II
- $299,9003 bd2 ba1.7k sqft819 Woodingham Ave, Waterford, MI 48328For SaleMLS ID #20261091806, John Graham, John Graham Realty, LLC. Realcomp II
- $280,0003 bd2 ba1.3k sqft675 Woodingham Ave, Waterford, MI 48328For SaleMLS ID #20261075626, Kevin Beshai, Top Agent Realty. Realcomp II
- $299,9003 bd2 ba2.2k sqft4739 Westlawn Pkwy, Waterford, MI 48328For SaleMLS ID #20261084642, Brianna Card, Blue Heron Realty. Realcomp II
- $279,9004 bd3 ba1.9k sqft4076 Lanark Ave, Waterford, MI 48328For Sale
 MLS ID #26055376, Michael Klaiber, K. W. Peterson & Associates. MichRIC
- $265,9003 bd2 ba1.8k sqft901 S Winding Dr, Waterford, MI 48328For Sale
 MLS ID #50218138, Benjamin Nelson, Nelson Property Management. MiRealSource
- $274,9004 bd2 ba1.5k sqft4814 Fenmore Ave, Waterford, MI 48328For SaleMLS ID #20261084424, Nykole Pfaff, The Brokerage Real Estate Enthusiasts. Realcomp II
- $225,0002 bd1 ba2k sqft206 Coleman Dr, Waterford, MI 48328For SaleMLS ID #20261089426, Jeff Glover, Glover Agency. Realcomp II
- $309,9003 bd2 ba1.3k sqft1870 Orchid St, Waterford, MI 48328For SaleMLS ID #20261078956, Christopher G Gustafson, Rise Realty. Realcomp II
- $239,9003 bd2 ba1.3k sqft2659 Chrysler Ave, Waterford, MI 48328For SaleMLS ID #20261065818, Sarah Minter, Wentworth Real Estate Group. Realcomp II
