Opportunity knocks! This 3-bedroom, 1-bath ranch offers an open-concept layout, full basement, and an oversized detached 2-car garage added in 2002. Situated in an established, quiet neighborhood within Waterford Schools, this property is full of potential for investors, rehabbers, or DIY buyers ready to bring their vision to life. Additional features include a partially fenced yard, a new front deck installed in 2024, a new hot water heater in 2011, and a new roof in 2002. Conveniently located with easy access to M-59 and I-75, as well as nearby shopping, dining, and other amenities. The home needs repairs and updates, presenting an opportunity to renovate, personalize, and add value. Whether you're looking for your next investment project or a property to make your own, the possibilities are here! Property is being sold strictly AS-IS. Seller will make no repairs and will not perform any cleanout. Price reflects the property's condition. Buyer and buyer's agent to verify all information, measurements, and property condition. Seller will not consider offers from purchasers who have not viewed the property in person. All measurements are estimated, and information is deemed reliable but not guaranteed.
For sale
$159,900
272 Preston Ave, Waterford, MI 48328
3beds
1,077sqft
Single Family Residence
Built in 1973
9,583 Square Feet Lot
$-- Zestimate®
$148/sqft
$-- HOA
What's special
Partially fenced yardFull basementOpen-concept layout
- 6 days
- 1,212
- 126
Zillow last checked:
Listing updated:
Listed by:
Mary Leon 248-561-2216,
RE/MAX First 248-218-4300
Source: MiRealSource,MLS#: 50226589 Originating MLS: MiRealSource
Facts & features
Interior
Bedrooms & bathrooms
- Bedrooms: 3
- Bathrooms: 1
- Full bathrooms: 1
Rooms
- Room types: Bedroom, Living Room, Bathroom, Dining Room
Bedroom 1
- Features: Carpet
- Level: Entry
- Area: 140
- Dimensions: 14 x 10
Bedroom 2
- Features: Laminate
- Level: Entry
- Area: 100
- Dimensions: 10 x 10
Bedroom 3
- Features: Carpet
- Level: Entry
- Area: 140
- Dimensions: 14 x 10
Bathroom 1
- Features: Ceramic
- Level: Entry
- Area: 40
- Dimensions: 4 x 10
Dining room
- Features: Carpet
- Level: Entry
- Area: 104
- Dimensions: 8 x 13
Kitchen
- Features: Vinyl
- Level: Entry
- Area: 180
- Dimensions: 12 x 15
Living room
- Features: Carpet
- Level: Entry
- Area: 169
- Dimensions: 13 x 13
Heating
- Forced Air, Natural Gas
Cooling
- Central Air
Appliances
- Included: Dishwasher, Dryer, Freezer, Microwave, Range/Oven, Refrigerator, Washer, Water Softener Owned, Gas Water Heater
- Laundry: In Basement
Features
- Sump Pump
- Flooring: Ceramic Tile, Carpet, Laminate, Concrete, Vinyl
- Basement: Concrete
- Has fireplace: No
Interior area
- Total structure area: 2,099
- Total interior livable area: 1,077 sqft
- Finished area above ground: 1,077
- Finished area below ground: 0
Property
Parking
- Total spaces: 2
- Parking features: Garage, Detached, Electric in Garage, Garage Door Opener
- Garage spaces: 2
Features
- Levels: One
- Stories: 1
- Patio & porch: Deck
- Exterior features: Street Lights
- Frontage type: Road
- Frontage length: 87
Lot
- Size: 9,583 Square Feet
- Dimensions: 84 x 116
- Features: Platted
Details
- Parcel number: 1325376032
- Special conditions: Private
Construction
Type & style
- Home type: SingleFamily
- Architectural style: Ranch
- Property subtype: Single Family Residence
Materials
- Vinyl Siding
- Foundation: Basement, Concrete Perimeter
Condition
- New construction: No
- Year built: 1973
Utilities & green energy
- Sewer: Public Sanitary
- Water: Public
- Utilities for property: Cable/Internet Avail.
Community & HOA
Community
- Subdivision: Suprvrs 26 - Waterford Township
HOA
- Has HOA: No
Location
- Region: Waterford
Financial & listing details
- Price per square foot: $148/sqft
- Tax assessed value: $201,340
- Annual tax amount: $2,009
- Date on market: 11/2/2026
- Cumulative days on market: 7 days
- Listing agreement: Exclusive Right To Sell
- Listing terms: Cash,Conventional,FHA 203K
Estimated market value
Not available
Estimated sales range
Not available
$1,727/mo
Price history
| Date | Event | Price |
|---|---|---|
| 11/2/2026 | Listed for sale | $159,900$148/sqft |
Source:  MiRealSource #50226589 Report a problem | ||
Public tax history
| Year | Property taxes | Tax assessment |
|---|---|---|
| 2025 | $1,697 +5.7% | $100,670 +4% |
| 2024 | $1,606 +5.1% | $96,830 +4.2% |
| 2023 | $1,528 +5.7% | $92,970 +10.4% |
| 2022 | $1,446 +0.4% | $84,200 +6.3% |
| 2021 | $1,440 | $79,220 +5.9% |
| 2020 | -- | $74,790 +1.5% |
| 2019 | $1,424 +10.3% | $73,670 +45.7% |
| 2018 | $1,291 | $50,550 |
| 2017 | -- | $50,550 +13.1% |
| 2016 | -- | $44,690 +20.3% |
| 2015 | -- | $37,160 -7.3% |
| 2014 | -- | $40,090 -12.4% |
| 2011 | -- | $45,750 -20.4% |
| 2010 | $1,842 -1.5% | $57,500 -23.1% |
| 2009 | $1,870 +116.2% | $74,820 -44.1% |
| 2005 | $865 | $133,770 +65.6% |
| 2003 | -- | $80,760 +34.5% |
| 2002 | -- | $60,060 +56% |
| 2001 | $1,108 +8.3% | $38,510 +3.2% |
| 2000 | $1,024 | $37,320 |
Find assessor info on the county website
Monthly payment
Est. payment
Payment breakdown
Explore the cost of this home by adjusting the details. Changes won't be saved.Climate risks
Neighborhood: 48328
Nearby schools
Schools provided by the listing agent
- District: Waterford School District
Source: MiRealSource. This data may not be complete. We recommend contacting the local school district to confirm school assignments for this home.


Similar homes
- $139,9003 bd2 ba1.6k sqft2476 Voorheis Rd, Waterford, MI 48328For Sale
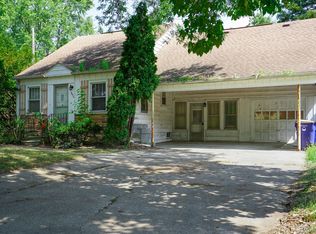
 MLS ID #20261090493, John Graham, John Graham Realty, LLC. Realcomp II
- $169,9003 bd2 ba1.4k sqft949 Boston Ave, Waterford, MI 48328For Sale
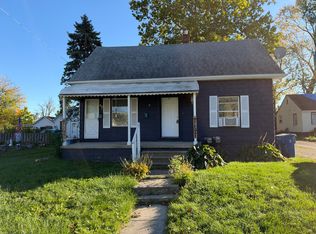
 MLS ID #26057898, Jerami King, BHHS Kee Realty. MichRIC
- $154,9003 bd1 ba1.1k sqft175 Dearborn Rd, Pontiac, MI 48340For Sale
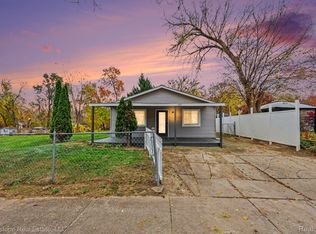 MLS ID #20261089386, Michelle Gharib, Silverstone Real Estate, LLC. Realcomp II
- $--3 bd1 ba1.3k sqft4175 Saginaw Trl, Waterford, MI 48329AuctionAuction.com 2
- $209,9993 bd1 ba998 sqft200 Marion Ave, Waterford, MI 48328For SaleMLS ID #20261087743, David Dalton, MBA Real Estate Services. Realcomp II
- $164,9003 bd1 ba1.3k sqft35 Thorpe St, Pontiac, MI 48341For SaleMLS ID #20261088789, Andrew Abbott, Home HeadQuarters. Realcomp II
- $160,0003 bd1 ba957 sqft84 Lakeside St, Pontiac, MI 48340For SaleMLS ID #20261088427, Estrella Morales Mendez, Epique Realty. Realcomp II
- $175,0002 bd1 ba933 sqft1044 Lakeview St, Waterford, MI 48328For SaleMLS ID #20261081436, Tracey Freeman, KW Domain. Realcomp II
- $149,9002 bd2 ba748 sqft913 Boston Ave, Waterford, MI 48328For SaleMLS ID #20261063012, Mary E Henry, Max Broock, REALTORS®-Bloomfield Hills. Realcomp II
- $179,9002 bd1 ba799 sqft3900 Elmhurst Rd, Waterford, MI 48328For SaleMLS ID #20261081420, Alisha Pulling, EXP Realty Main. Realcomp II
- $150,0002 bd1 ba989 sqft2482 Middlebelt Rd, West Bloomfield, MI 48324For SaleMLS ID #20261088275, Pierre Samona, Max Broock Realtors. Realcomp II
- $155,0003 bd1 ba985 sqft32 N Merrimac St, Pontiac, MI 48340For SaleMLS ID #20261087772, Brett McKinney, Keller Williams Paint Creek. Realcomp II
- $225,0003 bd1 ba863 sqft281 Lorberta Ln, Waterford, MI 48328For SaleMLS ID #20261085924, Chad Willmore, Tall Oaks Realty. Realcomp II
- $166,8003 bd2 ba1k sqft25 Lincoln St, Pontiac, MI 48341For SaleMLS ID #20261073616, Anthony Djon, Anthony Djon Luxury Real Estate. Realcomp II
- $164,9002 bd2 ba1k sqft3145 Hidden Ridge Dr Building 4, Waterford, MI 48328For SaleMLS ID #20261081910, Michael R McAvoy, Howard Hanna Clarkston. Realcomp II
