Skip main navigation
Sold for $1,050,000
  • $1,050,000

    261 Rivergate Drive, Wilton, CT 06897

    4beds
    2,964sqft
    Single Family Residence
    Built in 1960
    2.05 Acres Lot
    $1,152,200 Zestimate®
    $354/sqft
    $7,779 Estimated rent

    Home value

    $1,152,200

    $1.04M - $1.29M

    $7,779/mo

    Zestimate® history
    Loading
    Loading...

    Owner options

    List your home for rent

    $7,779/mo

    Rent Zestimate®

    Find your next renter with Zillow Rental Manager. Plus, with online applications, you can quickly screen prospective tenants – for free.

    Learn more

    $7,779/mo

    Rent Zestimate®

    Refinance and save

    $7,087/mo

    Est. payment

    Refinancing to a lower rate could help reduce your monthly payments and save thousands over the life of the loan.

    See today's rates

    $7,087/mo

    Est. payment

    Explore your selling options

    Work with a Zillow partner agent

    Leverage their expertise and Zillow's premium Showcase listings to get your home seen by more buyers.

    Get started

    List with your own agent

    Get your home in front of millions of buyers by listing it on Zillow.

    Learn how to do it

    Sell it yourself

    Take full control of how buyers see your home on Zillow by listing For Sale by Owner (FSBO).

    List your home

    What's special

    Brick fireplaceHeated greenhouseDistinctive rock sculpturesCircular drivewayOversized islandBright and airy sunroomMeandering walkways
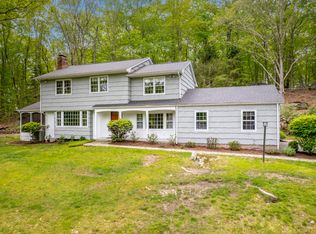
    This exceptional property offers a unique blend of elegance and natural beauty, framed by a distinguished black fence with two gated entrances leading to a circular driveway. Upon entering the home, the elevated cathedral ceiling in the living room creates a stunning and dramatic entrance. The kitchen features a well-designed layout with an oversized island that encourages family gatherings and inspires culinary creativity. The spacious family room, complete with a brick fireplace, provides an ideal setting for relaxation and fun-filled evenings. The bright and airy sunroom, encased by three walls of glass, serves as a serene retreat and the perfect spot to enjoy the changing seasons. Step outside and you'll find that every corner of the property reflects the loving care of a passionate gardener. Trellises entwined with climbing plants, meandering walkways, and distinctive rock sculptures enhance the landscape, creating a picturesque environment that is both enchanting and inviting. For gardening enthusiasts, a heated greenhouse stands as a delightful addition, providing the perfect space to extend the growing season. Located just minutes away from Westport and Wilton town centers, award-winning schools, train and major highways.

    Zillow last checked:

    Listing updated:

    Listed by:

    Janice McGrath O'Brien 203-767-1126,

    William Raveis Real Estate 203-227-4343

    Bought with:

    Jonathan Chou, RES.0829530

    eXp Realty

    Source: Smart MLS,MLS#: 24049454MLS Logo

    Facts & features

    Interior

    Bedrooms & bathrooms
    • Bedrooms: 4
    • Bathrooms: 4
    • Full bathrooms: 3
    • 1/2 bathrooms: 1
    Primary bedroom
    • Features: Full Bath, Hardwood Floor
    • Level: Upper
    • Area: 255 Square Feet
    • Dimensions: 15 x 17
    Bedroom
    • Features: Hardwood Floor
    • Level: Upper
    • Area: 144 Square Feet
    • Dimensions: 12 x 12
    Bedroom
    • Features: Hardwood Floor
    • Level: Upper
    • Area: 117 Square Feet
    • Dimensions: 9 x 13
    Bedroom
    • Features: Tile Floor
    • Level: Lower
    • Area: 121 Square Feet
    • Dimensions: 11 x 11
    Den
    • Features: Fireplace, Tile Floor
    • Level: Lower
    • Area: 405 Square Feet
    • Dimensions: 15 x 27
    Dining room
    • Features: Bay/Bow Window, Hardwood Floor
    • Level: Main
    • Area: 165 Square Feet
    • Dimensions: 11 x 15
    Family room
    • Features: Hardwood Floor
    • Level: Main
    • Area: 130 Square Feet
    • Dimensions: 10 x 13
    Kitchen
    • Features: Pantry, Hardwood Floor
    • Level: Main
    • Area: 380 Square Feet
    • Dimensions: 19 x 20
    Living room
    • Features: Vaulted Ceiling(s), Fireplace, Hardwood Floor
    • Level: Main
    • Area: 352 Square Feet
    • Dimensions: 16 x 22
    Sun room
    • Features: Sliders, Tile Floor
    • Level: Lower
    • Area: 266 Square Feet
    • Dimensions: 14 x 19
    Heating
    • Baseboard, Zoned, Electric, Oil
    Cooling
    • Central Air, Ductless
    Appliances
    • Included: Gas Range, Oven, Microwave, Range Hood, Refrigerator, Dishwasher, Washer, Dryer, Water Heater
    Features
    • Basement: Crawl Space,Partial,Storage Space,Finished,Garage Access,Interior Entry,Partially Finished,Walk-Out Access
    • Attic: None
    • Number of fireplaces: 2
    Interior area
    • Total structure area: 2,964
    • Total interior livable area: 2,964 sqft
    • Finished area above ground: 2,964

    Property

    Parking
    • Total spaces: 2
    • Parking features: Attached
    • Attached garage spaces: 2
    Features
    • Patio & porch: Porch, Deck, Patio
    • Exterior features: Lighting
    Lot
    • Size: 2.05 Acres
    • Features: Level, Landscaped
    Details
    • Additional structures: Shed(s)
    • Parcel number: 1922284
    • Zoning: R-2

    Construction

    Type & style
    • Home type: SingleFamily
    • Architectural style: Colonial,Contemporary
    • Property subtype: Single Family Residence
    Materials
    • Cedar
    • Foundation: Concrete Perimeter
    • Roof: Asphalt
    Condition
    • New construction: No
    • Year built: 1960

    Utilities & green energy

    • Sewer: Septic Tank
    • Water: Well

    Community & neighborhood

    Location
    • Region: Wilton

    Price history

    DateEventPrice
    12/23/2024Sold$1,050,000+5.5%$354/sqft
    Source: Smart MLS #24049454 Report a problem
    12/4/2024Listed for sale$995,000$336/sqft
    Source: William Raveis Real Estate, Mortgage & Insurance #24049454 Report a problem
    11/7/2024Pending sale$995,000$336/sqft
    Source: William Raveis Real Estate, Mortgage & Insurance #24049454 Report a problem
    10/8/2024Listed for sale$995,000+37.2%$336/sqft
    Source: William Raveis Real Estate, Mortgage & Insurance #24049454 Report a problem
    3/31/2003Sold$725,000+16.9%$245/sqft
    Source: Smart MLS #98151004 Report a problem
    8/9/2002Sold$620,000$209/sqft
    Source: Smart MLS #98129741 Report a problem

    Public tax history

    YearProperty taxesTax assessment
    2025$14,792 +2%$605,990
    2024$14,507 +10.8%$605,990 +35.4%
    2023$13,094 +3.6%$447,510
    2022$12,633 +1.3%$447,510
    2021$12,472 +1.5%$447,510
    2020$12,289 +1.3%$447,510 +5.3%
    2019$12,127 +2.1%$424,900 +0.8%
    2018$11,881 +1.5%$421,470
    2017$11,704 +1.6%$421,470
    2016$11,523 +1.9%$421,470
    2015$11,308 +1.8%$421,470 +0.6%
    2014$11,110 +2%$419,090
    2013$10,892 -3.1%$419,090 -21.5%
    2012$11,240 +1%$533,960
    2011$11,133 +3.4%$533,960
    2010$10,765 +3%$533,960
    2009$10,455 +1.5%$533,960 +0.1%
    2008$10,297 +6.8%$533,260 +34%
    2007$9,642 +3.6%$397,950 +0%
    2006$9,305 +4%$397,810 +0.3%
    2005$8,947 +5%$396,760
    2004$8,522 +6.9%$396,760
    2003$7,975 +15.1%$396,760 +61%
    2001$6,926 +7.8%$246,400 -0.6%
    2000$6,424 +8.3%$247,940 +0.6%
    1999$5,934 $246,440

    Find assessor info on the county website

    Neighborhood: 06897

    Nearby schools

    GreatSchools rating
    Schools provided by the listing agent
    • Middle: Middlebrook
    • High: Wilton

    Source: Smart MLS. This data may not be complete. We recommend contacting the local school district to confirm school assignments for this home.

    Get pre-qualified for a loan
    At Zillow Home Loans, we can pre-qualify you in as little as 5 minutes with no impact to your credit score.

    An equal housing lender. NMLS #10287.

    Sell for more on Zillow
    Get a Zillow Showcase℠ listing at no additional cost and you could sell for .
    $1,152,200
    2% more
    +$23,044
    With Zillow Showcase(estimated)
    $1,175,244