Skip main navigation
Off market
  • $2,024,300

    271 Rivergate Dr, Wilton, CT 06897

    5beds
    4,608sqft
    SingleFamily
    Built in 1962
    1.56 Acres Lot
    $2,024,300 Zestimate®
    $439/sqft
    $7,967 Estimated rent

    Home value

    $2,024,300

    $1.86M - $2.21M

    $7,967/mo

    Zestimate® history
    Loading
    Loading...

    Owner options

    List your home for rent

    $7,967/mo

    Rent Zestimate®

    Find your next renter with Zillow Rental Manager. Plus, with online applications, you can quickly screen prospective tenants – for free.

    Learn more

    $7,967/mo

    Rent Zestimate®

    Refinance and save

    $11,409/mo

    Est. payment

    Refinancing to a lower rate could help reduce your monthly payments and save thousands over the life of the loan.

    See today's rates

    $11,409/mo

    Est. payment

    Explore your selling options

    Work with a Zillow partner agent

    Leverage their expertise and Zillow's premium Showcase listings to get your home seen by more buyers.

    Get started

    List with your own agent

    Get your home in front of millions of buyers by listing it on Zillow.

    Learn how to do it

    Sell it yourself

    Take full control of how buyers see your home on Zillow by listing For Sale by Owner (FSBO).

    List your home

    What's special

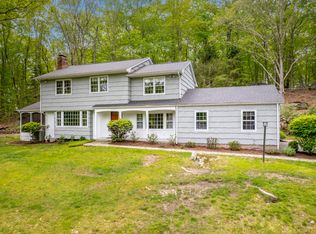
    Special custom crafted home with stone, cedar, gables and mahogany front and garage doors. This 5 bedroom 4.5 bath home has been masterfully renovated into a Contemporary Craftsman by architects Harrison Gill (Norwalk) and Stephen Tobler (Jackson, WY), creating a modern, highly functional space for an active family who enjoys entertaining. Red oak floors give visual warmth to the entire interior while hydronic radiant floors in the entry, great room, mudroom and MBaths warm each step you take in your slippers or bare feet. The great room soothes with cherry coffered cath ceilings, cherry mantel and stone fireplace. Gracious DR with built-in cabinets, arts and crafts tile fireplace, all opening directly to the deck. Enjoy the private 2nd fl. large master bedroom with cathedral ceilings, large WIC and spa-like master bath with limestone and marble tile and counters, shower and deep soaking tub. A separate office is part of this MB suite. On the main floor 2 BR's share a newly renovated dual sink full bath. The 3rd BR features an updated en-suite full bath with mother of pearl concrete countertops and beautiful glass tiled shower wall. A large bonus rm has an elevated wood stage great for childrens theater! The LL serves as yet another large hang out space, complete with 5th bedroom, its own entrance and private full bath, perfect for guests, nanny or in-laws. Enjoy a stroll along the river of the Aspetuck land trust and close to Wilton, Westport and Weston town centers!

    This property is off market, which means it's not currently listed for sale or rent on Zillow. This may be different from what's available on other websites or public sources.

    Facts & features

    Interior

    Bedrooms & bathrooms
    • Bedrooms: 5
    • Bathrooms: 5
    • Full bathrooms: 4
    • 1/2 bathrooms: 1
    Heating
    • Forced air, Heat pump, Radiant, Oil
    Cooling
    • Central
    Appliances
    • Included: Dishwasher, Dryer, Microwave, Range / Oven, Refrigerator, Washer
    Features
    • Basement: Partially finished
    • Has fireplace: Yes
    Interior area
    • Total interior livable area: 4,608 sqft

    Property

    Parking
    • Total spaces: 3
    • Parking features: Garage - Attached
    Features
    • Exterior features: Wood
    Lot
    • Size: 1.56 Acres
    Details
    • Parcel number: WILTM0002B012L00

    Construction

    Type & style
    • Home type: SingleFamily
    Materials
    • Frame
    • Roof: Asphalt
    Condition
    • Year built: 1962

    Community & neighborhood

    Location
    • Region: Wilton

    Price history

    DateEventPrice
    5/31/2022Sold$1,635,000+30.8%$355/sqft
    Source: Smart MLS #170465928 Report a problem
    2/16/2022Contingent$1,250,000$271/sqft
    Source: Smart MLS #170465928 Report a problem
    2/11/2022Listed for sale$1,250,000+21.4%$271/sqft
    Source: Smart MLS #170465928 Report a problem
    1/15/2021Sold$1,030,000+1.1%$224/sqft
    Source: Smart MLS #170350597 Report a problem
    1/4/2021Listing removed--
    Source: William Raveis Real Estate, Mortgage & Insurance Report a problem
    10/30/2020Listed for sale$1,019,000+197.5%$221/sqft
    Source: William Raveis Real Estate #170350597 Report a problem
    3/27/1997Sold$342,500$74/sqft
    Source: Smart MLS #97001667 Report a problem

    Public tax history

    YearProperty taxesTax assessment
    2025$23,264 +2%$953,050
    2024$22,816 +38.2%$953,050 +68.9%
    2023$16,515 +3.7%$564,410
    2022$15,933 +1.3%$564,410
    2021$15,730 +1.5%$564,410
    2020$15,499 -3.8%$564,410
    2019$16,108 +1.1%$564,410 -0.1%
    2018$15,927 +1.5%$564,970
    2017$15,689 +1.6%$564,970
    2016$15,446 +1.9%$564,970
    2015$15,158 +1.2%$564,970
    2014$14,977 +2%$564,970
    2013$14,684 +0.5%$564,970 -18.6%
    2012$14,608 +1%$693,980
    2011$14,469 +37.6%$693,980 +33%
    2010$10,518 +9.7%$521,710 +6.5%
    2009$9,590 +1.4%$489,790
    2008$9,458 +10.9%$489,790 +39.2%
    2007$8,526 +3.6%$351,890
    2006$8,231 +3.7%$351,890
    2005$7,935 +5%$351,890
    2004$7,559 +6.9%$351,890
    2003$7,073 +15.9%$351,890 +62.1%
    2001$6,103 +8.5%$217,100 +0%
    2000$5,624 +7.6%$217,070
    1999$5,227 $217,070

    Find assessor info on the county website

    Neighborhood: 06897

    Nearby schools

    GreatSchools rating
    Schools provided by the listing agent
    • Elementary: Miller-Driscoll
    • Middle: Cider Mill
    • High: Wilton

    Source: The MLS. This data may not be complete. We recommend contacting the local school district to confirm school assignments for this home.

    Sell for more on Zillow
    Get a Zillow Showcase℠ listing at no additional cost and you could sell for .
    $2,024,300
    2% more
    +$40,486
    With Zillow Showcase(estimated)
    $2,064,786