Handsomely set on two private, resort-like acres, this timeless Nantucket-style residence offers the feel of a secluded family compound. Adjacent to a 21-acre wildlife preserve along the west bank of the Saugatuck River, the setting invites fishing by the river and peaceful walks along scenic trails through the surrounding natural landscape. Custom built by celebrated architect Tim Geitz, the home blends classic design with modern comfort across four levels, all served by elevator. The open floor plan is filled with natural light and thoughtfully designed spaces, including a striking two-story glass-walled home office with fireplace and a beautifully appointed library. A chef's kitchen with breakfast room flows to a spacious four-season sunroom and out to terraces, outdoor kitchen, pool and spa; ideal for effortless indoor-outdoor living and entertaining. The serene primary suite features a private balcony overlooking the tranquil grounds and a luxurious spa bath with heated floors and jacuzzi. Additional amenities include a third-level media room, state-of-the-art fitness studio and walk-out lower level with billiards, bar and an impressive 500-bottle wine cellar. Whole-house generator. A private retreat that feels miles away, yet minutes to the centers of Westport, Weston and Wilton.
For sale
$3,495,000
253 Rivergate Drive, Wilton, CT 06897
5beds
9,032sqft
Single Family Residence
Built in 2009
2.01 Acres Lot
$-- Zestimate®
$387/sqft
$-- HOA
What's special
- 137 days |
- 1,386 |
- 85 |
Zillow last checked:
Listing updated:
Listed by:
Michelle & Team at William Raveis Real Estate,
Michelle Genovesi (203)454-4663,
William Raveis Real Estate 203-227-4343
Source: Smart MLS,MLS#: 24148986
Facts & features
Interior
Bedrooms & bathrooms
- Bedrooms: 5
- Bathrooms: 8
- Full bathrooms: 6
- 1/2 bathrooms: 2
Rooms
- Room types: Exercise Room, Laundry, Wine Cellar
Primary bedroom
- Features: High Ceilings, Fireplace, Full Bath, Hardwood Floor, Walk-In Closet(s)
- Level: Upper
Bedroom
- Features: High Ceilings, Built-in Features, Full Bath, Hardwood Floor, Walk-In Closet(s)
- Level: Upper
Bedroom
- Features: High Ceilings, Balcony/Deck, Full Bath, Hardwood Floor, Walk-In Closet(s)
- Level: Upper
Bedroom
- Features: High Ceilings, French Doors, Full Bath, Hardwood Floor, Walk-In Closet(s)
- Level: Upper
Bedroom
- Features: High Ceilings, Full Bath, Hardwood Floor, Walk-In Closet(s)
- Level: Upper
Dining room
- Features: High Ceilings, Hardwood Floor
- Level: Main
Family room
- Features: High Ceilings, Fireplace, Hardwood Floor
- Level: Main
Kitchen
- Features: High Ceilings, Breakfast Bar, Kitchen Island, Hardwood Floor
- Level: Main
Library
- Features: High Ceilings, Built-in Features, Fireplace, Hardwood Floor
- Level: Main
Living room
- Features: High Ceilings, Built-in Features, Fireplace, Hardwood Floor
- Level: Main
Media room
- Features: High Ceilings, Balcony/Deck, Built-in Features, Hardwood Floor
- Level: Third,Upper
Office
- Features: High Ceilings, Built-in Features, Fireplace, Hardwood Floor
- Level: Main
Rec play room
- Features: High Ceilings, Built-in Features, Wet Bar, Fireplace, Full Bath, Hardwood Floor
- Level: Lower
Sun room
- Features: High Ceilings, Tile Floor
- Level: Main
Heating
- Forced Air, Radiant, Oil, Propane
Cooling
- Central Air
Appliances
- Included: Gas Cooktop, Oven, Microwave, Range Hood, Refrigerator, Freezer, Ice Maker, Dishwasher, Wine Cooler, Water Heater, Humidifier
- Laundry: Upper Level, Mud Room
Features
- Sound System, Wired for Data, Elevator
- Doors: French Doors
- Basement: Full,Heated,Sump Pump,Finished,Interior Entry
- Attic: Heated,Finished,Walk-up
- Number of fireplaces: 6
Interior area
- Total structure area: 9,032
- Total interior livable area: 9,032 sqft
- Finished area above ground: 9,032
- Finished area below ground: 0
Property
Parking
- Total spaces: 4
- Parking features: Attached, Driveway, Circular Driveway
- Attached garage spaces: 4
- Has uncovered spaces: Yes
Accessibility
- Accessibility features: 32" Minimum Door Widths, Accessible Hallway(s), Hard/Low Nap Floors, Roll-In Shower
Features
- Patio & porch: Enclosed, Patio, Porch, Deck
- Exterior features: Lighting, Balcony, Outdoor Grill, Stone Wall
- Has private pool: Yes
- Pool features: Gunite, Heated, Pool/Spa Combo, In Ground
- Waterfront features: Walk to Water
Lot
- Size: 2.01 Acres
- Features: Wooded, Dry, Level
Details
- Additional structures: Shed(s)
- Parcel number: 1922285
- Zoning: R-2
- Other equipment: Intercom, Generator, Humidistat
Construction
Type & style
- Home type: SingleFamily
- Architectural style: Colonial
- Property subtype: Single Family Residence
Materials
- Shingle Siding, Cedar
- Foundation: Concrete Perimeter
- Roof: Wood
Condition
- New construction: No
- Year built: 2009
Utilities & green energy
- Sewer: Septic Tank
- Water: Well
Green energy
- Energy efficient items: Thermostat, Ridge Vents
Community & HOA
Community
- Features: Library, Medical Facilities, Park, Playground, Tennis Court(s)
- Security: Security System
- Subdivision: South Wilton
HOA
- Has HOA: No
Location
- Region: Wilton
Financial & listing details
- Price per square foot: $387/sqft
- Tax assessed value: $2,212,000
- Annual tax amount: $53,995
- Date on market: 3/6/2026
- Exclusions: Please call us
Estimated market value
Not available
Estimated sales range
Not available
Not available
Price history
| Date | Event | Price |
|---|---|---|
| 3/14/2026 | Listed for sale | $3,495,000+45.9%$387/sqft |
Source:  Smart MLS #24148986 Report a problem Smart MLS #24148986 Report a problem | ||
| 10/9/2021 | Listing removed | -- |
Source:  William Raveis Real Estate, Mortgage & Insurance Report a problem William Raveis Real Estate, Mortgage & Insurance Report a problem | ||
| 9/7/2021 | Listed for sale | $2,395,000$265/sqft |
Source: Smart MLS #170345466 Report a problem | ||
| 8/11/2021 | Pending sale | $2,395,000$265/sqft |
Source: William Raveis Real Estate, Mortgage & Insurance #170345466 Report a problem | ||
| 8/11/2021 | Contingent | $2,395,000$265/sqft |
Source: Smart MLS #170345466 Report a problem | ||
| 4/16/2021 | Price change | $2,395,000-7.7%$265/sqft |
Source: Smart MLS #170345466 Report a problem | ||
| 10/16/2020 | Listed for sale | $2,595,000+8.4%$287/sqft |
Source: William Raveis Real Estate #170345466 Report a problem | ||
| 5/1/2019 | Listing removed | $2,395,000$265/sqft |
Source: William Raveis Real Estate #170027789 Report a problem | ||
| 10/18/2018 | Price change | $2,395,000-9.6%$265/sqft |
Source: William Raveis Real Estate #170027789 Report a problem | ||
| 9/10/2018 | Price change | $2,650,000-10.2%$293/sqft |
Source: William Raveis Real Estate #170027789 Report a problem | ||
| 1/10/2018 | Listed for sale | $2,950,000+441.3%$327/sqft |
Source: William Raveis Real Estate #170027789 Report a problem | ||
| 8/8/2000 | Sold | $545,000+45.3%$60/sqft |
Source: Smart MLS #98073214 Report a problem | ||
| 10/31/1995 | Sold | $375,000$42/sqft |
Source: Smart MLS #95020552 Report a problem | ||
Public tax history
| Year | Property taxes | Tax assessment |
|---|---|---|
| 2025 | $53,995 +2% | $2,212,000 |
| 2024 | $52,955 +8.4% | $2,212,000 +32.5% |
| 2023 | $48,841 -12.2% | $1,669,220 -15.3% |
| 2022 | $55,619 +1.3% | $1,970,220 |
| 2021 | $54,910 +1.5% | $1,970,220 |
| 2020 | $54,102 -3.8% | $1,970,220 |
| 2019 | $56,230 -7.9% | $1,970,220 -9% |
| 2018 | $61,024 +1.5% | $2,164,750 |
| 2017 | $60,115 +1.6% | $2,164,750 |
| 2016 | $59,184 +1.9% | $2,164,750 |
| 2015 | $58,080 +1.2% | $2,164,750 |
| 2014 | $57,388 +2% | $2,164,750 |
| 2013 | $56,262 +2.2% | $2,164,750 -17.2% |
| 2012 | $55,026 +1% | $2,614,080 |
| 2011 | $54,504 +4.1% | $2,614,080 +0.7% |
| 2010 | $52,350 +210.8% | $2,596,720 +201.9% |
| 2009 | $16,841 +60.9% | $860,090 +58.6% |
| 2008 | $10,470 +4% | $542,220 +30.5% |
| 2007 | $10,068 +3.6% | $415,520 |
| 2006 | $9,719 +3.7% | $415,520 |
| 2005 | $9,370 +5.5% | $415,520 +0.5% |
| 2004 | $8,885 +6.9% | $413,630 |
| 2003 | $8,314 +17.7% | $413,630 +64.6% |
| 2001 | $7,064 +8.5% | $251,300 |
| 2000 | $6,511 +7.6% | $251,300 |
| 1999 | $6,051 | $251,300 |
Find assessor info on the county website
Monthly payment
Est. payment
Payment breakdown
Explore the cost of this home by adjusting the details. Changes won't be saved.Climate risks
Neighborhood: 06897
Nearby schools
GreatSchools rating
- 9/10Cider Mill SchoolGrades: 3-5Distance: 2.5 mi
- 10/10Middlebrook SchoolGrades: 6-8Distance: 2.7 mi
- 10/10Wilton High SchoolGrades: 9-12Distance: 2.7 mi
Schools provided by the listing agent
- Elementary: Miller-Driscoll
- Middle: Middlebrook
- High: Wilton
Source: Smart MLS. This data may not be complete. We recommend contacting the local school district to confirm school assignments for this home.
- $1,195,0004 bd5 ba3.9k sqft251 Rivergate Dr, Wilton, CT 06897Sold

- $1,050,0004 bd4 ba2.9k sqft261 Rivergate Dr, Wilton, CT 06897Sold

- $985,0004 bd3 ba2.2k sqft260 Rivergate Dr, Wilton, CT 06897Sold
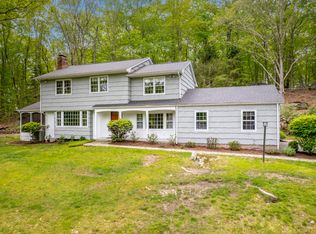
- $1,152,4004 bd3 ba2.9k sqft246 Rivergate Dr, Wilton, CT 06897Off Market
- $990,7004 bd2 ba2.1k sqft245 Rivergate Dr, Wilton, CT 06897Off Market
- $1,989,9005 bd5 ba4.6k sqft271 Rivergate Dr, Wilton, CT 06897Off Market
- $1,176,7006 bd3 ba3.7k sqft23 Stonebridge Rd, Wilton, CT 06897Off Market
- $1,389,8003 bd3 ba2.5k sqft363 Newtown Tpke, Wilton, CT 06897Off Market
A local agent can set up tours, give advice and negotiate with sellers.
Similar homes
- $3,350,0006 bd7 ba6.8k sqft112 Vista Road, Wilton, CT 06897For Sale
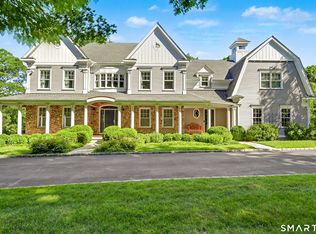
 MLS ID #24185894, Jennifer M. Dineen, Houlihan Lawrence. Smart MLS
 - $2,679,0006 bd7 ba7.2k sqft20 Cherry Lane, Wilton, CT 06897For Sale
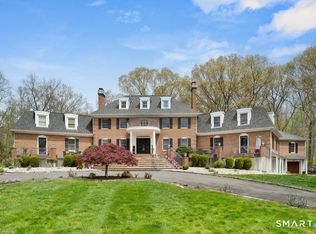 MLS ID #24165364, Molly Rubins, NestSeekers International. Smart MLS
 - $2,395,0005 bd6 ba6.1k sqft292 Sturges Ridge Road, Wilton, CT 06897For Sale
 MLS ID #24188085, Rita F. Kirby, William Pitt Sotheby's Int'l. Smart MLS
 - $2,350,0006 bd6 ba6.5k sqft88 Grey Rocks Road, Wilton, CT 06897For Sale
 MLS ID #24185788, Cathy McGee, Coldwell Banker Realty. Smart MLS
 - $3,400,0005 bd6 ba6.7k sqft1760 Hillside Road, Fairfield, CT 06824For SaleMLS ID #24189678, Andrew S. Whiteley, Brown Harris Stevens. Smart MLS
- $3,550,0006 bd7 ba6.7k sqft9 North Ridge Road, Westport, CT 06880For SaleMLS ID #24191286, Susan Lieberman, The Riverside Realty Group. Smart MLS
- $4,975,0005 bd5 ba7.9k sqft300 Sturges Ridge Road, Wilton, CT 06897For SaleMLS ID #24174834, Laura Ancona, William Pitt Sotheby's Int'l. Smart MLS
- $3,450,0006 bd11 ba9.9k sqft76 Lords Highway, Weston, CT 06883For SaleMLS ID #24151746, Alexander H. Chingas, Coldwell Banker Realty. Smart MLS
- $3,195,0005 bd7 ba7.4k sqft56 Long Lots Road, New Canaan, CT 06840For SaleMLS ID #24190505, Jaime Sneddon, William Pitt Sotheby's Int'l. Smart MLS
- $2,875,0007 bd8 ba9.5k sqft7 Old Hyde Road, Weston, CT 06883For SaleMLS ID #24179272, Sandra Calise, Settlers & Traders. Smart MLS
- $3,450,0005 bd5 ba6k sqft4 Charcoal Lane, Westport, CT 06880For SaleMLS ID #24169922, Carol Langeland, William Pitt Sotheby's Int'l. Smart MLS
- $1,900,0005 bd6 ba5.6k sqft39 Powder Horn Hill Road, Wilton, CT 06897For SaleMLS ID #24181977, Ben Howell, Coldwell Banker Realty. Smart MLS
- $3,400,0005 bd5 ba6.1k sqft27 Woody Lane, Westport, CT 06880For SaleMLS ID #24171479, Allan Styer, Compass Connecticut, LLC. Smart MLS
- $2,850,0005 bd6 ba7.5k sqft73 Foggwood Circle, Fairfield, CT 06824For SaleMLS ID #24188324, Veronica A. Monahan, Compass Connecticut, LLC. Smart MLS
- $2,995,0005 bd7 ba6.9k sqft0 Mountain Road, Wilton, CT 06897For SaleMLS ID #24047255, Evan Sheftel, Millstone Real Estate Corp. Smart MLS
- $4,050,0006 bd9 ba9.5k sqft278 North Avenue, Westport, CT 06880For SaleMLS ID #24174753, Cyd Hamer, William Pitt Sotheby's Int'l. Smart MLS
- $2,795,0006 bd7 ba9.4k sqft25 Hermit Lane, Westport, CT 06880For SaleMLS ID #24183141, Paul A. Cranick, eXp Realty. Smart MLS
- $3,600,0005 bd4 ba4.9k sqft214 Florida Hill Road, Ridgefield, CT 06877For SaleMLS ID #24191296, Colleen Pickwick, eXp Realty. Smart MLS
- $3,125,0006 bd7 ba5.3k sqft420 Morehouse Ln, Southport, CT 06890For Sale
 MLS ID #125414, Amanda Case, William Raveis Real Estate. Greenwich MLS, Inc.
 - $3,149,0007 bd8 ba11k sqft214 Good Hill Road, Weston, CT 06883For SaleMLS ID #24168594, John Schiaroli, Coldwell Banker Realty. Smart MLS
