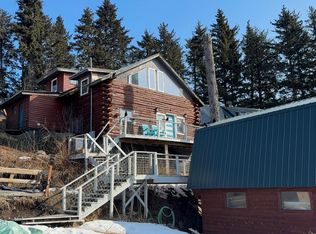
Your Sunny Hill Retreat! Sun from morning to evening, sweeping mountain views across the bay, and a beautifully updated log home in the heart of Seldovia. 3 bedrooms, 2 three-quarter baths, soaring vaulted ceilings, windows gathering the light from every direction, expansive deck, workshop, and room to gather. This is Alaska living at its best!Sun from sunrise to sunset, sweeping mountain views, and a beautifully updated log home in the heart of Seldovia. Welcome to Sunny Hill Retreat. Some homes simply provide a place to live. Others invite you to slow down, breathe a little deeper, and enjoy every season. Sunny Hill Retreat is one of those places. Perched high on one of Seldovia's sunniest hillsides, this inviting home enjoys sunshine from morning until evening, a feature locals know is worth its weight in gold. From the expansive south-facing deck, you'll enjoy ever-changing views overlooking the Seldovia Slough, peekaboo glimpses of Lake Susan, and sweeping vistas across Seldovia Bay to the surrounding mountains and rolling hills beyond. The scenery changes with the seasons, the weather, and the light, offering something beautiful every day of the year. The deck quickly becomes your favorite place to be. Sip your morning coffee (chai or hot chocolate) as the town wakes up. Spend the afternoon soaking in the sunshine, wave to neighbors as they stroll by, offer directions to a lost tourist, host summer barbecues, or simply unwind while watching birds glide overhead. It's a setting that makes you want to linger just a little longer. Surrounded by brilliant wild pink roses and mature raspberry bushes, the property feels both welcoming and peaceful. Colorful blooms and fresh berries add to the secret charms of summer. Originally built in 1945, the home was extensively renovated in 2008 with care and craftsmanship. Improvements included new windows, interior walls and trim, exposed beams, flooring, a beautifully remodeled kitchen, and numerous thoughtful updates throughout. The exterior log walls were professionally restored and treated by a skilled log craftsman, preserving the warmth and character of the original home while ensuring it will be enjoyed for years to come. Step inside and you'll notice the soaring vaulted ceilings, warm wood accents, and abundant natural light. The open-concept living area feels spacious yet comfortable, a place where family and friends naturally gather. Prepare meals on the beautiful gas range while conversations flow around the kitchen, enjoy dinner together overlooking the views, curl up beside the crackling wood stove with a favorite book, or simply relax with music and enjoy the peaceful atmosphere. 2 dependable heating stoves (Living room and family room) provide additional comfort throughout the changing seasons. There is a generous family room that's perfect for movie nights, children's crafts, LEGO adventures, a home office, game room, or guest quarters. Having two separate living spaces allows everyone to gather together while still enjoying room to spread out. Downstairs you'll find another bedroom, next to the spacious ¾ bathroom with the washer and dryer. The on-demand hot water heater offers plenty of water for the lingering warm showers on the cold days! The thoughtful floor plan offers space for everyone. Upstairs, an open loft overlooks the living room below creating a bright and airy retreat. Windows allow light into the space from early morning sunrises until late evening sunsets! The upstairs features two bedrooms and a convenient bathroom between the two, with a walk in shower! The home's construction combines the timeless beauty of a solid log first floor with the practicality of a conventionally framed second story, offering warmth, character, and lasting appeal. Outside, a large covered carport comfortably accommodates two vehicles parked end-to-end. The detached workshop, complete with electricity, is ready for woodworking, hobbies, storage, or your next creative project. Even the crawl space is a pleasant surprise; clean, spacious, well-lit, and easily accessible, providing exceptional storage and making maintenance remarkably convenient. Located in the center of town, you'll enjoy the convenience of being just minutes from the harbor, boardwalk, shops, restaurants, school, and community events while still feeling tucked away on your sunny hillside overlooking the beauty that surrounds Seldovia. Homes offering this combination of all-day sunshine, beautiful mountain views, thoughtful renovations, flexible living spaces, workshop, generous storage, and an easy walk-to-town location are spectacular features all in one property, and so worth taking a peek! Whether you're searching for your full-time home, a family getaway, or your own special place in Alaska, Sunny Hill Retreat offers something that's difficult to describe until you experience it for yourself. Sit on the deck. Feel the warmth of the afternoon sun. Breathe in the scent of fresh air, spruce and wild roses. Watch the light move across the mountains and the bay. Then you'll understand why this home has been so deeply loved, and why you'll never want to leave.
For sale
$399,000
261 Shoreline Dr, Seldovia, AK 99663
3beds
1,433sqft
:
Get pre-qualified$2,472/mo
Single Family Residence
Built in 1945
8,276 Square Feet Lot
$386,600 Zestimate®
$278/sqft
$-- HOA
What's special
Expansive south-facing deckCrackling wood stoveExposed beamsSoaring vaulted ceilingsAbundant natural lightBeautifully updated log homeInterior walls and trim
- 3 days |
- 473 |
- 19 |
Likely to sell faster than
Zillow last checked:
Listing updated:
Listed by:
Jenny F Chissus,
Seldovia Property
Source: AKMLS,MLS#: 26-9047
Facts & features
Interior
Bedrooms & bathrooms
- Bedrooms: 3
- Bathrooms: 2
- 3/4 bathrooms: 2
Heating
- Electric, Oil, Other, Wood
Features
- Arctic Entry, Ceiling Fan(s), Family Room, Vaulted Ceiling(s), Storage
- Flooring: Hardwood, Laminate
- Windows: Window Coverings
- Has basement: No
- Has fireplace: Yes
- Fireplace features: Wood Burning Stove
- Common walls with other units/homes: No Common Walls
Interior area
- Total structure area: 1,433
- Total interior livable area: 1,433 sqft
Property
Parking
- Total spaces: 1
- Parking features: No Garage, Detached Carport
- Carport spaces: 1
Features
- Levels: Multi/Split
- Patio & porch: Deck/Patio
- Has view: Yes
- View description: Bay, City Lights, Inlet, Lake, Mountain(s)
- Has water view: Yes
- Water view: Bay,Inlet,Lake
- Waterfront features: Waterfront Access, None, Bay Access, Lake Privileges, Slough/Estuary Access
- Body of water: Seldovia Slough and Lake Susan
Lot
- Size: 8,276 Square Feet
- Features: Fire Service Area, City Lot, Corner Lot, Road Service Area, Views
- Topography: Hilly
Details
- Additional structures: Workshop, Barn/Shop, Shed(s)
- Parcel number: 19206215
- Zoning: RG
- Zoning description: Residential General
Construction
Type & style
- Home type: SingleFamily
- Architectural style: Log
- Property subtype: Single Family Residence
Materials
- Log, Wood Frame - 2x6, Log Siding, Wood Siding
- Foundation: Post on Pad, Concrete Perimeter
- Roof: Metal
Condition
- New construction: No
- Year built: 1945
- Major remodel year: 2008
Utilities & green energy
- Sewer: Public Sewer
- Water: Public
- Utilities for property: Electric, Cable Connected
Community & HOA
Location
- Region: Seldovia
Financial & listing details
- Price per square foot: $278/sqft
- Tax assessed value: $259,400
- Annual tax amount: $3,204
- Date on market: 7/21/2026
- Road surface type: Gravel

Jenny Chissus
(907) 406-0044
By pressing Contact Agent, you agree that the real estate professional identified above may call/text you about your search, which may involve use of automated means and pre-recorded/artificial voices. You don't need to consent as a condition of buying any property, goods, or services. Message/data rates may apply. You also agree to our Terms of Use. Zillow does not endorse any real estate professionals. We may share information about your recent and future site activity with your agent to help them understand what you're looking for in a home.
Estimated market value
$386,600
$367,000 - $406,000
$2,096/mo
Price history
| Date | Event | Price |
|---|---|---|
| 7/21/2026 | Listed for sale | $399,000+33.7%$278/sqft |
Source:  AKMLS #26-9047 Report a problem AKMLS #26-9047 Report a problem | ||
| 6/16/2021 | Sold | -- |
Source: AKMLS #19-8828 Report a problem | ||
| 4/24/2021 | Pending sale | $298,500$208/sqft |
Source: AKMLS #19-8828 Report a problem | ||
| 4/24/2021 | Price change | $298,500+3.5%$208/sqft |
Source: AKMLS #19-8828 Report a problem | ||
| 12/6/2019 | Price change | $288,500-12.6%$201/sqft |
Source: Seldovia Property #19-8828 Report a problem | ||
| 6/2/2019 | Listed for sale | $330,000$230/sqft |
Source: Seldovia Property #19-8828 Report a problem | ||
| 9/20/2007 | Sold | -- |
Source: AKMLS #07-3640 Report a problem | ||
Public tax history
| Year | Property taxes | Tax assessment |
|---|---|---|
| 2025 | $3,204 0% | $259,400 +1.6% |
| 2024 | $3,204 +1.4% | $255,300 +1.4% |
| 2023 | $3,160 -0.7% | $251,800 +0.9% |
| 2022 | $3,182 -0.5% | $249,600 +1.1% |
| 2021 | $3,197 +3.5% | $246,900 +3.5% |
| 2020 | $3,089 | $238,500 +10.2% |
| 2019 | $3,089 +10.2% | $216,500 +9.6% |
| 2018 | $2,804 +9.6% | $197,600 +10.9% |
| 2017 | $2,559 +114% | $178,100 +10.7% |
| 2016 | $1,196 | $160,900 -2% |
| 2015 | $1,196 | $164,200 +5.8% |
| 2014 | $1,196 | $155,200 -1.1% |
| 2013 | -- | $157,000 +5.2% |
| 2012 | -- | $149,300 +13.6% |
| 2011 | -- | $131,400 +5% |
| 2010 | -- | $125,200 +21.2% |
| 2009 | -- | $103,300 -1.1% |
| 2008 | -- | $104,400 +33.8% |
| 2007 | -- | $78,000 +30.2% |
| 2006 | -- | $59,900 +25.6% |
| 2005 | -- | $47,700 |
| 2004 | -- | -- |
| 2003 | -- | -- |
| 2002 | -- | -- |
| 2001 | -- | -- |
| 2000 | -- | -- |
Find assessor info on the county website
Monthly payment
Est. payment
Payment breakdown
Explore the cost of this home by adjusting the details. Changes won't be saved.Climate risks
Neighborhood: 99663
Nearby schools
GreatSchools rating
- 7/10Susan B English SchoolGrades: PK-12Distance: 0.3 mi
Schools provided by the listing agent
- Elementary: Susan B English
- Middle: Susan B English
- High: Susan B English
Source: AKMLS. This data may not be complete. We recommend contacting the local school district to confirm school assignments for this home.
- $174,8001 bd1 ba410 sqft271 Shoreline Dr, Seldovia, AK 99663Off Market

- $31,200-- bd-- ba-- sqft270 Shoreline Dr, Seldovia, AK 99663Off Market
- $178,6003 bd2 ba1k sqft279 Shoreline Dr, Seldovia, AK 99663Off Market
- $903,6004 bd3 ba2.4k sqft385 Lake St, Seldovia, AK 99663Off Market

- $247,9003 bd1 ba986 sqft260 Kachemak St, Seldovia, AK 99663Off Market
- $--2,178 Square FeetTown Road N Shoreline Dr, Seldovia, AK 99663Sold
- $336,0003 bd1 ba1.1k sqft280 Shoreline Dr, Seldovia, AK 99663Off Market
- $226,100-- bd-- ba-- sqft259 Kachemak St, Seldovia, AK 99663Off Market
Similar homes
- $375,0004 bd2 ba1.6k sqft356 Illiamna St, Seldovia, AK 99663For Sale
 MLS ID #26-3359, Cory J Stanley, Elite Real Estate Group. AKMLS
 - $300,0002 bd2 ba1.1k sqft333 Anderson Way, Seldovia, AK 99663For Sale
 MLS ID #26-6684, Jenny F Chissus, Seldovia Property. AKMLS
 - $450,0003 bd1 ba1.3k sqft57739 Seldovia St, Seldovia, AK 99663For Sale
 MLS ID #25-11610, Jenny F Chissus, Seldovia Property. AKMLS
 - $425,0002 bd1 ba1.6k sqft60187 Chesloknu Lease, Seldovia, AK 99663For Sale
 MLS ID #26-6683, Jenny F Chissus, Seldovia Property. AKMLS
 - $219,9001 bd1 ba768 sqft3108 Jakolof Bay Rd, Seldovia, AK 99663For SaleMLS ID #26-8175, Jenny F Chissus, Seldovia Property. AKMLS
- $485,0003 bd2 ba1.7k sqft67524 Walter Thomas Rd, Homer, AK 99603For SaleMLS ID #26-8601, Becky Turkington, Kachemak Real Estate Group Real Broker. AKMLS
- $380,0002 bd1 ba1.1k sqft1060 Jeffery Ave, Homer, AK 99603For SaleMLS ID #26-7756, Jennifer Seymour, Bay Realty. AKMLS
- $399,0003 bd2 ba1.2k sqft628 Soundview Ave, Homer, AK 99603For SaleMLS ID #26-3281, Holland Reini, Kachemak Real Estate Group Real Broker. AKMLS
- $525,0004 bd4 ba2.1k sqft213 Lee Dr, Homer, AK 99603For SaleMLS ID #26-9146, Becky Turkington, Kachemak Real Estate Group Real Broker. AKMLS
- $365,0002 bd1 ba842 sqft53352 Peterson Bay Rem SW, Homer, AK 99603For SaleMLS ID #26-7506, Claire Kiesel, Bay Realty. AKMLS
- $364,0002 bd1 ba864 sqft4266 Shirley Ct, Homer, AK 99603For SaleMLS ID #26-8574, Charles Anderson, Story Real Estate. AKMLS
- $465,0003 bd3 ba1.3k sqft4923 Clover Ln, Homer, AK 99603For SaleMLS ID #26-4134, Holland Reini, Kachemak Real Estate Group Real Broker. AKMLS
- $346,0002 bd2 ba1.2k sqft2158 Aspen Ln, Homer, AK 99603For SaleMLS ID #26-4798, Brenda Hays, Wavefront. AKMLS
- $429,0003 bd2 ba1.3k sqft1570 Cantrell Creek Rd, Homer, AK 99603For SaleMLS ID #26-4104, Joleen H Brooks, Berkshire Hathaway HomeServices Alaska Realty. AKMLS
- $437,0002 bd1 ba1.2k sqft2175 Aspen Ln, Homer, AK 99603For SaleMLS ID #26-5691, Ana Reid, Story Real Estate. AKMLS
- $498,0003 bd2 ba1.5k sqft502 Rangeview Ave, Homer, AK 99603For SaleMLS ID #26-7495, Valerie Buss, Kachemak Real Estate Group Real Broker. AKMLS
- $429,0003 bd2 ba1.3k sqft1610 Cantrell Creek Rd, Homer, AK 99603For SaleMLS ID #26-4105, Joleen H Brooks, Berkshire Hathaway HomeServices Alaska Realty. AKMLS
- $575,0003 bd2 ba1.6k sqft59826 Winding Trails Ln, Homer, AK 99603For SaleMLS ID #26-7466, Angie Newby, Homer Real Estate. AKMLS
- $449,0003 bd2 ba1.2k sqft1481 Cantrell Creek Rd, Homer, AK 99603For SaleMLS ID #26-7171, Holland Reini, Kachemak Real Estate Group Real Broker. AKMLS
- $429,0003 bd2 ba1.3k sqft1590 Cantrell Creek Rd, Homer, AK 99603For SaleMLS ID #25-5103, Gina Pelaia, Berkshire Hathaway HomeServices Alaska Realty. AKMLS
