Move-in ready Ranch offering comfortable one-level living in a peaceful setting with mountain views. Set on 1.89 acres and conveniently located for commuting to both Bennington and Williamstown, MA. This 3-bedroom, 1.5-bath home has been lovingly improved over the past five years. The owner has invested significant time and care into making the home warm, functional and easy to enjoy. Updates include a brand new roof and two new skylights, a fully renovated kitchen, new flooring and interior paint throughout, new exterior doors to the deck, and more. At the heart of the home, the beautifully redesigned kitchen features rich blue cabinetry, white quartz countertops, a large farmhouse sink, stainless steel appliances and subway tile backsplash, all opening naturally to the dining and living areas. Dark wood beams and a brick wood-burning fireplace create a cozy Vermont feel, while skylights and abundant windows fill the home with natural light. Step through the sliding doors to the spacious rear deck, where the wooded surroundings and mountain view create an inviting place to relax, entertain, or simply enjoy the changing seasons. A flexible bonus room with cathedral ceilings and skylights offers the perfect spot for reading, crafting, gaming, exercise or creating a second lounge area. Three bedrooms including one with built-in bunk beds and a built-in desk, creating a dedicated space for guests or kids to sleep, plus studying or working-from-home. High speed cable internet available with Comcast Xfinity. The full bathroom includes tiled flooring, tiled tub/shower surround and a jetted tub. Plus there's a powder room near the entryway. The attached oversized garage adds everyday functionality, while the dry basement provides excellent storage and potential for future finished space. With approximately 1,250 square feet, this home makes smart use of its space and offers the kind of easy, flexible lifestyle that is hard to find.
Active
Listed by: Hoffman Real Estate • Emily Heyer
$365,000
261 Skyboro Road, Pownal, VT 05261
3beds
1,256sqft
Ranch
Built in 1969
1.89 Acres Lot
$-- Zestimate®
$291/sqft
$-- HOA
What's special
Brick wood-burning fireplaceBeautifully redesigned kitchenAttached oversized garageFully renovated kitchenBrand new roofLarge farmhouse sinkStainless steel appliances
- 1 day
- 356
- 58
Zillow last checked:
Listing updated:
Listed by:
Emily Heyer,
Hoffman Real Estate Emily@HoffmanVTRealEstate.com,
Jenifer Hoffman,
Hoffman Real Estate
Source: PrimeMLS,MLS#: 5110100
Facts & features
Interior
Bedrooms & bathrooms
- Bedrooms: 3
- Bathrooms: 2
- Full bathrooms: 1
- 1/2 bathrooms: 1
Heating
- Oil, Baseboard, Boiler
Cooling
- None
Appliances
- Included: Dishwasher, Range Hood, Gas Range, Refrigerator, Exhaust Fan
- Laundry: Laundry Hook-ups, In Basement
Features
- Cathedral Ceiling(s), Hearth, Kitchen/Dining, Living/Dining, Natural Light, Natural Woodwork, Programmable Thermostat
- Flooring: Slate/Stone, Tile, Vinyl Plank
- Windows: Skylight(s)
- Basement: Concrete,Concrete Floor,Interior Stairs,Storage Space,Sump Pump,Interior Access,Interior Entry
- Number of fireplaces: 1
- Fireplace features: Wood Burning, 1 Fireplace
Interior area
- Total structure area: 2,296
- Total interior livable area: 1,256 sqft
- Finished area above ground: 1,256
- Finished area below ground: 0
Property
Parking
- Total spaces: 2
- Parking features: Paved, Driveway, Garage, Attached
- Garage spaces: 2
- Has uncovered spaces: Yes
Accessibility
- Accessibility features: 1st Floor 1/2 Bathroom, 1st Floor Bedroom, 1st Floor Full Bathroom, 1st Floor Hrd Surfce Flr, Bathroom w/Tub, Hard Surface Flooring, One-Level Home
Features
- Levels: One
- Stories: 1
- Patio & porch: Porch
- Exterior features: Deck, Natural Shade, Shed, Storage
- Has view: Yes
- View description: Mountain(s)
- Frontage length: Road frontage: 225
Lot
- Size: 1.89 Acres
- Features: Country Setting, Views, Wooded, Rural
Details
- Zoning description: Rural
- Special conditions: Standard
- Other equipment: Radon Mitigation
Construction
Type & style
- Home type: SingleFamily
- Architectural style: Ranch
- Property subtype: Ranch
Materials
- Wood Frame, Vinyl Siding
- Foundation: Concrete, Poured Concrete
- Roof: Architectural Shingle
Condition
- New construction: No
- Year built: 1969
Utilities & green energy
- Electric: 200+ Amp Service, Circuit Breakers
- Sewer: Septic Tank
- Utilities for property: Cable, Gas On-Site
Community & HOA
Community
- Security: Carbon Monoxide Detector(s)
Location
- Region: Pownal
Financial & listing details
- Price per square foot: $291/sqft
- Annual tax amount: $4,963
- Date on market: 9/16/2026
- Road surface type: Gravel
Estimated market value
Not available
Estimated sales range
Not available
Not available
Price history
| Date | Event | Price |
|---|---|---|
| 9/16/2026 | Listed for sale | $365,000+102.8%$291/sqft |
Source:  PrimeMLS #5110100 Report a problem PrimeMLS #5110100 Report a problem | ||
| 1/23/2020 | Sold | $180,000$143/sqft |
Source: PrimeMLS #4710324 Report a problem | ||
Public tax history
Tax history is unavailable.
Monthly payment
Est. payment
Payment breakdown
Explore the cost of this home by adjusting the details. Changes won't be saved.Climate risks
Neighborhood: Pownal Center
Nearby schools
Schools provided by the listing agent
- Elementary: Pownal Elementary School
- Middle: Mt. Anthony Union Middle Sch
- High: Mt. Anthony Sr. UHSD 14
- District: Southwest Vermont
Source: PrimeMLS. This data may not be complete. We recommend contacting the local school district to confirm school assignments for this home.
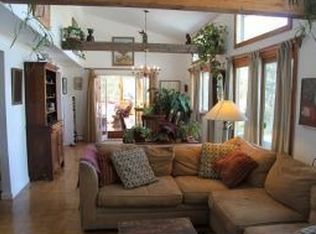
Similar homes
- $299,0003 bd1 ba1.1k sqft199 Middle Rd, Clarksburg, MA 01247For Sale
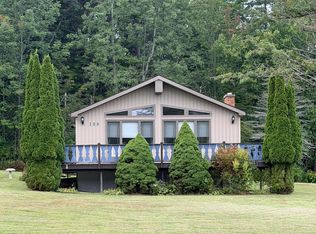 MLS ID #250864, Alyssa Sherman, MORESI REAL ESTATE PARTNERS. BCMLS
 - $349,0004 bd2 ba1.4k sqft10 Railroad Avenue, Berlin, NY 12022Active
 MLS ID #202626372, Loraine A Robichaud, Listing by: Berkshire Hathaway Home Services Blake. Global MLS
 - $198,9002 bd1 ba1.3k sqft348 Center Street, Pownal, VT 05261Active
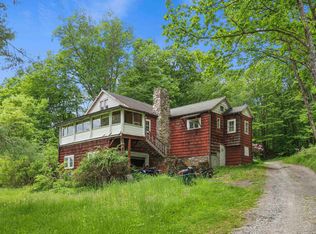 MLS ID #5091890, Sheryl J Morehouse. PrimeMLS
 - $329,0004 bd2 ba1.3k sqft660 Jones Hollow Road, Petersburgh, NY 12138Active
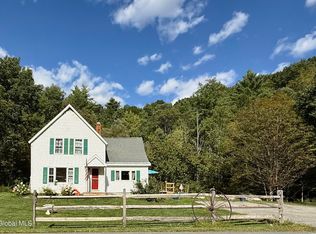 MLS ID #202625853, Stephanie Sigot, Listing by: Red Door Realty NY Inc. Global MLS
 - $319,9001 bd2 ba940 sqft74 Lake Camp Way, Cropseyville, NY 12052Active
 MLS ID #20265498, Michelle Fisher, Listing by: Century 21 New West. HVCRMLS
