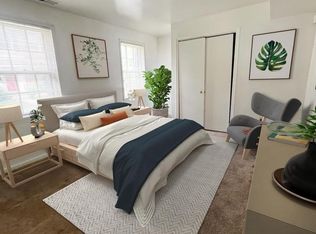
Beautifully maintained 1-bedroom, 1-bath condominium offering comfortable city living with exceptional convenience. This bright and inviting home features approximately 798 square feet of living space, an open floor plan, hardwood flooring, an in-unit washer and dryer, a private balcony, and an assigned parking space. The kitchen opens to the living area, making it perfect for entertaining or relaxing at home. The spacious bedroom provides generous closet space, while the balcony offers a peaceful place to enjoy your morning coffee or unwind after work. Located just moments from the Anacostia Metro Station, this home provides quick access to Capitol Hill, Navy Yard, Downtown DC, Joint Base Anacostia-Bolling, and National Harbor. Shopping, restaurants, parks, and major commuter routes are all nearby."
For sale
Price cut: $6.9K (9/15)
$133,000
2610 Wade Rd SE APT 205, Washington, DC 20020
1beds
798sqft
Condominium
Built in 2004
-- sqft lot
$-- Zestimate®
$167/sqft
$310/mo HOA
What's special
Assigned parking spaceSpacious bedroomOpen floor planIn-unit washer and dryerBright and inviting homeGenerous closet spacePrivate balcony
- 69 days
- 240
- 22
Zillow last checked:
Listing updated:
Listed by:
Andre Smith 202-246-0197,
The Velocity Group, LLC.
Source: Bright MLS,MLS#: DCDC2274830
Facts & features
Interior
Bedrooms & bathrooms
- Bedrooms: 1
- Bathrooms: 1
- Full bathrooms: 1
- Main level bathrooms: 1
- Main level bedrooms: 1
Basement
- Area: 0
Heating
- Forced Air, Natural Gas
Cooling
- Central Air, Electric
Appliances
- Included: Dishwasher, Disposal, Dryer, Oven/Range - Gas, Refrigerator, Washer, Water Heater, Gas Water Heater
- Laundry: Dryer In Unit, Washer In Unit, In Unit
Features
- Dry Wall
- Flooring: Hardwood, Carpet
- Has basement: No
- Has fireplace: No
Interior area
- Total structure area: 798
- Total interior livable area: 798 sqft
- Finished area above ground: 798
- Finished area below ground: 0
Property
Parking
- Parking features: Assigned, Secured, Off Street
- Details: Assigned Parking
Accessibility
- Accessibility features: None
Features
- Levels: Three
- Stories: 3
- Pool features: None
Lot
- Features: Unknown Soil Type
Details
- Additional structures: Above Grade, Below Grade
- Parcel number: 5867//2050
- Zoning: R
- Special conditions: Standard
Construction
Type & style
- Home type: Condo
- Architectural style: Traditional
- Property subtype: Condominium
- Attached to another structure: Yes
Materials
- Brick
- Roof: Architectural Shingle
Condition
- New construction: No
- Year built: 2004
Utilities & green energy
- Sewer: Public Sewer, Public Septic
- Water: Public
Community & HOA
Community
- Security: Security Gate, Main Entrance Lock
- Condo and coop fee: $310 monthly
- Subdivision: Barry Farms
HOA
- Has HOA: No
- Amenities included: Reserved/Assigned Parking
- Services included: Common Area Maintenance, Custodial Services Maintenance, Maintenance Structure, Gas, Insurance, Maintenance Grounds, Security, Snow Removal, Sewer, Trash, Water
- HOA name: City View Condominiums
Location
- Region: Washington
Financial & listing details
- Price per square foot: $167/sqft
- Tax assessed value: $115,070
- Annual tax amount: $971
- Date on market: 7/23/2026
- Listing agreement: Exclusive Right To Sell
- Listing terms: Conventional,Cash,FHA
- Ownership: Condominium
Estimated market value
Not available
Estimated sales range
Not available
$1,828/mo
Price history
| Date | Event | Price |
|---|---|---|
| 9/15/2026 | Price change | $133,000-4.9%$167/sqft |
Source:  Bright MLS #DCDC2274830 Report a problem Bright MLS #DCDC2274830 Report a problem | ||
| 8/14/2026 | Price change | $139,900-6.7%$175/sqft |
Source: Bright MLS #DCDC2274830 Report a problem | ||
| 7/22/2026 | Listed for sale | $150,000+20.1%$188/sqft |
Source: My State MLS #11897949 Report a problem | ||
| 6/3/2019 | Listing removed | $124,900$157/sqft |
Source: Central Properties, LLC, #DCDC425766 Report a problem | ||
| 5/20/2019 | Pending sale | $124,900$157/sqft |
Source: Central Properties, LLC, #DCDC425766 Report a problem | ||
| 5/16/2019 | Listed for sale | $124,900+221.1%$157/sqft |
Source: Central Properties, LLC, #DCDC425766 Report a problem | ||
| 11/8/2015 | Listing removed | $1,200$2/sqft |
Source: Scott Property Management Report a problem | ||
| 10/8/2015 | Listed for rent | $1,200+9.1%$2/sqft |
Source: Scott Property Management Report a problem | ||
| 7/5/2013 | Listing removed | $1,100$1/sqft |
Source: Scott Property Management Report a problem | ||
| 6/22/2013 | Price change | $1,100-8.3%$1/sqft |
Source: Scott Property Management Report a problem | ||
| 5/30/2013 | Price change | $1,200+4.3%$2/sqft |
Source: Scott Property Management Report a problem | ||
| 5/29/2013 | Listed for rent | $1,150$1/sqft |
Source: Scott Property Management Report a problem | ||
| 2/26/2010 | Listing removed | $38,900$49/sqft |
Source: Barry Allbright #DC7223662 Report a problem | ||
| 1/16/2010 | Price change | $38,900-17.1%$49/sqft |
Source: Barry Allbright #DC7223662 Report a problem | ||
| 1/9/2010 | Listed for sale | $46,900-71.6%$59/sqft |
Source: Barry Allbright #DC7223662 Report a problem | ||
| 8/31/2006 | Sold | $165,000+51.6%$207/sqft |
Source: Public Record Report a problem | ||
| 4/2/2004 | Sold | $108,850$136/sqft |
Source: Public Record Report a problem | ||
Public tax history
| Year | Property taxes | Tax assessment |
|---|---|---|
| 2026 | $309 +18.1% | $131,010 +12.8% |
| 2025 | $262 -5.4% | $116,190 -2.7% |
| 2024 | $277 -6.5% | $119,430 -3.7% |
| 2023 | $296 +2.2% | $123,960 +3.6% |
| 2022 | $290 +1.7% | $119,710 +2.3% |
| 2021 | $285 -18% | $117,070 +0.4% |
| 2020 | $348 -64.2% | $116,620 +2.1% |
| 2018 | $971 +0.4% | $114,240 +0.4% |
| 2017 | $967 -0.1% | $113,760 -0.1% |
| 2016 | $968 | $113,910 |
| 2015 | $968 -10.9% | $113,910 -10.9% |
| 2014 | $1,087 +3.6% | $127,870 +17% |
| 2004 | $1,050 | $109,330 |
Find assessor info on the county website
Monthly payment
Est. payment
Payment breakdown
Explore the cost of this home by adjusting the details. Changes won't be saved.Climate risks
Neighborhood: Barry Farm
Nearby schools
Schools provided by the listing agent
- District: District Of Columbia Public Schools
Source: Bright MLS. This data may not be complete. We recommend contacting the local school district to confirm school assignments for this home.
- $134,2001 bd1 ba717 sqft2608 Wade Rd SE APT 101, Washington, DC 20020Off Market
- $117,6001 bd1 ba714 sqft2608 Wade Rd SE APT 102, Washington, DC 20020Off Market
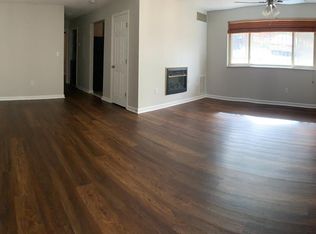
- $1,8002 bd1 ba887 sqft2608 Wade Rd SE APT 103, Washington, DC 20020For Rent

- $157,2002 bd1 ba888 sqft2608 Wade Rd SE APT 104, Washington, DC 20020Off Market
Similar homes
- $115,0002 bd1 ba839 sqftRandle Heights, Washington, DC 20020For Sale
 MLS ID #DCDC2278784, Cheryll March, Bennett Realty Solutions. Bright MLS
 - $129,9002 bd1 ba605 sqftHillcrest, Washington, DC 20020For Sale
 MLS ID #DCDC2264118, Tiffany Stone, RLAH @properties. Bright MLS
 - $100,0001 bd1 ba688 sqftBelgrove Condominium, Washington, DC 20020For Sale
 MLS ID #DCDC2280698, Ellen Levy, RE/MAX Allegiance. Bright MLS
 - $104,9991 bd1 ba634 sqftHill Crest, Washington, DC 20020For Sale
 MLS ID #DCDC2274632, Milly Yagoda, RLAH @properties. Bright MLS
 - $135,0001 bd1 ba571 sqftCongress Heights, Washington, DC 20032For SaleMLS ID #DCDC2260720, Troy Patterson, TTR Sotheby's International Realty. Bright MLS
- $135,0001 bd1 ba502 sqftMarshall Heights, Washington, DC 20019For SaleMLS ID #DCDC2265650, Cher Castillo, The Agency DC. Bright MLS
- $128,9902 bd1 ba998 sqftMarlow Towers Condominium, Suitland, MD 20746For SaleMLS ID #MDPG2212026, Mitchell August, Samson Properties. Bright MLS
- $144,9002 bd1 ba1k sqftMarlow Towers Condominium, Suitland, MD 20746For SaleMLS ID #MDPG2214238, Chad Craig, Keller Williams Preferred Properties. Bright MLS
- $129,9002 bd1 ba889 sqftSwann Hill Condo, Suitland, MD 20746For SaleMLS ID #MDPG2218378, Vicente Pereira, Long & Foster Real Estate, Inc.. Bright MLS
- $174,0002 bd1 ba732 sqftHillcrest, Washington, DC 20020For SaleMLS ID #DCDC2259394, Chris Jackson, Keller Williams Preferred Properties. Bright MLS
- $159,9001 bd1 ba525 sqftCongress Heights, Washington, DC 20032For SaleMLS ID #DCDC2280100, Melissa Ebong, Keller Williams Capital Properties. Bright MLS
- $134,9002 bd1 ba894 sqft582 Wilson Bridge Dr #6783-B-2, Oxon Hill, MD 20745For SaleMLS ID #MDPG2208356, Michelle Jonasson-Jones, Redfin Corp. Bright MLS
- $165,0001 bd1 ba597 sqftCongress Heights, Washington, DC 20032For SaleMLS ID #DCDC2269922, Melissa Ebong, Keller Williams Capital Properties. Bright MLS
- $125,0002 bd1 ba968 sqft1009 Chillum Rd APT 104, Hyattsville, MD 20782For SaleMLS ID #MDPG2213492, India Pope, Samson Properties. Bright MLS
- $145,0002 bd1 ba979 sqftMarlow Towers Condominium, Suitland, MD 20746For SaleMLS ID #MDPG2207276, Santos Marquez, HomeSmart. Bright MLS
- $124,9002 bd1 ba873 sqftSwann Hill Condo, Suitland, MD 20746For SaleMLS ID #MDPG2182264, Kisha Keene, Real Broker, LLC. Bright MLS
- $160,0002 bd1 ba768 sqftIverson Square Condominium, Temple Hills, MD 20748For SaleMLS ID #MDPG2217308, Tamika Brooks, HomeSmart. Bright MLS
- $165,0001 bd1 ba590 sqftSavoy Court, Washington, DC 20032For SaleMLS ID #DCDC2244106, Melissa Ebong, Keller Williams Capital Properties. Bright MLS
- $120,0001 bd1 ba893 sqftHuntley Square Condominium, Temple Hills, MD 20748For SaleMLS ID #MDPG2192500, Sheila Doucet, Samson Properties. Bright MLS
- $129,9002 bd1 ba922 sqft5215 Newton St APT 302, Bladensburg, MD 20710For SaleMLS ID #MDPG2200966, Karen Kennard, EXP Realty, LLC. Bright MLS
