±146.79 acres meticulously managed for wildlife, an archer's dream and a true legacy property. Years of deliberate stewardship have shaped mature hardwood timber, native browse, established travel corridors, and quiet, low-pressure hunting grounds. A stocked pond and Brushy Creek wind through the heart of the tract, creating the kind of rare bowhunting habitat sportsmen spend lifetimes searching for, just 90 minutes from DFW with Lake Texoma minutes away.
The lodge-style barndominium is the perfect executive retreat. Equal parts rugged and refined. Soaring tongue-and-groove cedar ceilings, exposed beams, stained concrete floors, and a stone hearth with wood-burning stove set the tone the moment you walk in. Sliding barn doors and iron-railed loft balconies add unmistakable character.
The chef's kitchen features granite counters, a copper farmhouse sink, custom oak cabinetry, a tile mosaic backsplash, and a walk-in pantry. The spa-caliber primary suite boasts a live-edge double vanity, hand-hammered vessel sinks, and an oversized walk-in shower with mosaic inlay. Upstairs: vaulted loft living, additional bedrooms, a dedicated study, and a game room with built-in kitchenette. The expansive composite deck with cable railing overlooks treetops, pasture, and pond. A front-row seat to incredible Texas sunsets.
Large Insulated Garage with epoxy floors and oversized roll-ups is built right into the barndominium, perfect for trucks, side-by-sides, and gear. A separate finished storage bay handles bows, blinds, feeders, and recreational equipment. Gravel drives, cleared sites, and 1436 feet of US-377 frontage round out the improvements.
The home is where you land. The land is the legacy. Disappear behind your own gate and anchor into something real.
For sale
$5,200,000
26100 Us, Whitesboro, TX 76273
4beds
2,400sqft
Farm, Single Family Residence
Built in 2014
146.79 Acres Lot
$-- Zestimate®
$2,167/sqft
$-- HOA
What's special
Lodge-style barndominiumIron-railed loft balconiesSeparate finished storage bayVaulted loft livingGranite countersDedicated studyGravel drives
- 161 days
- 131
- 8
Zillow last checked:
Listing updated:
Listed by:
Shaina Laub 0789055 214-449-7536,
EXP REALTY 888-519-7431
Source: NTREIS,MLS#: 21189599
Facts & features
Interior
Bedrooms & bathrooms
- Bedrooms: 4
- Bathrooms: 3
- Full bathrooms: 2
- 1/2 bathrooms: 1
Primary bedroom
- Features: Cedar Closet(s), Ceiling Fan(s), En Suite Bathroom, Walk-In Closet(s)
- Level: First
- Dimensions: 19 x 12
Bedroom
- Features: Closet Cabinetry, Ceiling Fan(s)
- Level: Second
- Dimensions: 12 x 15
Bedroom
- Features: Built-in Features, Closet Cabinetry
- Level: Second
- Dimensions: 12 x 11
Bedroom
- Features: Ceiling Fan(s)
- Level: First
- Dimensions: 11 x 12
Primary bathroom
- Features: Built-in Features, Dual Sinks, En Suite Bathroom, Separate Shower
- Level: First
- Dimensions: 8 x 15
Family room
- Features: Built-in Features, Ceiling Fan(s)
- Level: First
- Dimensions: 15 x 16
Other
- Features: Built-in Features, Linen Closet
- Level: Second
- Dimensions: 8 x 15
Half bath
- Level: First
- Dimensions: 6 x 4
Kitchen
- Features: Built-in Features, Ceiling Fan(s), Eat-in Kitchen, Granite Counters, Pantry
- Level: Second
- Dimensions: 16 x 20
Living room
- Features: Ceiling Fan(s), Fireplace
- Level: First
- Dimensions: 24 x 39
Loft
- Features: Ceiling Fan(s)
- Level: Second
- Dimensions: 24 x 24
Storage room
- Features: Built-in Features
- Level: First
- Dimensions: 16 x 20
Utility room
- Features: Built-in Features, Utility Sink
- Level: First
- Dimensions: 8 x 10
Heating
- Central, Electric, Fireplace(s), Humidity Control, Heat Pump, Radiant Floor, Wood Stove
Cooling
- Central Air, Ceiling Fan(s), Electric, Humidity Control, Wall/Window Unit(s)
Appliances
- Included: Double Oven, Dishwasher, Electric Range, Electric Water Heater, Disposal, Microwave, Vented Exhaust Fan, Water Purifier
- Laundry: Washer Hookup, Dryer Hookup
Features
- Built-in Features, Cathedral Ceiling(s), Decorative/Designer Lighting Fixtures, Granite Counters, High Speed Internet, In-Law Floorplan, Loft, Open Floorplan, Pantry, Smart Home, Cable TV, Vaulted Ceiling(s), Natural Woodwork, Walk-In Closet(s), Air Filtration
- Flooring: Carpet, Concrete, Ceramic Tile
- Has basement: No
- Number of fireplaces: 1
- Fireplace features: Great Room, Masonry, Wood Burning Stove
Interior area
- Total interior livable area: 2,400 sqft
Video & virtual tour
Property
Parking
- Total spaces: 6
- Parking features: Additional Parking, Covered, Direct Access, Epoxy Flooring, Enclosed, Garage, RV Garage, Garage Faces Rear, RV Access/Parking
- Attached garage spaces: 6
Features
- Levels: Two
- Stories: 2
- Patio & porch: Covered
- Pool features: None
- Has view: Yes
- View description: Water
- Has water view: Yes
- Waterfront features: Waterfront
Lot
- Size: 146.79 Acres
- Features: Acreage, Agricultural, Cleared, Hardwood Trees, Pasture, Pond on Lot, Rolling Slope, Many Trees, Wooded, Waterfront
- Residential vegetation: Heavily Wooded, Partially Wooded
Details
- Parcel number: 111629
- Other equipment: Air Purifier
Construction
Type & style
- Home type: SingleFamily
- Architectural style: Barndominium,Detached
- Property subtype: Farm, Single Family Residence
Materials
- Metal Siding
- Foundation: Slab
- Roof: Metal
Condition
- Year built: 2014
Utilities & green energy
- Sewer: Aerobic Septic
- Water: Community/Coop, Well
- Utilities for property: Electricity Available, Electricity Connected, Septic Available, Underground Utilities, Water Available, Cable Available
Green energy
- Energy efficient items: Insulation
- Indoor air quality: Moisture Control, Filtration, Ventilation
Community & HOA
Community
- Security: Security System Owned, Security Gate, Smoke Detector(s)
- Subdivision: G-0047 Agee J A-G0047
HOA
- Has HOA: No
Location
- Region: Whitesboro
Financial & listing details
- Price per square foot: $2,167/sqft
- Annual tax amount: $6,383
- Date on market: 5/7/2026
- Cumulative days on market: 162 days
- Listing terms: Cash,Conventional,FHA,VA Loan
- Exclusions: Personal Belongings
Estimated market value
Not available
Estimated sales range
Not available
Not available
Price history
| Date | Event | Price |
|---|---|---|
| 5/7/2026 | Listed for sale | $5,200,000$2,167/sqft |
Source: NTREIS #21189599 Report a problem | ||
Public tax history
Tax history is unavailable.
Monthly payment
Est. payment
Payment breakdown
Explore the cost of this home by adjusting the details. Changes won't be saved.Climate risks
Neighborhood: 76273
Nearby schools
Schools provided by the listing agent
- Elementary: Whitesboro
- Middle: Whitesboro
- High: Whitesboro
- District: Whitesboro ISD
Source: NTREIS. This data may not be complete. We recommend contacting the local school district to confirm school assignments for this home.
- $1,843,400-- bd-- ba2.4k sqft26100 Highway 377, Whitesboro, TX 76273Off Market
- $270,100-- bd-- ba1.5k sqft24904 Highway 377, Whitesboro, TX 76273Off Market
- $560,800-- bd-- ba1.3k sqft25012 Highway 377, Whitesboro, TX 76273Off Market
- $26,351-- bd-- ba1.2k sqft23373 Highway 377, Whitesboro, TX 76273Off Market
Similar homes
- $4,500,0004 bd4 ba2.4k sqft1838 Liberty Rd, Gordonville, TX 76245For Sale
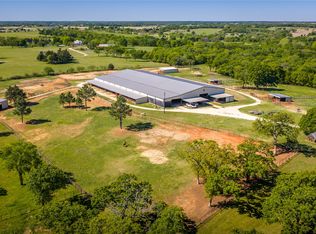 MLS ID #21376755, Jessica Suggs. NTREIS
 - $3,900,0006 bd6 ba2.2k sqft777 Stiles Rd, Whitesboro, TX 76273For Sale
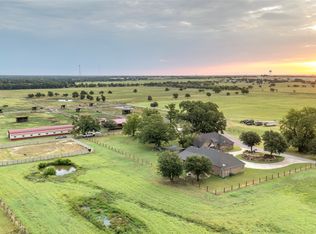 MLS ID #21043642, Megan Humphrey. NTREIS
 - $2,800,0004 bd3 ba2.2k sqft14714 Us Highway 377, Whitesboro, TX 76273For Sale
 MLS ID #21332356, Sarah Elizabeth Boyd. NTREIS
 - $3,500,0003 bd3 ba2k sqft808 W Line Rd, Whitesboro, TX 76273For Sale
 MLS ID #21065085, John Vickers. NTREIS
