Skip main navigation
Off market
  • Tax assessed value
    $877,782

    26108 Shadow Rock Ln, Valencia, CA 91381

    5beds
    3,960sqft
    SingleFamily
    Built in 2003
    6,568 Square Feet Lot
    $-- Zestimate®
    $222/sqft
    $6,298 Estimated rent

    Home value

    Not available

    Estimated sales range

    Not available

    $6,298/mo

    Zestimate® history
    Loading
    Loading...

    Owner options

    List your home for rent

    $6,298/mo

    Rent Zestimate®

    Find your next renter with Zillow Rental Manager. Plus, with online applications, you can quickly screen prospective tenants – for free.

    Learn more

    $6,298/mo

    Rent Zestimate®

    Refinance and save

    $5,685/mo

    Est. payment

    Refinancing to a lower rate could help reduce your monthly payments and save thousands over the life of the loan.

    See today's rates

    $5,685/mo

    Est. payment

    Explore your selling options

    Work with a Zillow partner agent

    Leverage their expertise and Zillow's premium Showcase listings to get your home seen by more buyers.

    Get started

    List with your own agent

    Get your home in front of millions of buyers by listing it on Zillow.

    Learn how to do it

    Sell it yourself

    Take full control of how buyers see your home on Zillow by listing For Sale by Owner (FSBO).

    List your home

    What's special

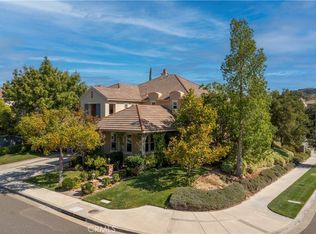
    This stunning home is nestled in the highly desired community of Westridge in Valencia. From the moment you pull up you will fall in love with the gorgeous garden and wrap around front porch. Step inside the beautiful entryway and enjoy wonderful wood floors and tall ceilings. The lovely kitchen boasts granite countertops, a large island, plenty of storage and countertop space, WOLF rangetop and a walk in pantry. The kitchen opens to the family room which is perfect for entertaining. Find a bedroom with a full bath downstairs and direct access to the backyard, perfect for guests. Upstairs is home to four spacious bedrooms PLUS a loft which offers access to the balcony overlooking the neighborhood. In the spacious master suite you have wonderful mountain views and in the master bathroom you will find dual vanity areas, a large soaking tub, a large walk-in shower, two walk in closets and a storage cabinet for linens. The backyard is perfect for hosting your next garden party. The flowers and trees have been beautifully manicured to create a relaxing retreat and gorgeous view from the many windows around the house. The community offers two pool and spa areas, a rec center, sport courts and a tot lot! Just a short distance from the amazing local schools, wonderful shopping and dining, and offers easy freeway access. Welcome to your new home!

    This property is off market, which means it's not currently listed for sale or rent on Zillow. This may be different from what's available on other websites or public sources.

    Facts & features

    Interior

    Bedrooms & bathrooms
    • Bedrooms: 5
    • Bathrooms: 5
    • Full bathrooms: 5
    Heating
    • Other
    Cooling
    • Central
    Appliances
    • Included: Dishwasher, Microwave, Range / Oven, Refrigerator
    • Laundry: Individual Room, Gas Dryer Hookup, Washer Hookup
    Features
    • Recessed Lighting, Balcony, Granite Counters, Open Floorplan, Ceiling Fan(s), Built-in Features, High Ceilings
    • Flooring: Tile, Carpet, Hardwood
    • Has fireplace: Yes
    • Fireplace features: Family Room
    • Common walls with other units/homes: No Common Walls
    Interior area
    • Total interior livable area: 3,960 sqft

    Property

    Parking
    • Parking features: Garage - Attached
    Accessibility
    • Accessibility features: 2+ Access Exits
    Features
    • Levels: Two
    • Patio & porch: Concrete, Front Porch, Rear Porch
    • Pool features: Association
    • Spa features: Community
    • Fencing: Block
    Lot
    • Size: 6,568 sqft
    • Features: Back Yard, Front Yard, Sprinklers In Rear, Landscaped, Sprinkler System, Sprinklers In Front, Garden
    Details
    • Parcel number: 2826154010
    • Special conditions: Standard

    Construction

    Type & style
    • Home type: SingleFamily
    • Architectural style: Traditional
    Condition
    • Turnkey
    • Year built: 2003

    Utilities & green energy

    • Sewer: Public Sewer
    • Water: Public

    Community & neighborhood

    Location
    • Region: Valencia

    HOA & financial

    HOA
    • Has HOA: Yes
    • HOA fee: $125 monthly
    • Amenities included: Pool

    Other

    Other facts
    • CommonWalls: No Common Walls
    • CountyOrParish: Los Angeles
    • PropertyType: Residential
    • StateOrProvince: CA
    • YearBuiltSource: Assessor
    • LaundryFeatures: Individual Room, Gas Dryer Hookup, Washer Hookup
    • ArchitecturalStyle: Traditional
    • CommunityFeatures: Suburban, Curbs, Street Lights
    • EatingArea: Area, In Kitchen, Dining Room
    • LotFeatures: Back Yard, Front Yard, Sprinklers In Rear, Landscaped, Sprinkler System, Sprinklers In Front, Garden
    • SpecialListingConditions: Standard
    • AssociationFeeFrequency: Monthly
    • RoomType: Living Room, Main Floor Bedroom, Master Suite, Family Room, Walk-In Closet, Formal Entry, Great Room, Walk-In Pantry, Loft, Jack & Jill, Master Bathroom, Kitchen, Laundry
    • InteriorFeatures: Recessed Lighting, Balcony, Granite Counters, Open Floorplan, Ceiling Fan(s), Built-in Features, High Ceilings
    • PropertyCondition: Turnkey
    • Appliances: Dishwasher, Microwave, Refrigerator, Gas Oven, Gas Range, Disposal, Built-In Range, Range Hood
    • StandardStatus: Active
    • FireplaceFeatures: Family Room
    • StreetSuffix: Lane
    • AssociationAmenities: Pool
    • PoolFeatures: Association
    • PatioAndPorchFeatures: Concrete, Front Porch, Rear Porch
    • InteriorFeatures: Pantry
    • AssociationAmenities: Sport Court, Playground
    • AccessibilityFeatures: 2+ Access Exits
    • AssociationAmenities: Barbecue, Spa/Hot Tub, Tennis Court(s), Clubhouse
    • ParkingFeatures: Garage - Two Door
    • City: Valencia
    • HighSchoolDistrict: William S. Hart Union
    • MLSAreaMajor: VWES - Valencia Westridge
    • Levels: Two
    • RoadSurfaceType: Paved
    • ElevationUnits: Feet
    • LivingAreaUnits: Square Feet
    • WaterSource: Public
    • LotSizeSource: Assessor
    • FoundationDetails: Slab
    • RoadFrontageType: City Street
    • Flooring: Carpet, Tile, Wood
    • AttachedGarageYN: 1
    • Country: US
    • RoomKitchenFeatures: Kitchen Island, Kitchen Open to Family Room, Granite Counters, Walk-In Pantry
    • RoomBathroomFeatures: Shower in Tub, Shower, Double Sinks In Master Bath, Walk-in shower, Soaking Tub, Linen Closet/Storage, Hollywood Bathroom (Jack&Jill)
    • Fencing: Block
    • SpaFeatures: Community
    • TaxTractNumber: 45433
    • Sewer: Public Sewer
    • Cooling: Central Air
    • Heating: Central
    • ParcelNumber: 2826154010
    • SeniorCommunityYN: 0
    • Road surface type: Paved

    Price history

    DateEventPrice
    6/25/2019Listing removed$1,160,000$293/sqft
    Source: Pinnacle Estate Properties,Inc #SR19078442 Report a problem
    6/3/2019Price change$1,160,000-2.9%$293/sqft
    Source: Pinnacle Estate Properties,Inc #SR19078442 Report a problem
    5/4/2019Listed for sale$1,195,000$302/sqft
    Source: Pinnacle Estate Properties,Inc #SR19078442 Report a problem

    Public tax history

    YearProperty taxesTax assessment
    2015$11,530 $877,782 +2%
    2014$11,530 +3%$860,588 +0.5%
    2013$11,191 +3.7%$856,700 +2%
    2012$10,789 $839,903 +2%
    2011$10,789 +1.2%$823,435 +0.8%
    2010$10,659 +0.8%$817,282 -0.2%
    2009$10,574 +7.4%$819,225 +2%
    2008$9,847 $803,162 +2%
    2007$9,847 +3.4%$787,415 +2%
    2006$9,526 +0.8%$771,976
    2005$9,452 +47%$771,976 +61%
    2004$6,430 $479,375

    Find assessor info on the county website

    Neighborhood: 91381

    Nearby schools

    GreatSchools rating
    Schools provided by the listing agent
    • District: William S. Hart Union

    Source: The MLS. This data may not be complete. We recommend contacting the local school district to confirm school assignments for this home.

    Get pre-qualified for a loan
    At Zillow Home Loans, we can pre-qualify you in as little as 5 minutes with no impact to your credit score.

    An equal housing lender. NMLS #10287.