Skip main navigation
Sold for $1,620,000
  • Listing Provided by: Prime Real Estate
    Bought with: Coldwell Banker Quality Properties
    $1,620,000

    26122 Shadow Rock Ln, Valencia, CA 91381

    5beds
    3,960sqft
    Single Family Residence
    Built in 2003
    7,693 Square Feet Lot
    $-- Zestimate®
    $409/sqft
    $6,663 Estimated rent

    Home value

    Not available

    Estimated sales range

    Not available

    $6,663/mo

    Zestimate® history
    Loading
    Loading...

    Owner options

    List your home for rent

    $6,663/mo

    Rent Zestimate®

    Find your next renter with Zillow Rental Manager. Plus, with online applications, you can quickly screen prospective tenants – for free.

    Learn more

    $6,663/mo

    Rent Zestimate®

    Refinance and save

    $10,563/mo

    Est. payment

    Refinancing to a lower rate could help reduce your monthly payments and save thousands over the life of the loan.

    See today's rates

    $10,563/mo

    Est. payment

    Explore your selling options

    Work with a Zillow partner agent

    Leverage their expertise and Zillow's premium Showcase listings to get your home seen by more buyers.

    Get started

    List with your own agent

    Get your home in front of millions of buyers by listing it on Zillow.

    Learn how to do it

    Sell it yourself

    Take full control of how buyers see your home on Zillow by listing For Sale by Owner (FSBO).

    List your home

    What's special

    Communal poolModern pendant lightingMature treesLush treesExpansive closetSoaker tubFully remodeled bathroom
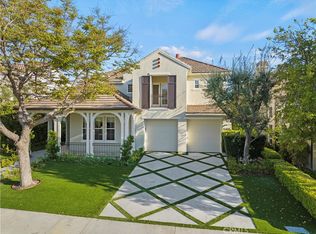
    Welcome to your dream home in the Westridge community, where elegance meets comfort. As you arrive, the impeccable curb appeal captivates you, featuring mature trees and an inviting front porch. Walk through the front door and be welcomed by a stylish formal seating area, setting the tone for the rest of the home. Next, discover a separate dining room, highlighted by a chic light fixture that elevates every meal. Transition smoothly into the gourmet kitchen, boasting a grand island, luxurious quartz countertops, modern pendant lighting, and a high-end Viking double stove. Adjacent to the kitchen, the cozy living room beckons with a warm fireplace, perfect for those Santa Clarita evenings. For added convenience, the first floor also houses a full bedroom and a fully remodeled bathroom with a sleek shower. Moving upstairs, find four generously sized bedrooms that ensure everyone has their own private sanctuary. Two of these bedrooms share a Jack-and-Jill bathroom, finished with floor-to-ceiling tiles. Remarkably, every bedroom comes with its own en-suite bathroom. Enjoy the bonus room located upstairs. The primary suite is the essence of luxury, complemented by an magnificent bathroom featuring a large walk-in shower, soaker tub, dual vanities, and an expansive closet. Elevate your lifestyle with high-quality engineered wood flooring throughout, tasteful crown molding, and whole house water filter. Step out into your dreamy backyard—complete with a built-in BBQ, dining area, and a sparkling pool. A three car garage is attached. Lush trees provide a tranquil sense of privacy. Lastly, take advantage of the community amenities; the HOA covers a communal pool and tennis courts. Don't miss out on this Westridge gem—your forever home awaits!

    Zillow last checked:

    Listing updated:

    Listing Provided by:

    Jessica Ranuschio DRE #01987956 661-607-3178,

    Prime Real Estate

    Bought with:

    Rebecca Locke, DRE #01818907

    Coldwell Banker Quality Properties

    Source: CRMLS,MLS#: SR23176592MLS LogoOriginating MLS: California Regional MLS

    Facts & features

    Interior

    Bedrooms & bathrooms
    • Bedrooms: 5
    • Bathrooms: 5
    • Full bathrooms: 4
    • 1/2 bathrooms: 1
    • Main level bathrooms: 2
    • Main level bedrooms: 1
    Bathroom
    • Features: Bathroom Exhaust Fan, Bathtub, Dual Sinks, Remodeled, Soaking Tub, Separate Shower, Tub Shower, Walk-In Shower
    Kitchen
    • Features: Kitchen Island, Quartz Counters, Updated Kitchen, Walk-In Pantry
    Heating
    • Central
    Cooling
    • Central Air
    Appliances
    • Included: Double Oven, Dishwasher, Disposal, Gas Oven, Microwave, Refrigerator
    • Laundry: Inside, Laundry Room
    Features
    • Ceiling Fan(s), Crown Molding, Separate/Formal Dining Room, High Ceilings, Open Floorplan, Pantry, Quartz Counters, Recessed Lighting, Storage, Bedroom on Main Level, Jack and Jill Bath, Loft, Primary Suite, Walk-In Pantry, Walk-In Closet(s)
    • Has fireplace: Yes
    • Fireplace features: Living Room
    • Common walls with other units/homes: No Common Walls
    Interior area
    • Total interior livable area: 3,960 sqft

    Property

    Parking
    • Total spaces: 3
    • Parking features: Garage Faces Front
    • Attached garage spaces: 3
    Features
    • Levels: Two
    • Stories: 2
    • Entry location: 1
    • Exterior features: Awning(s), Barbecue
    • Has private pool: Yes
    • Pool features: Community, Heated, In Ground, Private, Association
    • Has spa: Yes
    • Spa features: Association, Community, Heated, In Ground, Private
    • Has view: Yes
    • View description: Mountain(s), Neighborhood
    Lot
    • Size: 7,693 sqft
    • Features: 0-1 Unit/Acre, Back Yard, Corner Lot, Front Yard, Lawn, Yard
    Details
    • Parcel number: 2826154012
    • Zoning: LCA2
    • Special conditions: Standard

    Construction

    Type & style
    • Home type: SingleFamily
    • Property subtype: Single Family Residence
    Materials
    • Foundation: Slab
    Condition
    • Turnkey
    • New construction: No
    • Year built: 2003

    Utilities & green energy

    • Sewer: Public Sewer
    • Water: Public

    Community & neighborhood

    Community
    • Community features: Curbs, Gutter(s), Storm Drain(s), Street Lights, Suburban, Sidewalks, Valley, Pool
    Location
    • Region: Valencia
    • Subdivision: Masters (Mstrs)

    HOA & financial

    HOA
    • Has HOA: Yes
    • HOA fee: $148 monthly
    • Amenities included: Sport Court, Maintenance Grounds, Barbecue, Pool, Tennis Court(s)
    • Association name: Westridge
    • Association phone: 661-295-9474

    Other

    Other facts
    • Listing terms: Cash,Cash to New Loan,Conventional,FHA,VA Loan

    Price history

    DateEventPrice
    1/18/2024Sold$1,620,000-1.8%$409/sqft
    Source: CRMLS #SR23176592 Report a problem
    12/11/2023Contingent$1,649,900$417/sqft
    Source: CRMLS #SR23176592 Report a problem
    10/27/2023Listed for sale$1,649,900+35.2%$417/sqft
    Source: CRMLS #SR23176592 Report a problem
    12/5/2017Sold$1,220,000-3.1%$308/sqft
    Source: CLAW #17265408 Report a problem
    11/7/2017Pending sale$1,259,000$318/sqft
    Source: Redpoint Realty #17265408 Report a problem
    8/29/2017Price change$1,259,000-1.5%$318/sqft
    Source: Redpoint Realty #17265408 Report a problem
    7/5/2017Price change$1,278,000-1.5%$323/sqft
    Source: Masters Realty Group #17247750 Report a problem
    5/25/2017Listed for sale$1,298,000+19.1%$328/sqft
    Source: Masters Realty Group #17233932 Report a problem
    5/1/2014Sold$1,090,000-0.5%$275/sqft
    Source: Agent Provided Report a problem
    2/14/2014Listed for sale$1,095,000-15.8%$277/sqft
    Source: RE/MAX OF VALENCIA #SR14030997 Report a problem
    7/22/2006Sold$1,300,000$328/sqft
    Source: Agent Provided Report a problem

    Public tax history

    YearProperty taxesTax assessment
    2015$14,180 $1,086,278 +0.3%
    2014$14,180 +25.3%$1,083,000 +28.5%
    2013$11,315 +2.7%$843,000
    2012$11,022 $843,000
    2011$11,022 +0.5%$843,000
    2010$10,962 -7.2%$843,000 -9%
    2009$11,815 -24.1%$926,600 -22.8%
    2008$15,559 +81.5%$1,199,900 -7.7%
    2007$8,574 $1,300,000 +91.6%
    2006$8,574 +0.8%$678,442
    2005$8,508 +2.4%$678,442 +4.9%
    2004$8,311 $647,000

    Find assessor info on the county website

    Neighborhood: 91381

    Nearby schools

    GreatSchools rating
    Get pre-qualified for a loan
    At Zillow Home Loans, we can pre-qualify you in as little as 5 minutes with no impact to your credit score.

    An equal housing lender. NMLS #10287.