Skip main navigation
Off market
  • Tax assessed value
    $991,382

    26116 Shadow Rock Ln, Valencia, CA 91381

    5beds
    4,326sqft
    SingleFamily
    Built in 2004
    7,065 Square Feet Lot
    $-- Zestimate®
    $229/sqft
    $6,787 Estimated rent

    Home value

    Not available

    Estimated sales range

    Not available

    $6,787/mo

    Zestimate® history
    Loading
    Loading...

    Owner options

    List your home for rent

    $6,787/mo

    Rent Zestimate®

    Find your next renter with Zillow Rental Manager. Plus, with online applications, you can quickly screen prospective tenants – for free.

    Learn more

    $6,787/mo

    Rent Zestimate®

    Refinance and save

    $6,426/mo

    Est. payment

    Refinancing to a lower rate could help reduce your monthly payments and save thousands over the life of the loan.

    See today's rates

    $6,426/mo

    Est. payment

    Explore your selling options

    Work with a Zillow partner agent

    Leverage their expertise and Zillow's premium Showcase listings to get your home seen by more buyers.

    Get started

    List with your own agent

    Get your home in front of millions of buyers by listing it on Zillow.

    Learn how to do it

    Sell it yourself

    Take full control of how buyers see your home on Zillow by listing For Sale by Owner (FSBO).

    List your home

    What's special

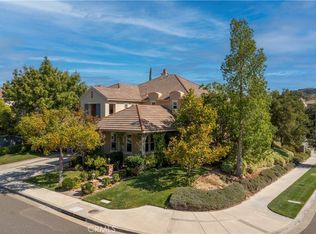
    Amazing Pool Home in the Prestigious Westridge Valencia Community. Presenting a gorgeous 5 bedroom, 5 bath home with a true designer's touch. Opening the custom wood entry door reveals a foyer with inlaid mosaic flooring, which then leads to the formal living and dining rooms, both with wide-plank hardwood floors. The gourmet kitchen has a Sub-Zero refrigerator, Wolf oven and cook top, large island, private eating area, and walk-in pantry. The front stairway has an office/library on the landing, with a huge storage/play area underneath. Upstairs you'll find a bonus room and three guest bedrooms, one with an outdoor terrace. The master suite has hardwood and travertine flooring, walk-in closet, large soaking tub, frameless spa shower, and a peek-a-boo view of the surrounding mountains. Throughout the house you'll find plantation shutters, 5" crown molding, 6" floor molding, wainscoting, and new Berber carpet. In the meticulously landscaped backyard you'll find a completely restored Roman pool and spa with PebbleTec, built-in Lynx BBQ and fridge, and sitting area with custom fireplace. TPC Valencia and Valencia Country Club are nearby, as is access to schools and I-5. Featured cover story in four issues of "Inside SCV" magazine. Welcome to your new home!

    This property is off market, which means it's not currently listed for sale or rent on Zillow. This may be different from what's available on other websites or public sources.
    Facts & features

    Interior

    Bedrooms & bathrooms
    • Bedrooms: 5
    • Bathrooms: 5
    • Full bathrooms: 4
    • 1/2 bathrooms: 1
    Heating
    • None, Forced air
    Cooling
    • Central
    Appliances
    • Included: Dishwasher, Microwave, Refrigerator
    • Laundry: Individual Room, Inside
    Features
    • Recessed Lighting, Wired for Sound, Balcony, Granite Counters, 2 Staircases, Wainscoting, Ceiling Fan(s), Built-in Features, Crown Molding, Storage
    • Flooring: Carpet, Hardwood
    • Windows: Plantation Shutters, Drapes
    • Has fireplace: Yes
    • Fireplace features: Living Room, Patio, Family Room
    • Common walls with other units/homes: No Common Walls
    Interior area
    • Total interior livable area: 4,326 sqft

    Property

    Parking
    • Total spaces: 3
    • Parking features: Garage - Attached
    Features
    • Levels: Two
    • Exterior features: Stucco
    • Pool features: In Ground, Private, Salt Water
    • Spa features: In Ground, Private
    • Fencing: Stone
    Lot
    • Size: 7,065 Square Feet
    • Features: Sprinklers In Rear, Landscaped, Sprinklers In Front
    Details
    • Parcel number: 2826154011
    • Special conditions: Standard

    Construction

    Type & style
    • Home type: SingleFamily
    • Architectural style: French
    Materials
    • Roof: Other
    Condition
    • Year built: 2004

    Utilities & green energy

    • Sewer: Public Sewer
    • Water: Public
    • Utilities for property: Sewer Connected

    Community & HOA

    HOA
    • Has HOA: Yes
    • Amenities included: Pool
    • HOA fee: $100 monthly
    Location
    • Region: Valencia

    Financial & listing details

    • Price per square foot: $229/sqft
    • Tax assessed value: $991,382
    • Annual tax amount: $12,955

    Price history

    DateEventPrice
    6/3/2019Sold$1,179,000-1.7%$273/sqft
    Source: Agent Provided Report a problem
    4/29/2019Pending sale$1,199,000$277/sqft
    Source: eXp Realty of California Inc #SR19021329 Report a problem
    4/27/2019Price change$1,199,000-4%$277/sqft
    Source: eXp Realty of California Inc #SR19021329 Report a problem
    4/2/2019Price change$1,249,000-3.8%$289/sqft
    Source: eXp Realty of California Inc #SR19021329 Report a problem
    3/9/2019Price change$1,299,000-3.8%$300/sqft
    Source: eXp Realty of California Inc #SR19021329 Report a problem
    1/29/2019Listed for sale$1,350,000+12.5%$312/sqft
    Source: eXp Realty of California Inc #SR19021329 Report a problem
    7/25/2016Listing removed$1,200,000$277/sqft
    Source: Realty Executives #SR16141526 Report a problem
    7/24/2016Listed for sale$1,200,000$277/sqft
    Source: Realty Executives #SR16141526 Report a problem
    7/13/2016Pending sale$1,200,000$277/sqft
    Source: Realty Executives #SR16141526 Report a problem
    6/30/2016Listed for sale$1,200,000+9.1%$277/sqft
    Source: Realty Executives #SR16141526 Report a problem
    4/13/2015Listing removed$1,099,999$254/sqft
    Source: Realty Executives Broker of Record #CRISNETCA Report a problem
    4/8/2015Pending sale$1,099,999$254/sqft
    Source: Realty Executives Broker of Record #CRISNETCA Report a problem
    4/8/2015Listed for sale$1,099,999+2.8%$254/sqft
    Source: Realty Executives Broker of Record #CRISNETCA Report a problem
    12/5/2014Sold$1,070,000-2.7%$247/sqft
    Source: Agent Provided Report a problem
    11/1/2014Pending sale$1,099,999$254/sqft
    Source: Realty Executives Santa Clarita #SR14212981 Report a problem
    10/29/2014Price change$1,099,999-2.2%$254/sqft
    Source: Realty Executives Santa Clarita #SR14212981 Report a problem
    10/4/2014Listed for sale$1,125,000+21%$260/sqft
    Source: Realty Executives Santa Clarita #SR14212981 Report a problem
    5/24/2011Sold$930,000-12.7%$215/sqft
    Source: Agent Provided Report a problem
    2/17/2011Listing removed$1,065,000$246/sqft
    Source: Rodeo Realty #F1848517 Report a problem
    12/11/2010Price change$1,065,000-11.2%$246/sqft
    Source: Rodeo Realty #F1848517 Report a problem
    7/3/2010Listed for sale$1,199,900$277/sqft
    Source: Rodeo Realty #F1848517 Report a problem

    Public tax history

    YearProperty taxesTax assessment
    2015$12,955 $991,382 +2%
    2014$12,955 +3%$971,963 +0.5%
    2013$12,578 +4.8%$967,571 +2%
    2012$12,000 $948,600 +3.2%
    2011$12,000 +1.2%$919,218 +0.8%
    2010$11,857 +0.8%$912,349 -0.2%
    2009$11,767 +7.4%$914,517 +2%
    2008$10,957 +3.4%$896,586 +2%
    2007$10,601 $879,007 +2%
    2006$10,601 +4.1%$861,772
    2005$10,187 +1.6%$861,772 +7.9%
    2004$10,025 $798,800
    Find assessor info on the county website

    Neighborhood: 91381

    Nearby schools

    GreatSchools rating
    Schools provided by the listing agent
    • District: William S. Hart Union

    Source: The MLS. This data may not be complete. We recommend contacting the local school district to confirm school assignments for this home.

    Get pre-qualified for a loan
    At Zillow Home Loans, we can pre-qualify you in as little as 5 minutes with no impact to your credit score.

    An equal housing lender. NMLS #10287.
