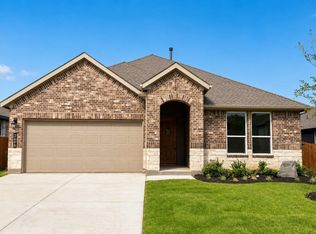
Gorgeous new D.R. Horton home in the fabulous new phase of their Eagle Creek community in Denton and Denton ISD!! Parrott open concept Floorplan-Elevation M, With an estimated Summer completion! Large Chef's Kitchen with seating Island, Pendant lights, Granite Countertops, built-in Stainless Steel Appliances, Gas Cooktop, tiled backsplash and Walk-in Pantry. Spacious Living and large Primary Bedroom with dual under mount sink Quartz topped Vanity, over sized Shower, linen and Walk-in Closet. Quartz topped Vanity in 2nd Full Bath, Designer package including extended tiled Entry, Halls, Living, Kitchen and Wet areas plus America's Smart Home Technology. High-efficiency HVAC System, Tankless Water Heater, covered back Patio, full Gutters, exterior Coach Lights, 6 foot fenced backyard, landscape package with full Sprinkler System and more! Playground, Amenity Center and Pool. Close proximity to The University of North Texas, Texas Woman's University, Downtown Denton, The Square, Rayzor Ranch Town Center.
New construction
Price cut: $3K (8/11)
$407,230
2611 Flycatcher Dr, Denton, TX 76205
4beds
1,779sqft
Single Family Residence
Built in 2026
6,067 Square Feet Lot
$404,900 Zestimate®
$229/sqft
$67/mo HOA
What's special
Spacious livingTiled backsplashBuilt-in stainless steel appliancesGranite countertopsLarge primary bedroomCovered back patioLinen and walk-in closet
- 161 days
- 13
- 0
Zillow last checked:
Listing updated:
Listed by:
Stephen Kahn 0353405 817-354-7653,
Century 21 Mike Bowman, Inc. 817-354-7653
Source: NTREIS,MLS#: 21217801
Facts & features
Interior
Bedrooms & bathrooms
- Bedrooms: 4
- Bathrooms: 2
- Full bathrooms: 2
Primary bedroom
- Features: Dual Sinks, Linen Closet, Separate Shower, Walk-In Closet(s)
- Level: First
- Dimensions: 15 x 13
Bedroom
- Level: First
- Dimensions: 12 x 11
Bedroom
- Level: First
- Dimensions: 14 x 10
Bedroom
- Level: First
- Dimensions: 10 x 10
Dining room
- Level: First
- Dimensions: 11 x 11
Kitchen
- Features: Built-in Features, Eat-in Kitchen, Kitchen Island, Stone Counters, Walk-In Pantry
- Level: First
- Dimensions: 13 x 10
Living room
- Level: First
- Dimensions: 18 x 12
Utility room
- Features: Utility Room
- Level: First
- Dimensions: 6 x 5
Heating
- Central, Electric, Heat Pump
Cooling
- Central Air, Electric
Appliances
- Included: Some Gas Appliances, Dishwasher, Electric Oven, Gas Cooktop, Disposal, Gas Water Heater, Microwave, Plumbed For Gas, Tankless Water Heater, Vented Exhaust Fan
- Laundry: Washer Hookup, Dryer Hookup, ElectricDryer Hookup, Laundry in Utility Room
Features
- Decorative/Designer Lighting Fixtures, Eat-in Kitchen, High Speed Internet, Kitchen Island, Open Floorplan, Pantry, Smart Home, Cable TV
- Flooring: Carpet, Ceramic Tile
- Has basement: No
- Has fireplace: No
- Fireplace features: None
Interior area
- Total interior livable area: 1,779 sqft
Video & virtual tour
Property
Parking
- Total spaces: 2
- Parking features: Door-Single, Garage Faces Front, Garage, Garage Door Opener
- Attached garage spaces: 2
Features
- Levels: One
- Stories: 1
- Patio & porch: Rear Porch, Covered
- Exterior features: Rain Gutters
- Pool features: None, Community
- Fencing: Back Yard,Fenced,Wood
Lot
- Size: 6,067 Square Feet
- Dimensions: appro x 51 x 115 x 52 x 115
- Features: Interior Lot, Landscaped, Subdivision, Sprinkler System, Few Trees
- Residential vegetation: Grassed
Details
- Parcel number: R1009637
Construction
Type & style
- Home type: SingleFamily
- Architectural style: Traditional,Detached
- Property subtype: Single Family Residence
- Attached to another structure: Yes
Materials
- Brick, Frame
- Foundation: Slab
- Roof: Composition
Condition
- Under Construction
- New construction: Yes
- Year built: 2026
Utilities & green energy
- Sewer: Public Sewer
- Water: Public
- Utilities for property: Electricity Available, Electricity Connected, Natural Gas Available, Phone Available, Sewer Available, Separate Meters, Underground Utilities, Water Available, Cable Available
Community & HOA
Community
- Features: Playground, Park, Pool, Trails/Paths, Community Mailbox, Curbs, Sidewalks
- Security: Smoke Detector(s)
- Subdivision: Eagle Creek
HOA
- Has HOA: Yes
- Services included: All Facilities, Association Management
- HOA fee: $800 annually
- HOA name: Neighborhood Management
- HOA phone: 972-359-1548
Location
- Region: Denton
Financial & listing details
- Price per square foot: $229/sqft
- Tax assessed value: $50,515
- Annual tax amount: $301
- Date on market: 3/27/2026
- Cumulative days on market: 161 days
- Listing terms: Cash,Conventional,FHA,VA Loan
- Exclusions: Minerals retained by Developer
Estimated market value
$404,900
$385,000 - $425,000
$2,663/mo
Price history
| Date | Event | Price |
|---|---|---|
| 8/11/2026 | Price change | $407,230-0.7%$229/sqft |
Source: NTREIS #21217801 Report a problem | ||
| 8/7/2026 | Price change | $410,230+0.1%$231/sqft |
Source: NTREIS #21217801 Report a problem | ||
| 7/21/2026 | Price change | $409,990-3.6%$230/sqft |
Source: NTREIS #21217801 Report a problem | ||
| 4/2/2026 | Price change | $425,141-1%$239/sqft |
Source: NTREIS #21217801 Report a problem | ||
| 3/27/2026 | Listed for sale | $429,435$241/sqft |
Source: NTREIS #21217801 Report a problem | ||
Public tax history
| Year | Property taxes | Tax assessment |
|---|---|---|
| 2025 | $301 +23.6% | $15,155 +20% |
| 2024 | $244 -39.3% | $12,629 -40% |
| 2023 | $402 | $21,048 |
Find assessor info on the county website
Monthly payment
Est. payment
Payment breakdown
Explore the cost of this home by adjusting the details. Changes won't be saved.Climate risks
Neighborhood: Denia
Nearby schools
Schools provided by the listing agent
- Elementary: Borman
- Middle: Mcmath
- High: Denton
- District: Denton ISD
Source: NTREIS. This data may not be complete. We recommend contacting the local school district to confirm school assignments for this home.
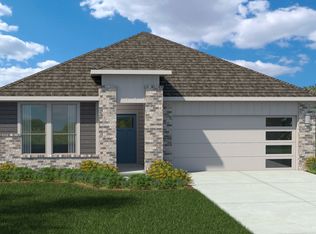
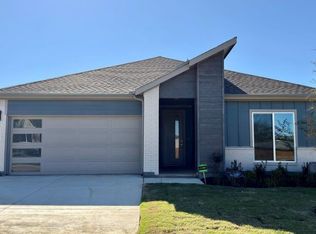
Similar homes
- $404,7304 bd2 ba1.7k sqft2609 Flycatcher Dr, Denton, TX 76205New Construction
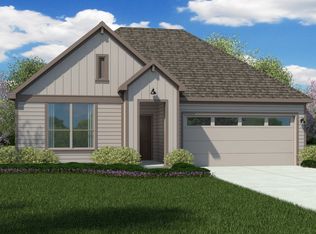 NTREIS
 - $384,9904 bd2 ba2k sqft2700 Flowers Dr, Denton, TX 76205New Construction
 MLS ID #21305358, Stephen Kahn. NTREIS
 - $417,2304 bd3 ba2.1k sqft2608 Goldfinch Dr, Denton, TX 76205New Construction
 MLS ID #21217558, Stephen Kahn. NTREIS
 - $386,9904 bd2 ba2k sqft2901 Hornbill St, Denton, TX 76205New Construction
 MLS ID #21304945, Stephen Kahn. NTREIS
