Welcome to 2612 Lark Sparrow Way, a beautifully updated Taylor Morrison home in the desirable Stonelake community of Elk Grove. This spacious floor plan offers 4-5 bedrooms plus a large loft, providing plenty of room for family, guests, a home office, or entertaining. The inviting kitchen features wall-to-wall cabinetry, granite countertops, a walk-in pantry, and a convenient butler's area, along with brand-new stainless steel appliances and newly installed countertops. Thoughtfully updated throughout, the home features custom shutters, fresh landscaping, a new water heater, and newly installed laminate flooring throughout. Enjoy the benefits of low-cost solar and an EV charging station, adding energy efficiency and convenience to everyday living. The 3-car garage provides ample parking and storage. Enjoy all the amenities of the Stonelake community with a low HOA of just $109/month. The nearby Stonelake Clubhouse is within walking distance and offers a fitness center, entertainment room, swimming pool, spa, BBQ area, tennis courts, basketball courts, and a play park. Ideally located near I-5, shopping, restaurants, and highly rated Elk Grove schools. This move-in-ready home offers space, modern updates, community amenities, and an exceptional location ready to welcome you home!
Active
$839,888
2612 Lark Sparrow Way, Elk Grove, CA 95757
4beds
3,199sqft
Single Family Residence
Built in 2001
7,004 Square Feet Lot
$817,900 Zestimate®
$263/sqft
$108/mo HOA
What's special
Spacious floor planBrand-new stainless steel appliancesFresh landscapingWall-to-wall cabinetryGranite countertopsNewly installed countertopsCustom shutters
- 6 days
- 767
- 27
Likely to sell faster than
Zillow last checked:
Listing updated:
Listed by:
Lynda Chac DRE #01321712 916-289-2833,
LPT Realty, Inc
Source: MetroList Services of CA,MLS#: 226119610Originating MLS: MetroList Services, Inc.
Facts & features
Interior
Bedrooms & bathrooms
- Bedrooms: 4
- Bathrooms: 3
- Full bathrooms: 3
Dining room
- Features: Space in Kitchen, Dining/Living Combo
Kitchen
- Features: Breakfast Area, Butlers Pantry, Pantry Closet, Granite Counters, Island w/Sink, Kitchen/Family Combo
Heating
- Central, Fireplace(s), Solar
Cooling
- Ceiling Fan(s), Central Air
Appliances
- Laundry: Cabinets, Sink, Ground Floor, Inside Room
Features
- Flooring: Laminate
- Number of fireplaces: 1
- Fireplace features: Living Room
Interior area
- Total interior livable area: 3,199 sqft
Property
Parking
- Total spaces: 2
- Parking features: Garage Faces Front, Guest
- Garage spaces: 2
Lot
- Size: 7,004 Square Feet
- Features: Auto Sprinkler F&R, Garden
Details
- Parcel number: 13206200480000
- Zoning: RD-5
- Special conditions: Standard
Construction
Type & style
- Home type: SingleFamily
- Property subtype: Single Family Residence
Materials
- Stucco
- Foundation: Slab
- Roof: Tile
Condition
- Year built: 2001
Utilities & green energy
- Electric: 220 Volts in Laundry
- Sewer: Public Sewer
- Water: Public
- Utilities for property: Public
Community & HOA
HOA
- Has HOA: Yes
- Amenities included: Barbecue, Playground, Pool, Clubhouse, Recreation Room, Fitness Center, Spa/Hot Tub, Tennis Court(s), Greenbelt, Trail(s), Gym, Park
- Services included: Common Areas, Pool, Recreation Facility, Management
- HOA fee: $108 monthly
Location
- Region: Elk Grove
Financial & listing details
- Price per square foot: $263/sqft
- Tax assessed value: $793,783
- Price range: $839.9K - $839.9K
- Date on market: 9/25/2026
Estimated market value
$817,900
$777,000 - $859,000
$3,760/mo
Price history
| Date | Event | Price |
|---|---|---|
| 9/25/2026 | Listed for sale | $839,888+12.3%$263/sqft |
Source: MetroList Services of CA #226119610 Report a problem | ||
| 6/27/2023 | Listing removed | -- |
Source: Zillow Rentals Report a problem | ||
| 6/15/2023 | Listed for rent | $3,200$1/sqft |
Source: Zillow Rentals Report a problem | ||
| 3/24/2023 | Sold | $748,000+2.5%$234/sqft |
Source: MetroList Services of CA #223013833 Report a problem | ||
| 3/4/2023 | Pending sale | $730,000$228/sqft |
Source: MetroList Services of CA #223013833 Report a problem | ||
| 2/24/2023 | Listed for sale | $730,000+115%$228/sqft |
Source: MetroList Services of CA #223013833 Report a problem | ||
| 11/29/2001 | Sold | $339,500$106/sqft |
Source: Public Record Report a problem | ||
Public tax history
| Year | Property taxes | Tax assessment |
|---|---|---|
| 2026 | -- | $793,783 +2% |
| 2025 | $8,640 -3.5% | $778,219 +2% |
| 2024 | $8,950 +1.8% | $762,960 +58.3% |
| 2023 | $8,792 +49% | $481,907 +2% |
| 2022 | $5,901 +1.5% | $472,459 +2% |
| 2021 | $5,812 +1.2% | $463,196 +1% |
| 2020 | $5,746 +1.9% | $458,448 +2% |
| 2019 | $5,641 -0.8% | $449,459 +2% |
| 2018 | $5,685 +5.2% | $440,647 +2% |
| 2017 | $5,402 +4.6% | $432,008 +2% |
| 2016 | $5,164 -18.9% | $423,539 +1.5% |
| 2015 | $6,368 | $417,178 +2% |
| 2014 | $6,368 | $409,007 +26.7% |
| 2013 | -- | $322,696 +13% |
| 2012 | -- | $285,572 -6% |
| 2011 | -- | $303,800 -12.3% |
| 2010 | -- | $346,520 -9.2% |
| 2008 | -- | $381,717 +2% |
| 2007 | -- | $374,233 +2% |
| 2006 | -- | $366,896 +2% |
| 2005 | -- | $359,703 +2% |
| 2004 | -- | $352,651 +1.9% |
| 2003 | -- | $346,188 +2% |
| 2002 | -- | $339,400 +1109.5% |
| 2001 | -- | $28,062 |
Find assessor info on the county website
Monthly payment
Est. payment
Payment breakdown
Explore the cost of this home by adjusting the details. Changes won't be saved.Climate risks
Neighborhood: Stonelake

Similar homes
- $749,9004 bd4 ba3.1k sqft2624 Grazing Point Way, Elk Grove, CA 95757For Sale
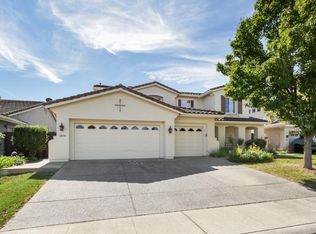 MLS ID #226122192, Andrew Avalos. MetroList Services of CA
 - $749,9003 bd3 ba2.7k sqft2525 Marsh Wren Way, Elk Grove, CA 95757For Sale
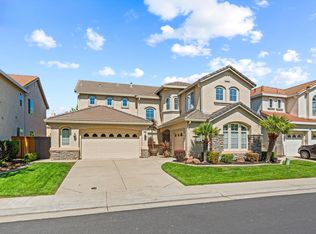 MLS ID #226113409, Johnny Jennings. MetroList Services of CA
 - $769,0005 bd3 ba2.6k sqft2612 Marsh Wren Way, Elk Grove, CA 95757For Sale
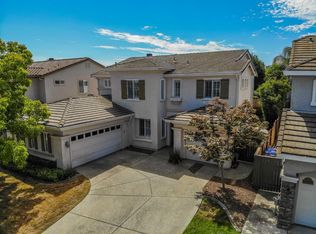 MLS ID #226117364, Dawud Alekozai. MetroList Services of CA
 - $889,0005 bd3 ba4k sqft7121 Paul Do Mar Way, Elk Grove, CA 95757For Sale
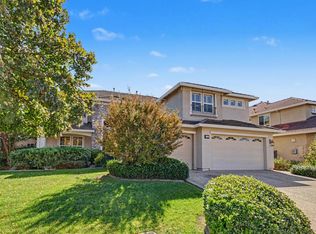 MLS ID #226122310, Nicole Heffernan. MetroList Services of CA
