Here is a compelling, high-energy MLS description tailored to attract first-time homebuyers, downsizers, and savvy investors alike. Welcome to 2612 N Palethorp Street! This fully detached, completely renovated single-family home offers modern urban living at an incredible value. Nestled in a rapidly developing, high-growth pocket of Philadelphia, this turn-key property seamlessly blends contemporary style with everyday functionality, making it the perfect match for first-time buyers, downsizers, or investors looking to add a high-demand asset to their portfolio. ✨ Property Highlights: • Fully Detached Living: Enjoy the rare privacy, extra natural light, and independence of a standalone home. • Complete Top-to-Bottom Renovation: Move right in with absolute peace of mind. Every detail has been meticulously updated with modern finishes, fresh paint, and contemporary flooring throughout. • Perfect Layout: The open-concept main level offers a bright and airy living space, an ultra-convenient 1.5 bathroom setup, and a seamless flow ideal for entertaining. • Priced to Sell: Strategically positioned in an upcoming area with excellent appreciation potential, this home is competitive, aggressive, and ready for its new owner. 🍳 Chef’s Kitchen & Exclusive Buyer Bonus: The heartbeat of the home features pristine new cabinetry, sleek countertops, and a modern design. To top it off, the seller is offering a $3,000 appliance credit with an acceptable offer! Choose the exact refrigerator and stove package that matches your personal taste and have them installed before move-in day. 📍 Prime Location: Commuting and exploring the city is a breeze. Situated in a highly accessible neighborhood, you are just minutes away from public transportation, local parks, shopping, dining, and the continuous revitalization moving through the area. Opportunities like this do not last. Schedule your tour today and claim your $3,000 credit before this gem is gone!
For sale
$225,000
2612 N Palethorp St, Philadelphia, PA 19133
2beds
840sqft
Single Family Residence
Built in 1920
580 Square Feet Lot
$90,600 Zestimate®
$268/sqft
$-- HOA
What's special
- 1 day
- 1
- 0
Zillow last checked:
Listing updated:
Listed by:
ERIC FARHAT 609-352-5803,
RE/MAX Preferred - Cherry Hill 8566162626
Source: Bright MLS,MLS#: PAPH2681900
Facts & features
Interior
Bedrooms & bathrooms
- Bedrooms: 2
- Bathrooms: 2
- Full bathrooms: 1
- 1/2 bathrooms: 1
- Main level bathrooms: 2
- Main level bedrooms: 2
Basement
- Area: 0
Heating
- Baseboard, Forced Air, Electric
Cooling
- None
Appliances
- Included: Electric Water Heater
Features
- Windows: Double Hung
- Basement: Full,Concrete
- Has fireplace: No
Interior area
- Total structure area: 840
- Total interior livable area: 840 sqft
- Finished area above ground: 840
- Finished area below ground: 0
Property
Parking
- Parking features: On Street
- Has uncovered spaces: Yes
Accessibility
- Accessibility features: None
Features
- Levels: Two
- Stories: 2
- Pool features: None
Lot
- Size: 580 Square Feet
Details
- Additional structures: Above Grade, Below Grade
- Parcel number: 192061500
- Zoning: RSA5
- Special conditions: Standard
Construction
Type & style
- Home type: SingleFamily
- Architectural style: Straight Thru
- Property subtype: Single Family Residence
Materials
- Masonry
- Foundation: Brick/Mortar
Condition
- Excellent
- New construction: No
- Year built: 1920
- Major remodel year: 2026
Utilities & green energy
- Sewer: Public Sewer
- Water: Public
Community & HOA
Community
- Subdivision: West Kensington
HOA
- Has HOA: No
Location
- Region: Philadelphia
- Municipality: PHILADELPHIA
Financial & listing details
- Price per square foot: $268/sqft
- Tax assessed value: $48,900
- Annual tax amount: $684
- Date on market: 10/16/2026
- Listing agreement: Exclusive Right To Sell
- Listing terms: Cash,Conventional,FHA,PHFA,USDA Loan,VA Loan
- Ownership: Fee Simple
Estimated market value
$90,600
$71,000 - $115,000
$1,407/mo
Price history
| Date | Event | Price |
|---|---|---|
| 10/17/2026 | Listed for sale | $225,000+164.7%$268/sqft |
Source:  Bright MLS #PAPH2681900 Report a problem Bright MLS #PAPH2681900 Report a problem | ||
| 11/25/2025 | Listing removed | $85,000$101/sqft |
Source: Bright MLS #PAPH2461676 Report a problem | ||
| 9/2/2025 | Price change | $85,000-3.4%$101/sqft |
Source: Bright MLS #PAPH2461676 Report a problem | ||
| 8/18/2025 | Price change | $88,000-2.1%$105/sqft |
Source: Bright MLS #PAPH2461676 Report a problem | ||
| 7/9/2025 | Price change | $89,900-5.3%$107/sqft |
Source: Bright MLS #PAPH2461676 Report a problem | ||
| 5/27/2025 | Price change | $94,900-5%$113/sqft |
Source: Bright MLS #PAPH2461676 Report a problem | ||
| 5/9/2025 | Price change | $99,900-9.1%$119/sqft |
Source: Bright MLS #PAPH2461676 Report a problem | ||
| 5/7/2025 | Price change | $109,900-4.4%$131/sqft |
Source: Bright MLS #PAPH2461676 Report a problem | ||
| 4/25/2025 | Price change | $114,900-3.4%$137/sqft |
Source: Bright MLS #PAPH2461676 Report a problem | ||
| 4/6/2025 | Price change | $118,900-0.8%$142/sqft |
Source: Bright MLS #PAPH2461676 Report a problem | ||
| 3/25/2025 | Listed for sale | $119,900+11%$143/sqft |
Source: Bright MLS #PAPH2461676 Report a problem | ||
| 2/2/2025 | Listing removed | $108,000$129/sqft |
Source: Bright MLS #PAPH2322692 Report a problem | ||
| 11/3/2024 | Price change | $108,000-0.9%$129/sqft |
Source: Bright MLS #PAPH2322692 Report a problem | ||
| 10/28/2024 | Price change | $109,000-8.4%$130/sqft |
Source: Bright MLS #PAPH2322692 Report a problem | ||
| 6/1/2024 | Price change | $119,000+8.2%$142/sqft |
Source: Bright MLS #PAPH2322692 Report a problem | ||
| 5/28/2024 | Price change | $110,000+0.1%$131/sqft |
Source: Bright MLS #PAPH2322692 Report a problem | ||
| 3/20/2024 | Price change | $109,900-15.4%$131/sqft |
Source: Bright MLS #PAPH2322692 Report a problem | ||
| 2/16/2024 | Listed for sale | $129,900+44.3%$155/sqft |
Source: Bright MLS #PAPH2322692 Report a problem | ||
| 1/1/2024 | Listing removed | -- |
Source: Bright MLS #PAPH2231546 Report a problem | ||
| 8/28/2023 | Price change | $90,000-10%$107/sqft |
Source: Bright MLS #PAPH2231546 Report a problem | ||
| 5/3/2023 | Listed for sale | $100,000+42.9%$119/sqft |
Source: Bright MLS #PAPH2231546 Report a problem | ||
| 2/2/2023 | Sold | $70,000-6.7%$83/sqft |
Source: Bright MLS #PAPH2184744 Report a problem | ||
| 1/24/2023 | Pending sale | $75,000$89/sqft |
Source: Bright MLS #PAPH2184744 Report a problem | ||
| 12/26/2022 | Price change | $75,000-11.8%$89/sqft |
Source: Bright MLS #PAPH2184744 Report a problem | ||
| 12/6/2022 | Listed for sale | $85,000+66.7%$101/sqft |
Source: Bright MLS #PAPH2184744 Report a problem | ||
| 3/24/2022 | Sold | $51,000$61/sqft |
Source: Public Record Report a problem | ||
| 12/15/2021 | Sold | $51,000-14.9%$61/sqft |
Source: Bright MLS #PAPH2038484 Report a problem | ||
| 11/18/2021 | Pending sale | $59,900+1098%$71/sqft |
Source: Bright MLS #PAPH2038484 Report a problem | ||
| 7/16/2004 | Sold | $5,000+400%$6/sqft |
Source: Public Record Report a problem | ||
| 3/24/1995 | Sold | $1,000$1/sqft |
Source: Public Record Report a problem | ||
Public tax history
| Year | Property taxes | Tax assessment |
|---|---|---|
| 2025 | $999 +8.5% | $71,400 +8.5% |
| 2024 | $921 | $65,800 |
| 2023 | $921 +151.1% | $65,800 |
| 2022 | $367 | -- |
| 2021 | $367 -23.6% | -- |
| 2018 | $480 | -- |
| 2017 | $480 -1.2% | -- |
| 2016 | $486 | -- |
| 2015 | $486 | -- |
| 2014 | $486 -5.1% | $38,200 +4874% |
| 2012 | $512 | $768 |
| 2011 | -- | $768 |
| 2010 | -- | $768 |
| 2009 | -- | $768 |
| 2008 | -- | $768 |
| 2007 | -- | $768 +9.1% |
| 2006 | -- | $704 |
| 2005 | -- | $704 |
| 2004 | -- | $704 |
| 2003 | -- | $704 -33.3% |
| 2002 | -- | $1,056 +37.5% |
| 2000 | -- | $768 +33.3% |
| 1999 | -- | $576 |
Find assessor info on the county website
Monthly payment
Est. payment
Payment breakdown
Explore the cost of this home by adjusting the details. Changes won't be saved.Climate risks
Neighborhood: West Kensington
Nearby schools
Schools provided by the listing agent
- District: The School District Of Philadelphia
Source: Bright MLS. This data may not be complete. We recommend contacting the local school district to confirm school assignments for this home.
Similar homes
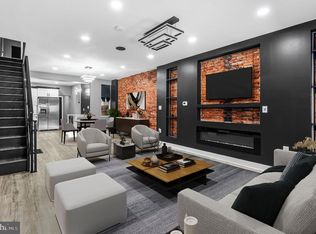
- $230,0003 bd3 ba1.2k sqft2537 N 26th St, Philadelphia, PA 19132For Sale
 MLS ID #PAPH2679748, Lixia Tapia, Opus Elite Real Estate. Bright MLS
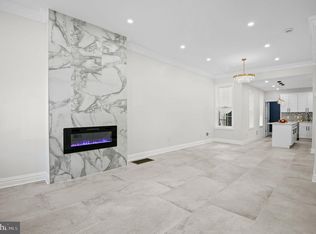
 - $235,0003 bd2 ba1.2k sqft2439 N 15th St, Philadelphia, PA 19132For Sale
 MLS ID #PAPH2671234, Claire Fevulien, Opus Elite Real Estate. Bright MLS
 - $--3 bd1 ba1.1k sqft5910 W Oxford St, Philadelphia, PA 19151Auction
 Auction.com 1
 - $--2 bd1 ba1k sqft2012 N 8th St, Philadelphia, PA 19122Auction
 Auction.com 2
 - $209,9003 bd3 ba1.1k sqft1234 W Tucker St, Philadelphia, PA 19133For SaleMLS ID #PAPH2647726, Latasha Beckton, HomeSmart Realty Advisors. Bright MLS
- $230,0003 bd3 ba1.2k sqft5454 Tackawanna St, Philadelphia, PA 19124For SaleMLS ID #PAPH2670758, Tifphani Johnson, Keller Williams Realty Devon-Wayne. Bright MLS
