Welcome home to this super cute, character-filled 4 bedroom, 3.5 bath home offering nearly 2,000 square feet above grade plus a mostly finished basement for even more living space! Ideally located on a desirable corner lot close to Skyview Lake, schools, parks, and shopping, this home combines charm, comfort, and convenience. The recently remodeled kitchen opens beautifully to a warm and inviting hearth room, creating the perfect space for gathering with family and friends. A formal dining room provides additional entertaining space, while several updated bathrooms add a fresh, modern touch. The spacious primary suite features its own private bath, and a newer roof offers added peace of mind. Step outside and fall in love with the lush backyard oasis featuring a professionally hardscaped patio, cozy fire pit, and charming white picket fence - perfect for relaxing or entertaining. The mostly finished basement expands your living space with a large rec room, an additional family room, a versatile bonus room perfect for a home office, workout room, or hobby space, plus a convenient 3/4 bath. If you've been searching for a home with timeless charm, thoughtful updates, incredible living space, and an unbeatable location, this one is a must-see!
For sale
Price cut: $10.5K (7/22)
$399,500
2612 W Prospect Ave, Norfolk, NE 68701
4beds
3baths
2,884sqft
Single Family Residence
Built in 1977
0.28 Acres Lot
$-- Zestimate®
$139/sqft
$-- HOA
What's special
Cozy fire pitLush backyard oasisCharming white picket fenceDesirable corner lotProfessionally hardscaped patioFormal dining roomRecently remodeled kitchen
- 9 days |
- 1,137 |
- 34 |
Zillow last checked:
Listing updated:
Listed by:
Teri Bauer,
Re/Max Associates
Source: Norfolk BOR,MLS#: 260403
Facts & features
Interior
Bedrooms & bathrooms
- Bedrooms: 4
- Bathrooms: 3
Rooms
- Room types: Master Bathroom
Dining room
- Features: Formal, Tile, Laminate Flooring
Family room
- Features: Carpet
Kitchen
- Features: Pantry, Eat-in Kitchen, Tile
Living room
- Features: Sliding Gls Dr, Carpet
Heating
- Heat Pump
Cooling
- Elec Forced Air, Central Air
Appliances
- Included: Electric Range, Dishwasher, Disposal, Refrigerator, Microwave, Vented Exhaust Fan, Water Softener Owned, Electric Water Heater, 40 Gal plus Water Heater
- Laundry: In Basement, Electric
Features
- Doors: Storm Door(s)
- Windows: Window Coverings
- Basement: Full,Partially Finished
- Number of fireplaces: 1
- Fireplace features: One, Electric, Living Room
Interior area
- Total structure area: 1,974
- Total interior livable area: 2,884 sqft
- Finished area above ground: 1,974
Property
Parking
- Total spaces: 2
- Parking features: Attached, Garage Door Opener
- Attached garage spaces: 2
Features
- Levels: Two
- Patio & porch: Patio
- Exterior features: Rain Gutters
- Fencing: Vinyl
- Waterfront features: None
Lot
- Size: 0.28 Acres
- Features: Auto Sprinkler, Established Yard, Landscaping (Good)
Details
- Parcel number: 590102206
- Zoning: R-1
Construction
Type & style
- Home type: SingleFamily
- Property subtype: Single Family Residence
Materials
- Frame, Vinyl Siding, Brick
- Roof: Asphalt
Condition
- 41-60 Yrs
- New construction: No
- Year built: 1977
Utilities & green energy
- Sewer: Public Sewer
- Water: Public
- Utilities for property: Electricity Connected, Cable Connected, Phone Connected
Community & HOA
Community
- Security: Smoke Detector(s), Carbon Monoxide Detector(s)
Location
- Region: Norfolk
Financial & listing details
- Price per square foot: $139/sqft
- Tax assessed value: $265,444
- Annual tax amount: $3,276
- Price range: $399.5K - $399.5K
- Date on market: 7/13/2026
- Cumulative days on market: 12 days
- Electric utility on property: Yes
- Road surface type: Paved
Estimated market value
Not available
Estimated sales range
Not available
Not available
Price history
| Date | Event | Price |
|---|---|---|
| 7/22/2026 | Price change | $399,500-2.6%$139/sqft |
Source: Norfolk BOR #260403 Report a problem | ||
| 7/13/2026 | Listed for sale | $410,000$142/sqft |
Source: Norfolk BOR #260403 Report a problem | ||
Public tax history
| Year | Property taxes | Tax assessment |
|---|---|---|
| 2024 | $3,277 -29.5% | $265,444 +5.6% |
| 2023 | $4,648 | $251,403 +11.1% |
| 2022 | -- | $226,331 +8.3% |
| 2021 | $3,868 -5% | $209,079 |
| 2020 | $4,070 +11.2% | $209,079 +7.3% |
| 2018 | $3,661 +6.2% | $194,880 +6.3% |
| 2017 | $3,447 +6.8% | $183,269 +7% |
| 2016 | $3,228 0% | $171,279 |
| 2015 | $3,229 +1.5% | $171,279 +4.5% |
| 2014 | $3,182 +2.9% | $163,897 +6.3% |
| 2013 | $3,091 +1.1% | $154,238 +6.2% |
| 2011 | $3,058 +0.4% | $145,211 |
| 2010 | $3,046 +4.2% | $145,211 |
| 2009 | $2,921 | $145,211 |
Find assessor info on the county website
Monthly payment
Est. payment
Payment breakdown
Explore the cost of this home by adjusting the details. Changes won't be saved.Climate risks
Neighborhood: 68701
Nearby schools
GreatSchools rating
- 8/10Bel Air Elementary SchoolGrades: PK-4Distance: 0.9 mi
- 4/10Norfolk Jr High SchoolGrades: 7-8Distance: 1.9 mi
- 3/10Norfolk Senior High SchoolGrades: 9-12Distance: 1.8 mi
Schools provided by the listing agent
- Elementary: Norfolk
- Middle: Njhs
- High: Nshs
Source: Norfolk BOR. This data may not be complete. We recommend contacting the local school district to confirm school assignments for this home.
- $332,2004 bd4 ba1.9k sqft2610 W Prospect Ave, Norfolk, NE 68701Off Market

- $321,6003 bd-- ba2.1k sqft104 Prospect Cir, Norfolk, NE 68701Off Market
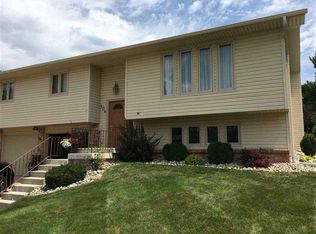
- $204-- bd-- ba-- sqft104 Prospect Cir, Norfolk, NE 68701Off Market
- $382,5005 bd3 ba1.5k sqft2618 W Prospect Ave, Norfolk, NE 68701Off Market
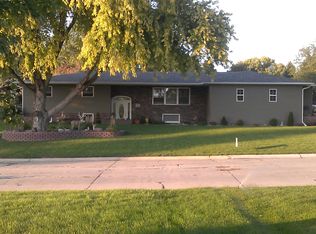
- $306,3003 bd2 ba1.5k sqft2613 W Prospect Ave, Norfolk, NE 68701Off Market
- $307,9002 bd3 ba1.5k sqft2611 W Prospect Ave, Norfolk, NE 68701Off Market
- $292,5004 bd3 ba1.5k sqft2615 W Prospect Ave, Norfolk, NE 68701Sold
- $335,0004 bd3 ba2.8k sqft2608 W Prospect Ave, Norfolk, NE 68701Sold
A local agent can set up tours, give advice and negotiate with sellers.
Similar homes
- $369,9003 bd3 ba2.5k sqft1401 N 14th St, Norfolk, NE 68701For Sale
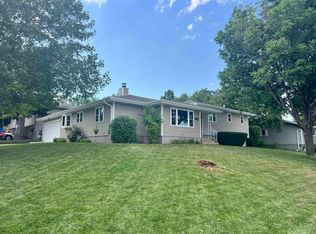 MLS ID #260421, KAREN PETERSEN, Inspire Home & Land Realty. Norfolk BOR
 - $358,0003 bd3 ba1.8k sqft1805 Imperial Rd, Norfolk, NE 68701For Sale By Owner

- $365,0005 bd3 ba2.7k sqft906 Blue Stem Cir, Norfolk, NE 68701For Sale
 MLS ID #260420, DEAN STELLING, Berkshire Hathaway Home Services Amb Re Norfolk. Norfolk BOR
 - $374,9505 bd3 ba2.9k sqft1603 Sheridan Dr, Norfolk, NE 68701For Sale
 MLS ID #260341, Gary Bretschneider, Gary Bretschneider Broker. Norfolk BOR
 - $339,0003 bd2 ba2.2k sqft2704 W Prospect Ave, Norfolk, NE 68701For SaleMLS ID #260279, Jennifer Koepke, Berkshire Hathaway Home Services Amb Re Norfolk. Norfolk BOR
- $450,0004 bd5 ba3.3k sqft1716 Imperial Rd, Norfolk, NE 68701For SaleMLS ID #260354, Charlotte Easland, Real Estate Solutions Team. Norfolk BOR
- $305,0003 bd2 ba1.5k sqft1705 Imperial Rd, Norfolk, NE 68701For SaleMLS ID #260419, MEGAN ECKERT, Inspire Home & Land Realty. Norfolk BOR
- $345,0003 bd2 ba2.1k sqft502 Shannon Dr, Norfolk, NE 68701For SaleMLS ID #260399, CORY NEWMAN, Premier Team Real Estate. Norfolk BOR
- $310,0004 bd3 ba2.6k sqft1905 E Norfolk Ave, Norfolk, NE 68701For SaleMLS ID #260396, KIMBERLY WILCOX, Real Estate Solutions Team. Norfolk BOR
- $405,0005 bd3 ba2.6k sqft1200 Blue Stem Cir, Norfolk, NE 68701For SaleMLS ID #260100, LUZ JANZEN, Re/Max Associates. Norfolk BOR
- $315,0004 bd2 ba2.3k sqft1514 Glenmore Dr, Norfolk, NE 68701For SaleMLS ID #260291, JENN CARNINE, Re/Max Associates. Norfolk BOR
- $319,9004 bd2 ba3.2k sqft500 Logan St, Norfolk, NE 68701For SaleMLS ID #260384, DAWN ALBERTS, Re/Max Associates. Norfolk BOR
- $319,9003 bd3 ba2.1k sqft1113 Charolais Dr, Norfolk, NE 68701For SaleMLS ID #260357, KAREN PETERSEN, Inspire Home & Land Realty. Norfolk BOR
- $419,9003 bd2 ba1.4k sqft5105 W Sherwood Rd, Norfolk, NE 68701For SaleMLS ID #260130, Stacy Sullivan, Real Estate Solutions Team. Norfolk BOR
- $275,0004 bd3 ba2.3k sqft201 N 18th St, Norfolk, NE 68701For SaleMLS ID #260048, Jodi Wiese, Berkshire Hathaway Home Services Amb Re Norfolk. Norfolk BOR
- $360,0003 bd2 ba2k sqft3606 Old Highway 8, Norfolk, NE 68701For SaleMLS ID #260359, SHALLE WOLFF, Real Estate Solutions Team. Norfolk BOR
- $268,0004 bd2 ba2.2k sqft905 Walnut Ave, Norfolk, NE 68701For SaleMLS ID #260262, Joy Parkinson, Inspire Home & Land Realty. Norfolk BOR
- $308,0004 bd2 ba2.2k sqft1208 Grant Ave, Norfolk, NE 68701For SaleMLS ID #250640, DAWN ALBERTS, Re/Max Associates. Norfolk BOR
- $279,0003 bd2 ba1.9k sqft1605 Bel Air Rd, Norfolk, NE 68701For SaleMLS ID #260351, Teri Bauer, Re/Max Associates. Norfolk BOR
- $514,9004 bd3 ba3.3k sqft1007 Westbrook Dr, Norfolk, NE 68701For SaleMLS ID #260339, KAREN PETERSEN, Inspire Home & Land Realty. Norfolk BOR
