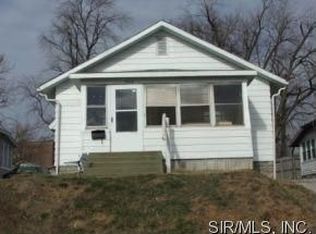
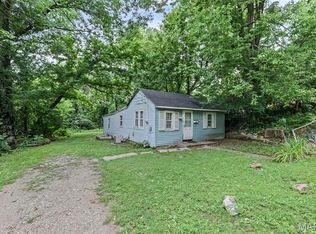
Looking for an affordable 2 bedroom bungalow? Here it is! Charming opportunity with great potential! This cozy home is ready for your vision and personal touch. Being sold as-is, this property needs work but offers a great chance for investors, flippers, or buyers looking to create their own space and build equity with improvements. Whether you're searching for your next project or an affordable home to renovate, this property is full of possibilities. Conveniently located and priced to sell—bring your ideas and make it your own! Seller to do no repairs or provide occupancy.
Active
Listed by: Tarrant and Harman Real Estate and Auction Co • Alisha D Ryan • 618-410-2788
$48,000
2612 Yager Ave, Alton, IL 62002
2beds
917sqft
Single Family Residence
Built in 1941
5,000 Square Feet Lot
$-- Zestimate®
$52/sqft
$-- HOA
What's special
- 100 days
- 188
- 7
Zillow last checked:
Listing updated:
Listed by:
Alisha D Ryan 618-410-2788,
Tarrant and Harman Real Estate and Auction Co
Source: MARIS,MLS#: 26024576 Originating MLS: Southwestern Illinois Board of REALTORS
Originating MLS: Southwestern Illinois Board of REALTORSFacts & features
Interior
Bedrooms & bathrooms
- Bedrooms: 2
- Bathrooms: 1
- Full bathrooms: 1
- Main level bathrooms: 1
- Main level bedrooms: 2
Bedroom
- Features: Floor Covering: Wood
- Level: Main
- Area: 154
- Dimensions: 11x14
Bedroom
- Features: Floor Covering: Wood
- Level: Main
- Area: 154
- Dimensions: 14x11
Bathroom
- Features: Floor Covering: Ceramic Tile
- Level: Main
- Area: 42
- Dimensions: 7x6
Kitchen
- Features: Floor Covering: Wood
- Level: Main
- Area: 110
- Dimensions: 10x11
Laundry
- Features: Floor Covering: Laminate
- Level: Main
- Area: 81
- Dimensions: 9x9
Living room
- Features: Floor Covering: Wood
- Level: Main
- Area: 132
- Dimensions: 12x11
Heating
- Forced Air
Cooling
- Central Air
Features
- Basement: Full,Unfinished
- Has fireplace: No
Interior area
- Total structure area: 917
- Total interior livable area: 917 sqft
- Finished area above ground: 917
Property
Parking
- Total spaces: 1
- Parking features: Detached, Garage
- Garage spaces: 1
Features
- Levels: One
- Patio & porch: Enclosed, Rear Porch
- Fencing: Back Yard
Lot
- Size: 5,000 Square Feet
- Features: Back Yard
Details
- Parcel number: 232081806107025
- Special conditions: Standard
Construction
Type & style
- Home type: SingleFamily
- Architectural style: Bungalow
- Property subtype: Single Family Residence
Materials
- Aluminum Siding
Condition
- Year built: 1941
Utilities & green energy
- Electric: Ameren
- Sewer: Public Sewer
- Water: Public
- Utilities for property: Electricity Connected, Natural Gas Connected, Sewer Connected, Water Connected
Community & HOA
Community
- Subdivision: Plainview Add/Alton
HOA
- Has HOA: No
Location
- Region: Alton
Financial & listing details
- Price per square foot: $52/sqft
- Tax assessed value: $38,790
- Annual tax amount: $563
- Date on market: 4/24/2026
- Cumulative days on market: 100 days
- Listing terms: Cash,Conventional
- Electric utility on property: Yes
Estimated market value
Not available
Estimated sales range
Not available
$1,065/mo
Price history
| Date | Event | Price |
|---|---|---|
| 6/19/2026 | Price change | $48,000-7.7%$52/sqft |
Source:  MARIS #26024576 Report a problem MARIS #26024576 Report a problem | ||
| 6/7/2026 | Pending sale | $52,000$57/sqft |
Source: MARIS #26024576 Report a problem | ||
| 4/24/2026 | Listed for sale | $52,000+420%$57/sqft |
Source: MARIS #26024576 Report a problem | ||
| 2/19/2009 | Sold | $10,000-40.8%$11/sqft |
Source: Public Record Report a problem | ||
| 1/26/2009 | Listed for sale | $16,900$18/sqft |
Source: Listhub #2812481 Report a problem | ||
Public tax history
| Year | Property taxes | Tax assessment |
|---|---|---|
| 2024 | $563 +17.3% | $12,930 +10.7% |
| 2023 | $480 +20.1% | $11,680 +10.6% |
| 2022 | $400 +11.4% | $10,560 +6.5% |
| 2021 | $359 +8.7% | $9,920 +3.8% |
| 2020 | $330 +0.7% | $9,560 +2.4% |
| 2019 | $328 | $9,340 +2.8% |
| 2018 | -- | $9,090 |
| 2017 | $299 +2% | $9,090 |
| 2016 | $293 | $9,090 |
| 2015 | $293 | $9,090 |
| 2014 | $293 | $9,090 -2.7% |
| 2013 | $293 | $9,340 -5% |
| 2012 | -- | $9,830 -3% |
| 2011 | -- | $10,130 +198.8% |
| 2010 | -- | $3,390 -74.2% |
| 2009 | -- | $13,150 +8.8% |
| 2007 | -- | $12,090 +8.7% |
| 2005 | -- | $11,120 +10.9% |
| 2004 | $91 -1% | $10,030 +5.6% |
| 2003 | $92 +0.4% | $9,500 +0.8% |
| 2002 | $91 | $9,420 +5.5% |
| 2001 | -- | $8,930 +3.5% |
| 2000 | $93 | $8,630 |
Find assessor info on the county website
Monthly payment
Est. payment
Payment breakdown
Explore the cost of this home by adjusting the details. Changes won't be saved.Climate risks
Neighborhood: 62002
Nearby schools
Schools provided by the listing agent
- Elementary: Alton Dist 11
- Middle: Alton Dist 11
- High: Alton
Source: MARIS. This data may not be complete. We recommend contacting the local school district to confirm school assignments for this home.
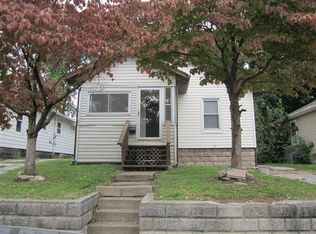
Similar homes
- $50,0002 bd1 ba888 sqft1206 Rixon St, Alton, IL 62002For Sale
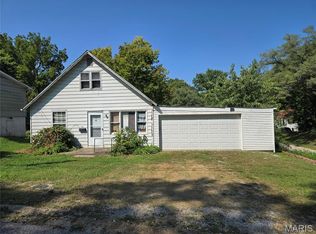
 MLS ID #26056816, Tina M Davis, Market Pro Realty, Inc. MARIS
 - $32,5002 bd1 ba936 sqft2201 Johnson St, Alton, IL 62002For Sale
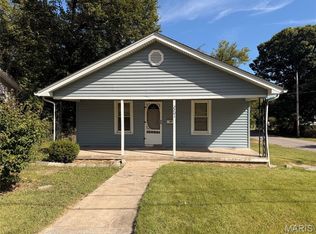 MLS ID #26062888, John A Bolling, Keller Williams Marquee. MARIS
 - $29,9002 bd1 ba825 sqft3112 Trumbull Ave, Alton, IL 62002For Sale
 MLS ID #26040048, Steven Atkins, Landmark Realty. MARIS
 - $55,0002 bd1 ba768 sqft194 S Pence St, East Alton, IL 62024For Sale
 MLS ID #26058173, Jason Jackson, Tarrant and Harman Real Estate and Auction Co. MARIS
 - $47,9002 bd1 ba1k sqft1572 Farmview Ave, Saint Louis, MO 63138For SaleMLS ID #26063787, Mark Fowler, Gateway Realty Solutions. MARIS
- $24,5002 bd1 ba860 sqft1129 Seiler St, Alton, IL 62002For SaleMLS ID #26027638, Valeria Martin, Nettwork Global. MARIS
- $45,0002 bd1 ba864 sqft1129 Walker Ave, Saint Louis, MO 63138For SaleMLS ID #26055724, Michael A Zouglas, REO Xpress, LLC. MARIS
- $49,9003 bd1 ba1k sqft109 Chambers Rd, Saint Louis, MO 63137For SaleMLS ID #26034277, Terry Lynn Jackson, Trelora Realty, Inc. MARIS
- $49,9002 bd1 ba768 sqft2424 Madison Ave, Granite City, IL 62040For SaleMLS ID #26042622, Monica Lemp, Keller Williams Marquee. MARIS
- $28,0002 bd1 ba972 sqft336 Goulding St, East Alton, IL 62024For SaleMLS ID #26062901, Joshua Mariconi, QDM Real Estate, LLC. MARIS
- $50,0002 bd1 ba820 sqft2830 W 20th St, Granite City, IL 62040For SaleMLS ID #26059303, Taylor R Baker, Market Pro Realty, Inc. MARIS
- $49,9003 bd1 ba844 sqft10441 Spring Garden Dr, Saint Louis, MO 63137For SaleMLS ID #26043619, Benjamin D Arnold, Katherine Victoria Group, LLC. MARIS
- $49,9002 bd1 ba792 sqft10183 Cloverdale Dr, Saint Louis, MO 63136For SaleMLS ID #26039840, Terry Lynn Jackson, Trelora Realty, Inc. MARIS
- $45,0002 bd1 ba884 sqft7029 Florence Pl, Saint Louis, MO 63136For SaleMLS ID #26031206, Jim Kempf, Coldwell Banker Premier Group. MARIS
- $55,0003 bd1 ba960 sqft953 Clearfield Dr, Saint Louis, MO 63135For SaleMLS ID #26063890, Paul T Weiss, Rothschild Management, LLC. MARIS
- $39,9002 bd1 ba1k sqft10320 Baron Dr, Saint Louis, MO 63136For SaleMLS ID #26059016, Jonathan Minerick, HomeCoin.com. MARIS
- $59,9002 bd1 ba793 sqft9739 McDowell Pl, Saint Louis, MO 63114For SaleMLS ID #26063924, Janell R Hartmann, TaBre Realty. MARIS
- $49,9003 bd1 ba704 sqft2029 Lee Ave, Granite City, IL 62040For SaleMLS ID #26059431, Jenny A Wisniewski, Landmark Realty. MARIS
- $54,9002 bd1 ba837 sqft334 Northridge Dr, Saint Louis, MO 63137For SaleMLS ID #26042805, Terry Lynn Jackson, Trelora Realty, Inc. MARIS
