Perfectly positioned on nearly 34 private acres, this extraordinary estate represents a rare convergence of visionary design, exceptional craftsmanship, and one of the Inland Northwest's most coveted settings. Conceived as a landmark residence, the home is thoughtfully designed to complement the landscape while offering an uncompromising standard of luxury, privacy, and refinement. This residence is designed not simply to meet expectations, but to elevate them. Every architectural element, material selection, and finish has been carefully considered to create a home of remarkable character and lasting significance. The result is more than an extraordinary residence. It is a legacy estate that establishes a new benchmark for luxury living in the Inland Northwest, inviting discerning buyers to expect more from every aspect of custom home construction. Located just minutes from Liberty Lake's championship golf, waterfront recreation, executive business district, and premier amenities, and less than 30 minutes from both downtown Spokane and Coeur d'Alene, the property offers an unmatched balance of seclusion and accessibility. As Liberty Lake continues to emerge as one of the region's most desirable luxury destinations, opportunities to create an estate of this caliber have become exceptionally scarce. Behind the vision is a builder whose reputation has been earned through exceptional site development, architecturally significant custom residences, and sophisticated commercial construction. Built on a foundation of precision, integrity, and decades of experience, every project reflects uncompromising craftsmanship, meticulous attention to detail, and an unwavering commitment to enduring quality. Timeless in design and uncompromising in execution, this is a once in a generation opportunity to own a property where exceptional land, visionary architecture, and elevated craftsmanship come together to create something truly enduring.
New construction
$11,250,000
26120 E Appleway Ave, Liberty Lake, WA 99019
4beds
5baths
7,500sqft
Single Family Residence
Built in 2026
33.77 Acres Lot
$10,753,500 Zestimate®
$1,500/sqft
$-- HOA
What's special
Exceptional land
- 7 days |
- 595 |
- 28 |
Zillow last checked:
Listing updated:
Listed by:
Jillian Shaw 208-819-0527,
TOMLINSON SOTHEBY`S INTL. REAL
Source: SELMLS,MLS#: 20262004
Facts & features
Interior
Bedrooms & bathrooms
- Bedrooms: 4
- Bathrooms: 5
- Main level bathrooms: 2
- Main level bedrooms: 2
Primary bedroom
- Level: Main
Bedroom 2
- Level: Main
Bedroom 3
- Level: Lower
Bedroom 4
- Level: Lower
Bathroom 1
- Level: Main
Bathroom 2
- Level: Main
Bathroom 3
- Level: Lower
Dining room
- Level: Main
Kitchen
- Level: Main
Living room
- Level: Main
Heating
- Radiant, Forced Air, Furnace
Cooling
- Central Air, Air Conditioning
Appliances
- Included: Built In Microwave, Cooktop, Dishwasher, Disposal, Dryer, Microwave, Range/Oven, Refrigerator, Washer, Water Filter
- Laundry: Main Level
Features
- 1/2 Bath, Pantry
- Flooring: Wood
- Basement: Daylight,Full,Walk-Out Access
Interior area
- Total structure area: 7,500
- Total interior livable area: 7,500 sqft
- Finished area above ground: 3,750
- Finished area below ground: 3,750
Property
Features
- Has view: Yes
- View description: Mountain(s)
Lot
- Size: 33.77 Acres
- Features: City Lot, In Town, Level, Steep Slope, Southern Exposure
Details
- Parcel number: 55014.9050
- Zoning description: Residential
Construction
Type & style
- Home type: SingleFamily
- Property subtype: Single Family Residence
Materials
- Frame
- Foundation: Concrete Perimeter
- Roof: Composition
Condition
- To Be Built
- New construction: Yes
- Year built: 2026
Utilities & green energy
- Sewer: Private Sewer
- Water: Well
- Utilities for property: Electricity Connected, Natural Gas Connected, Phone Connected
Community & HOA
Community
- Features: Gated
HOA
- Has HOA: No
Location
- Region: Liberty Lake
Financial & listing details
- Price per square foot: $1,500/sqft
- Tax assessed value: $471,080
- Annual tax amount: $1,766
- Date on market: 8/10/2026
- Listing terms: Cash, Conventional
- Electric utility on property: Yes
Estimated market value
$10,753,500
$10.22M - $11.29M
$1,577/mo
Price history
| Date | Event | Price |
|---|---|---|
| 8/7/2026 | Listed for sale | $11,250,000+3651.3%$1,500/sqft |
Source:  Coeur d'Alene MLS #26-8140 Report a problem Coeur d'Alene MLS #26-8140 Report a problem | ||
| 10/5/2018 | Sold | $299,900$40/sqft |
Source:  SMLS as distributed by MLS GRID #201718090 Report a problem SMLS as distributed by MLS GRID #201718090 Report a problem | ||
| 2/9/2018 | Sold | $299,900$40/sqft |
Source: Public Record Report a problem | ||
Public tax history
| Year | Property taxes | Tax assessment |
|---|---|---|
| 2025 | $1,766 | $471,080 -30.8% |
| 2024 | -- | $681,180 -9.8% |
| 2023 | $4,034 +1.9% | $755,450 +84.7% |
| 2022 | $3,960 -4% | $409,100 +15.8% |
| 2021 | $4,126 +4.6% | $353,200 +12.8% |
| 2020 | $3,944 +20.4% | $313,100 +15.2% |
| 2019 | $3,275 | $271,850 +61% |
| 2018 | $3,275 +4562.3% | $168,900 +4.3% |
| 2017 | $70 +0.2% | $162,000 +0.2% |
| 2016 | $70 +0.2% | $161,700 +4.8% |
| 2015 | $70 | $154,300 |
| 2014 | $70 +18.6% | $154,300 |
| 2011 | $59 | -- |
| 2010 | $59 | -- |
| 2009 | $59 | -- |
| 2008 | $59 | -- |
| 2007 | $59 +22.9% | $128,870 |
| 2004 | $48 | -- |
| 2003 | $48 | -- |
| 2002 | $48 | -- |
Find assessor info on the county website
Monthly payment
Est. payment
Payment breakdown
Explore the cost of this home by adjusting the details. Changes won't be saved.Climate risks
Neighborhood: 99019
Nearby schools
GreatSchools rating
- NALiberty Creek Elementary SchoolGrades: K-2Distance: 1.7 mi
- 7/10Selkirk Middle SchoolGrades: 6-8Distance: 3.9 mi
- 8/10Ridgeline High SchoolGrades: 9-12Distance: 4.3 mi
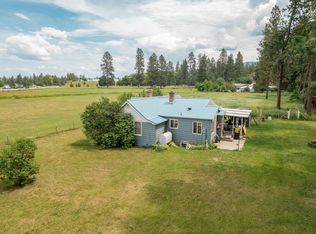
- $1,008,98025.17 acres25910 E Appleway Ave, Liberty Lake, WA 99019Off Market
- $635,0003 bd-- ba1.3k sqft26326 E Appleway Ave, Liberty Lake, WA 99019Sold
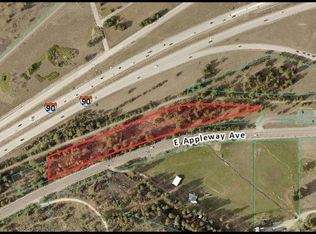
- $475,0003.08 acres26 E Appleway Ave, Greenacres, WA 99016Lot/Land
- $703,5003 bd3 ba1.6k sqft3913 N Spokane Bridge Rd, Liberty Lake, WA 99019Off Market
- $584,82041.14 acres3901 Spokane Bridge Rd, Liberty Lake, WA 99019Off Market
- $498,9003 bd1 ba1k sqft3912 N Spokane Bridge Rd, Liberty Lake, WA 99019Off Market
- $836,1004 bd3 ba1.3k sqft3721 N Idaho Rd, Liberty Lake, WA 99019Off Market
- $100-- bd-- ba-- sqftSpokane Bridge Rd, Liberty lake, WA 99019Off Market
A local agent can set up tours, give advice and negotiate with sellers.
Similar homes
- $10,750,0006 bd7 ba8k sqft23419 E Broken Lance, Liberty Lake, WA 99019Active
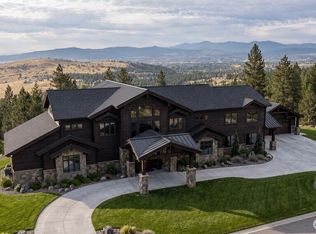 MLS ID #2544930, toni palmer. NWMLS as distributed by MLS GRID
 - $12,500,0005 bd8 ba7.8k sqft8850 E Fernan Lake Rd, Coeur D Alene, ID 83814For Sale
 MLS ID #26-6175, Joel Pearl, Pearl Realty, LLC. Coeur d'Alene MLS
 - $9,950,0004 bd6 ba5k sqft6007 S Grainger Ct, Harrison, ID 83833For Sale
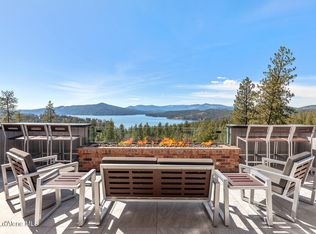 MLS ID #26-3565, Shawn Taylor, Gozzer Ranch Properties, LLC. Coeur d'Alene MLS
 - $9,997,0004 bd5 ba6.7k sqft3929 S Appian Ct, Coeur D Alene, ID 83814For Sale
 MLS ID #26-3268, Lea Williams, Tomlinson Sotheby's International Realty (Idaho). Coeur d'Alene MLS
 - $6,960,0005 bd6 ba4.5k sqft7656 S Buckrail Rd, Harrison, ID 83833For SaleMLS ID #26-8129, Shawn Taylor, Gozzer Ranch Properties, LLC. Coeur d'Alene MLS
- $8,650,0006 bd7 ba6.7k sqft6252 W Platinum Dr, Coeur D Alene, ID 83814For SaleMLS ID #26-4226, Greg Rowley, Coldwell Banker Schneidmiller Realty. Coeur d'Alene MLS
- $6,495,0005 bd6 ba4.9k sqft6604 S Jackleg Trl, Harrison, ID 83833For SaleMLS ID #26-8239, Shawn Taylor, Gozzer Ranch Properties, LLC. Coeur d'Alene MLS
- $8,950,0006 bd6 ba4.4k sqft8033 S Gozzer Rd, Harrison, ID 83833For SaleMLS ID #26-5064, Shawn Taylor, Gozzer Ranch Properties, LLC. Coeur d'Alene MLS
- $6,895,0004 bd4 ba4.3k sqft1418 W Bellerive Ln, Coeur D Alene, ID 83814For SaleMLS ID #26-5663, Lea Williams, Tomlinson Sotheby's International Realty (Idaho). Coeur d'Alene MLS
- $6,250,0003 bd4 ba5.2k sqft4688 W Mylonite Dr, Coeur D Alene, ID 83814For SaleMLS ID #26-7175, Greg Rowley, Coldwell Banker Schneidmiller Realty. Coeur d'Alene MLS
- $6,500,0004 bd4 ba5.4k sqft17442 S Painted Rose Rd, Worley, ID 83876For SaleMLS ID #26-5564, Jeff Doty, Windermere/Coeur d'Alene Realty Inc. Coeur d'Alene MLS
- $6,250,0005 bd7 ba6.8k sqft3710 S Westway Dr, Coeur D Alene, ID 83814For SaleMLS ID #26-5858, Jeff Doty, Windermere/Coeur d'Alene Realty Inc. Coeur d'Alene MLS
- $7,900,0004 bd4 ba5.3k sqft4663 E Plum Rd, Coeur D Alene, ID 83814New Construction
 MLS ID #20261124, Christopher Neu, TOMLINSON SOTHEBY`S INTL. REAL. SELMLS
 - $7,500,0004 bd4 ba3.8k sqft7783 S Buckrail Rd, Harrison, ID 83833For SaleMLS ID #26-2191, Shawn Taylor, Gozzer Ranch Properties, LLC. Coeur d'Alene MLS
- $5,999,0005 bd5 ba4.5k sqft6029 E Deep Shadow Ln, Hayden Lake, ID 83835For SaleMLS ID #11824795, Joel Pearl, Pearl Realty, LLC. My State MLS
- $6,200,0006 bd7 ba4.1k sqft6492 S Old Barn Rd, Harrison, ID 83833For SaleMLS ID #26-5214, Michelle Stafford, CENTURY 21 Beutler & Associates. Coeur d'Alene MLS
- $6,450,0005 bd5 ba4.6k sqft2848 E Lower Pasture Rd, Harrison, ID 83833For SaleMLS ID #26-4097, Shawn Taylor, Gozzer Ranch Properties, LLC. Coeur d'Alene MLS
- $5,995,0005 bd5 ba5.3k sqft7190 W Rockford Bay Rd, Coeur D Alene, ID 83814For SaleMLS ID #26-5423, Greg Rowley, Coldwell Banker Schneidmiller Realty. Coeur d'Alene MLS
- $6,900,0004 bd6 ba6.3k sqft17771 S Carbon Ct, Coeur D Alene, ID 83814For SaleMLS ID #26-4957, Lea Williams, Tomlinson Sotheby's International Realty (Idaho). Coeur d'Alene MLS
- $6,200,0006 bd6 ba4.9k sqft2661 E Lower Pasture Rd, Harrison, ID 83833For SaleMLS ID #26-2091, Shawn Taylor, Gozzer Ranch Properties, LLC. Coeur d'Alene MLS
