This exceptional, upgrade-heavy single-story home is a must-see! The generously-sized foyer entry leads to the stunning interior filled with luxury! Less than 4 years old this home features custom paint, striking accent walls, luxury vinyl plank flooring, and upgraded hardware and lighting throughout. Designed with an open-concept layout, the floor plan seamlessly flows from the formal dining room to a spacious great room and a breakfast nook/flex space with backyard views. The gourmet-styled kitchen includes a massive central island, premium quartz countertops, upgraded cabinetry, that allows for great functional space! The primary suite offers a massive walk-in closet and will be outfitted with a custom organization closet, and a spa-like en-suite bath equipped with dual-sink cultured marble vanities, a soaking tub, and a separate shower. Laundry room is conveniently located near the three other bedrooms and hall bath. Energy-efficient features include a tankless water heater, low-E windows, and 10,000 watts of fully paid-off solar panels. The oversized, professionally landscaped lot is built for entertaining, showcasing custom concrete work, a custom side gate, and a custom Tuff Shed converted into a fully functional home office that includes electricity, climate control (AC/heating), built-in desks, cabinetry, and vinyl flooring. This home exceeds expectations for any family or down-sizing!
Pending
$845,000
2614 Lepin Ln, Turlock, CA 95382
4beds
2,614sqft
Single Family Residence
Built in 2022
9,888 Square Feet Lot
$843,200 Zestimate®
$323/sqft
$-- HOA
What's special
Gourmet-styled kitchenOversized professionally landscaped lotSpa-like en-suite bathCustom side gateMassive central islandOpen-concept layoutLow-e windows
- 54 days
- 107
- 7
Zillow last checked:
Listing updated:
Listed by:
Michelle Van Vliet DRE #01859558 209-605-2954,
PMZ Real Estate
Source: MetroList Services of CA,MLS#: 226108253Originating MLS: MetroList Services, Inc.
Facts & features
Interior
Bedrooms & bathrooms
- Bedrooms: 4
- Bathrooms: 3
- Full bathrooms: 2
- Partial bathrooms: 1
Primary bedroom
- Features: Walk-In Closet
Primary bathroom
- Features: Shower Stall(s), Double Vanity, Soaking Tub, Low-Flow Toilet(s)
Dining room
- Features: Formal Room, Dining/Family Combo, Space in Kitchen
Kitchen
- Features: Quartz Counter, Kitchen Island, Island w/Sink
Heating
- Central, Fireplace Insert
Cooling
- Ceiling Fan(s), Central Air
Appliances
- Included: Gas Cooktop, Gas Plumbed, Built-In Gas Range, Dishwasher, Disposal, Microwave, Double Oven, Plumbed For Ice Maker, Electric Water Heater, Tankless Water Heater, ENERGY STAR Qualified Appliances
- Laundry: Cabinets, Sink, Inside Room
Features
- Flooring: Laminate, Tile
- Number of fireplaces: 1
- Fireplace features: Family Room
Interior area
- Total interior livable area: 2,614 sqft
Property
Parking
- Total spaces: 4
- Parking features: Garage Faces Front
- Garage spaces: 2
- Uncovered spaces: 2
Features
- Fencing: Wood,Masonry
Lot
- Size: 9,888 Square Feet
- Features: Auto Sprinkler F&R, Curb(s)/Gutter(s), Street Lights, Landscape Back, Landscape Front
Details
- Additional structures: Outbuilding
- Parcel number: 073053055000
- Zoning: SFR
- Special conditions: Standard
Construction
Type & style
- Home type: SingleFamily
- Property subtype: Single Family Residence
Materials
- Frame, Wood
- Foundation: Slab
- Roof: Tile
Condition
- Year built: 2022
Utilities & green energy
- Electric: 220 Volts, Other
- Sewer: Other
- Water: Public
- Utilities for property: Public, Sewer Connected & Paid, Other
Community & HOA
Community
- Subdivision: Les Chateau
Location
- Region: Turlock
Financial & listing details
- Price per square foot: $323/sqft
- Tax assessed value: $863,532
- Price range: $845K - $845K
- Date on market: 8/27/2026
Estimated market value
$843,200
$801,000 - $885,000
$3,637/mo
Price history
| Date | Event | Price |
|---|---|---|
| 9/4/2026 | Pending sale | $845,000$323/sqft |
Source: MetroList Services of CA #226108253 Report a problem | ||
| 8/27/2026 | Listed for sale | $845,000+1.8%$323/sqft |
Source: MetroList Services of CA #226108253 Report a problem | ||
| 10/21/2025 | Listing removed | $3,500$1/sqft |
Source: Zillow Rentals Report a problem | ||
| 7/18/2025 | Listed for rent | $3,500+2.9%$1/sqft |
Source: Zillow Rentals Report a problem | ||
| 7/15/2024 | Listing removed | -- |
Source: Zillow Rentals Report a problem | ||
| 6/3/2024 | Listed for rent | $3,400$1/sqft |
Source: Zillow Rentals Report a problem | ||
| 5/6/2024 | Sold | $830,000+0.6%$318/sqft |
Source: MetroList Services of CA #224023742 Report a problem | ||
| 3/19/2024 | Pending sale | $825,000$316/sqft |
Source: MetroList Services of CA #224023742 Report a problem | ||
| 3/14/2024 | Listed for sale | $825,000+17.9%$316/sqft |
Source: MetroList Services of CA #224023742 Report a problem | ||
| 4/28/2023 | Sold | $700,000$268/sqft |
Source: Public Record Report a problem | ||
Public tax history
| Year | Property taxes | Tax assessment |
|---|---|---|
| 2026 | -- | $863,532 +2% |
| 2025 | $12,622 +16.7% | $846,600 +21.2% |
| 2024 | $10,817 +157.8% | $698,365 +129.8% |
| 2023 | $4,196 +195.1% | $303,951 +143.4% |
| 2022 | $1,422 | $124,875 |
Find assessor info on the county website
Monthly payment
Est. payment
Payment breakdown
Explore the cost of this home by adjusting the details. Changes won't be saved.Climate risks
Neighborhood: 95382
Similar homes
- $869,9004 bd4 ba2.9k sqft1945 Foxtail Ct, Turlock, CA 95382For Sale
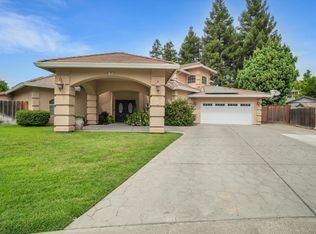 MLS ID #226127254, Tara Wagner. MetroList Services of CA
 - $699,9004 bd2 ba2.1k sqft1900 Alex Way, Turlock, CA 95382For Sale
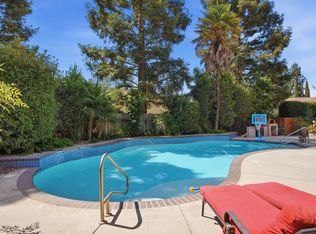 MLS ID #226104238, Heidi Vento. MetroList Services of CA
 - $619,9005 bd2 ba2.3k sqftN Berkeley Ave, Turlock, CA 95382For Sale
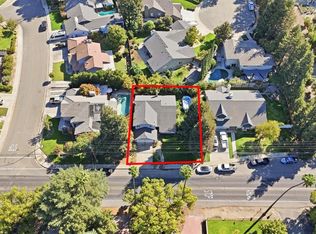 EXIT Realty broker feed
 - $649,0003 bd2 ba1.8k sqft2520 Carmichael Way, Turlock, CA 95382For Sale
 MLS ID #226116725, Tracee Storms. MetroList Services of CA
Local buyer's agents are ready to help
