Skip main navigation
Closed
  • $2,917,600

    2614 N Greenview Ave, Chicago, IL 60614

    7beds
    6,000sqft
    Single Family Residence
    Built in 2004
    3,693.89 Square Feet Lot
    $2,917,600 Zestimate®
    $486/sqft
    $7,784 Estimated rent

    Home value

    $2,917,600

    $2.66M - $3.24M

    $7,784/mo

    Zestimate® history
    Loading
    Loading...

    Owner options

    List your home for rent

    $7,784/mo

    Rent Zestimate®

    Find your next renter with Zillow Rental Manager. Plus, with online applications, you can quickly screen prospective tenants – for free.

    Learn more

    $7,784/mo

    Rent Zestimate®

    Refinance and save

    $20,870/mo

    Est. payment

    Refinancing to a lower rate could help reduce your monthly payments and save thousands over the life of the loan.

    See today's rates

    $20,870/mo

    Est. payment

    Explore your selling options

    Work with a Zillow partner agent

    Leverage their expertise and Zillow's premium Showcase listings to get your home seen by more buyers.

    Get started

    List with your own agent

    Get your home in front of millions of buyers by listing it on Zillow.

    Learn how to do it

    Sell it yourself

    Take full control of how buyers see your home on Zillow by listing For Sale by Owner (FSBO).

    List your home

    What's special

    Sunny huge brickEnormous rooftop deckInstant hot waterLarge islandOversized lux bathroomSeparate officeRadiant floor heating

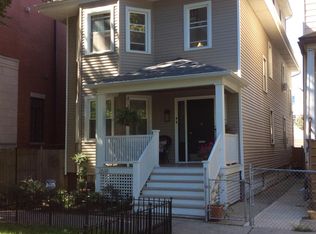
    GORGEOUS SUNNY HUGE BRICK AND LIMESTONE CUSTOM HOME on 30x125 lot in Lincoln Park steps from Wrightwood Park with 7 bedrooms, 5 bathrooms and 2 powder rooms. This house has received extensive inside and outside renovation work by the present sellers. Very practical and yet elegant floor plan including awesome multiple outdoor spaces. Hardwood floors. The front foyer opens into a formal living room w/ fireplace & large open two-story dining room. Continue into the gorgeous chef's kitchen which offers butler's & walk-in pantry, stainless Viking, Miele appliances, double ovens, double dishwashers, large hooded range with heat lamps and warming drawers, prep sink with instant hot water in the large island, one of two refrigerated wine closets, amazing family room with fireplace & additional area for a breakfast table. Large French doors bring in sunshine galore and give access to a huge deck off the family room which leads to a large deck on top of the 2-car garage. Newly reconfigured access to the mud room with practical built-ins brings you to the attached 2 car garage and garden. There is also a covered gated outside parking space for a 3rd car which has direct access to the garden and garage. The second floor offers a secluded private primary suite w/stunning fireplace, separate closets, oversized lux bathroom w/ dual sinks, soaking tub & shower. A separate office/bedroom/nursery is near the primary bedroom with sink and mini fridge. Down the hall is an additional ensuite bedroom & one of two laundry areas. The third floor has two bedrooms, full bathroom, family/recreation room with direct access to an enormous rooftop deck. The lower level with radiant floor heating has two additional ensuite bedrooms, a new media room, an impressive new wine cellar, central vacuum system, full laundry room and great storage. The magnificent home is also wired for sound throughout, indoors and outdoors. You will love calling this house "home"!

    This property is off market, which means it's not currently listed for sale or rent on Zillow. This may be different from what's available on other websites or public sources.

    Zillow last checked:

    Listing updated:

    Listing courtesy of:

    Monique Crossan (312)893-8104,

    Berkshire Hathaway HomeServices Chicago

    Bought with:

    Janet Keogh

    Baird & Warner

    Source: MRED as distributed by MLS GRID,MLS#: 11643967MLS Logo

    Facts & features

    Interior

    Bedrooms & bathrooms
    • Bedrooms: 7
    • Bathrooms: 7
    • Full bathrooms: 5
    • 1/2 bathrooms: 2
    Primary bedroom
    • Features: Bathroom (Full)
    • Level: Second
    • Area: 336 Square Feet
    • Dimensions: 24X14
    Bedroom 2
    • Level: Second
    • Area: 156 Square Feet
    • Dimensions: 13X12
    Bedroom 3
    • Level: Second
    • Area: 120 Square Feet
    • Dimensions: 12X10
    Bedroom 4
    • Level: Third
    • Area: 144 Square Feet
    • Dimensions: 12X12
    Bedroom 5
    • Level: Third
    • Area: 144 Square Feet
    • Dimensions: 12X12
    Bedroom 6
    • Level: Lower
    • Area: 198 Square Feet
    • Dimensions: 18X11
    Other
    • Level: Lower
    • Area: 168 Square Feet
    • Dimensions: 14X12
    Breakfast room
    • Level: Main
    • Area: 156 Square Feet
    • Dimensions: 13X12
    Deck
    • Level: Main
    • Area: 176 Square Feet
    • Dimensions: 16X11
    Dining room
    • Level: Main
    • Dimensions: COMBO
    Family room
    • Level: Main
    • Area: 288 Square Feet
    • Dimensions: 18X16
    Kitchen
    • Level: Main
    • Area: 180 Square Feet
    • Dimensions: 15X12
    Laundry
    • Level: Lower
    • Area: 81 Square Feet
    • Dimensions: 9X9
    Living room
    • Level: Main
    • Area: 408 Square Feet
    • Dimensions: 24X17
    Media room
    • Level: Lower
    • Area: 342 Square Feet
    • Dimensions: 19X18
    Mud room
    • Level: Main
    • Area: 75 Square Feet
    • Dimensions: 15X5
    Pantry
    • Level: Main
    • Area: 25 Square Feet
    • Dimensions: 5X5
    Other
    • Level: Third
    • Area: 221 Square Feet
    • Dimensions: 17X13
    Walk in closet
    • Level: Lower
    • Area: 30 Square Feet
    • Dimensions: 6X5
    Heating
    • Natural Gas, Forced Air, Radiant
    Cooling
    • Central Air, Zoned
    Features
    • Basement: Finished,Full,Daylight
    • Number of fireplaces: 2
    • Fireplace features: Family Room, Living Room, Master Bedroom
    Interior area
    • Total structure area: 0
    • Total interior livable area: 6,000 sqft

    Property

    Parking
    • Total spaces: 3
    • Parking features: On Site, Garage Owned, Attached, Owned, Garage
    • Attached garage spaces: 2
    Accessibility
    • Accessibility features: No Disability Access
    Features
    • Stories: 3
    Lot
    • Size: 3,693 sqft
    • Dimensions: 30X125
    Details
    • Parcel number: 14293010620000
    • Special conditions: None

    Construction

    Type & style
    • Home type: SingleFamily
    • Property subtype: Single Family Residence
    Materials
    • Brick, Limestone
    Condition
    • New construction: No
    • Year built: 2004

    Utilities & green energy

    • Sewer: Public Sewer
    • Water: Public

    Community & neighborhood

    Location
    • Region: Chicago

    HOA & financial

    HOA
    • Services included: None

    Other

    Other facts
    • Listing terms: Cash
    • Ownership: Fee Simple

    Price history

    DateEventPrice
    7/10/2023Sold$2,300,000-7.8%$383/sqft
    Source: MRED as distributed by MLS GRID #11643967 Report a problem
    6/20/2023Pending sale$2,495,000$416/sqft
    Source: Berkshire Hathaway HomeServices Chicago #11643967 Report a problem
    6/20/2023Contingent$2,495,000$416/sqft
    Source: MRED as distributed by MLS GRID #11643967 Report a problem
    6/9/2023Listed for sale$2,495,000$416/sqft
    Source: MRED as distributed by MLS GRID #11643967 Report a problem
    5/26/2023Pending sale$2,495,000$416/sqft
    Source: Berkshire Hathaway HomeServices Chicago #11643967 Report a problem
    5/26/2023Contingent$2,495,000$416/sqft
    Source: MRED as distributed by MLS GRID #11643967 Report a problem
    4/17/2023Price change$2,495,000-5.8%$416/sqft
    Source: MRED as distributed by MLS GRID #11643967 Report a problem
    10/3/2022Listed for sale$2,650,000+19.1%$442/sqft
    Source: MRED as distributed by MLS GRID #11643967 Report a problem
    9/15/2017Sold$2,225,000-7.1%$371/sqft
    Source: MRED as distributed by MLS GRID #09648410 Report a problem
    8/7/2017Pending sale$2,395,000$399/sqft
    Source: Berkshire Hathaway HomeServices KoenigRubloff Realty Group #09648410 Report a problem
    6/5/2017Price change$2,395,000-7.7%$399/sqft
    Source: Berkshire Hathaway HomeServices KoenigRubloff Realty Group #09648410 Report a problem
    4/25/2017Listed for sale$2,595,000-1.9%$433/sqft
    Source: Berkshire Hathaway HomeServices KoenigRubloff #09605019 Report a problem
    2/14/2017Listing removed$2,645,000$441/sqft
    Source: @properties #09395923 Report a problem
    11/29/2016Price change$2,645,000-5.4%$441/sqft
    Source: @properties #09395923 Report a problem
    8/19/2016Listed for sale$2,795,000$466/sqft
    Source: @properties #09395923 Report a problem
    8/17/2016Pending sale$2,795,000$466/sqft
    Source: @properties #09395923 Report a problem
    6/6/2016Listed for sale$2,795,000-6.7%$466/sqft
    Source: @properties #09395923 Report a problem
    7/23/2013Listing removed$2,995,000$499/sqft
    Source: The Real Estate Book #20251742 Report a problem
    7/15/2013Listed for sale$2,995,000+13.9%$499/sqft
    Source: The Real Estate Book #20251742 Report a problem
    9/7/2012Sold$2,630,000-12.2%$438/sqft
    Source: Public Record Report a problem
    2/23/2012Listed for sale$2,995,000+22.2%$499/sqft
    Source: Prudential Rubloff #07999450 Report a problem
    9/27/2004Sold$2,450,000+221.3%$408/sqft
    Source: Public Record Report a problem
    8/6/2003Sold$762,500+17.3%$127/sqft
    Source: Public Record Report a problem
    3/5/2002Sold$650,000+8.3%$108/sqft
    Source: Public Record Report a problem
    7/18/2001Sold$600,000+160.9%$100/sqft
    Source: Public Record Report a problem
    12/5/1994Sold$230,000$38/sqft
    Source: Public Record Report a problem

    Public tax history

    YearProperty taxesTax assessment
    2024-- $227,000 +23.4%
    2023$38,822 +2.6%$184,000
    2022$37,846 +2.3%$184,000
    2021$37,001 -18.1%$184,000 -9.3%
    2020$45,198 +2%$202,890 -8%
    2019$44,308 +1.7%$220,533
    2018$43,563 +0.6%$220,533 +9.6%
    2017$43,311 +7.5%$201,193
    2016$40,297 +9.3%$201,193
    2015$36,868 +55.8%$201,193 +57.8%
    2014$23,663 +2%$127,539
    2013$23,196 +3.4%$127,539
    2012$22,439 -15.7%$127,539 -24.2%
    2011$26,626 +0.1%$168,348
    2010$26,605 +5.1%$168,348
    2009$25,326 -20%$168,348 -25.9%
    2008$31,646 +2.1%$227,320
    2007$30,987 +1.6%$227,320
    2006$30,513 +41.4%$227,320 +72.1%
    2005$21,586 +126.2%$132,105 +123.9%
    2004$9,542 $58,989

    Find assessor info on the county website

    Neighborhood: Lincoln Park

    Nearby schools

    GreatSchools rating
    Schools provided by the listing agent
    • Elementary: Prescott Elementary School
    • High: Lincoln Park High School
    • District: 299

    Source: MRED as distributed by MLS GRID. This data may not be complete. We recommend contacting the local school district to confirm school assignments for this home.

    Get a cash offer in 3 minutes
    Find out how much your home could sell for in as little as 3 minutes with a no-obligation cash offer.
    Estimated market value
    $2,917,600
    Get a cash offer in 3 minutes
    Find out how much your home could sell for in as little as 3 minutes with a no-obligation cash offer.
    Estimated market value
    $2,917,600