Stunning Alexander model townhome now available on a premium lot! This home truly offers it all, boasting nearly $90,000 worth of design center upgrades. Positioned as an end-unit, this three-level gem features a front-loading two-car garage and four generously sized bedrooms. Inside, you'll be captivated by the impressive 11-foot ceilings in the lower level and a thoughtfully dropped rear design. The home's backyard is a picturesque oasis, backing onto serene wetlands with a lush wooded view, creating the perfect setting for entertaining. Among the myriad of design center enhancements, you'll find a designer kitchen with beautifully painted cabinets, enhanced by under-cabinet lighting and upgraded appliances, all complemented by an intelligently designed cabinet layout. The main level, lower level, and hallway feature durable designer flooring, while oak-tread painted riser stairs lead to plush carpeting and padding on the upper level. The living room boasts a Trinity Scion fireplace, and the master bedroom is graced by a sophisticated boxed ceiling. All bathrooms are equipped with heightened vanities, and the primary bath boasts a luxurious designer touch throughout. This home is also equipped with an 80-gallon water heater and more. Plus, for the environmentally conscious, there's even an electrical vehicle (EV) charging outlet in the garage! Towns at Carters Grove is ideally situated, with less than a 5-minute commute to the Washington Metro and easy access to Route 28. This community provides the utmost convenience, being in close proximity to all your daily needs, while offering a sense of privacy in this intelligently tucked-away enclave, surrounded by lush green space and parkland.
Sold for $870,000
$870,000
2615 Loganberry Dr, Herndon, VA 20171
4beds
3,156sqft
Townhouse
Built in 2023
2,521 Square Feet Lot
$868,100 Zestimate®
$276/sqft
$4,347 Estimated rent
Home value
$868,100
$825,000 - $912,000
$4,347/mo
Zestimate® history
Owner options
List your home for rent
$4,347/mo
Rent Zestimate®
Find your next renter with Zillow Rental Manager. Plus, with online applications, you can quickly screen prospective tenants – for free.
$4,347/mo
Rent Zestimate®
Refinance and save
$5,467/mo
Est. payment
Refinancing to a lower rate could help reduce your monthly payments and save thousands over the life of the loan.
$5,467/mo
Est. payment
Explore your selling options
Work with a Zillow partner agent
Leverage their expertise and Zillow's premium Showcase listings to get your home seen by more buyers.
Get startedList with your own agent
Get your home in front of millions of buyers by listing it on Zillow.
Learn how to do itSell it yourself
Take full control of how buyers see your home on Zillow by listing For Sale by Owner (FSBO).
List your homeWhat's special
Zillow last checked:
Listing updated:
Listed by:
Gayathri Gunupati 703-362-8145,
Samson Properties
Bought with:
Yony Kifle, 0225200798
EXP Realty, LLC
Source: Bright MLS,MLS#: VAFX2187680
Facts & features
Interior
Bedrooms & bathrooms
- Bedrooms: 4
- Bathrooms: 4
- Full bathrooms: 3
- 1/2 bathrooms: 1
- Main level bathrooms: 1
Basement
- Area: 950
Heating
- Forced Air, Electric
Cooling
- Central Air, Electric
Appliances
- Included: Electric Water Heater
- Laundry: Upper Level
Features
- Dry Wall
- Flooring: Wood, Carpet
- Has basement: No
- Number of fireplaces: 1
Interior area
- Total structure area: 3,156
- Total interior livable area: 3,156 sqft
- Finished area above ground: 2,206
- Finished area below ground: 950
Property
Parking
- Total spaces: 2
- Parking features: Garage Faces Front, Garage Door Opener, Inside Entrance, Attached, Driveway
- Attached garage spaces: 2
- Has uncovered spaces: Yes
Accessibility
- Accessibility features: 2+ Access Exits, >84" Garage Door
Features
- Levels: Three
- Stories: 3
- Pool features: None
Lot
- Size: 2,521 Square Feet
- Features: Backs to Trees, Corner Lot, Premium
Details
- Additional structures: Above Grade, Below Grade
- Parcel number: 0242 13 0006
- Zoning: 305
- Special conditions: Standard
Construction
Type & style
- Home type: Townhouse
- Architectural style: Other
- Property subtype: Townhouse
Materials
- Aluminum Siding, Vinyl Siding, Brick Front
- Foundation: Concrete Perimeter
- Roof: Shingle
Condition
- Excellent
- New construction: Yes
- Year built: 2023
Details
- Builder model: ALEXANDER
Utilities & green energy
- Electric: 120/240V
- Sewer: Public Sewer, Public Hook/Up Avail
- Water: Public
Green energy
- Energy efficient items: Appliances
Community & HOA
Community
- Subdivision: Towns At Carters Grove
HOA
- Has HOA: Yes
- Services included: Trash, Snow Removal
- HOA fee: $75 monthly
- HOA name: ACM / ALLIANCE COMMUNITY MANAGEMENT
Location
- Region: Herndon
Financial & listing details
- Price per square foot: $276/sqft
- Tax assessed value: $792,100
- Annual tax amount: $9,177
- Date on market: 6/22/2024
- Listing agreement: Exclusive Right To Sell
- Ownership: Fee Simple
Price history
| Date | Event | Price |
|---|---|---|
| 7/19/2024 | Sold | $870,000$276/sqft |
Source:  Bright MLS #VAFX2187680 Report a problem Bright MLS #VAFX2187680 Report a problem | ||
| 6/27/2024 | Contingent | $870,000$276/sqft |
Source: Bright MLS #VAFX2187680 Report a problem | ||
| 6/22/2024 | Listed for sale | $870,000$276/sqft |
Source: Bright MLS #VAFX2187680 Report a problem | ||
| 3/19/2024 | Listing removed | -- |
Source: Bright MLS #VAFX2168918 Report a problem | ||
| 3/16/2024 | Listed for rent | $4,150$1/sqft |
Source: Bright MLS #VAFX2169424 Report a problem | ||
| 3/15/2024 | Listed for sale | $870,000$276/sqft |
Source: Bright MLS #VAFX2168918 Report a problem | ||
| 9/30/2023 | Listing removed | $870,000$276/sqft |
Source: Bright MLS #VAFX2145890 Report a problem | ||
| 9/1/2023 | Listed for sale | $870,000-1.7%$276/sqft |
Source: Bright MLS #VAFX2145890 Report a problem | ||
| 8/30/2023 | Listing removed | -- |
Source: Owner Report a problem | ||
| 8/16/2023 | Listed for sale | $884,999-2.7%$280/sqft |
Source: Owner Report a problem | ||
| 7/23/2023 | Listing removed | $909,999$288/sqft |
Source: Bright MLS #VAFX2136412 Report a problem | ||
| 7/10/2023 | Price change | $909,999-3.2%$288/sqft |
Source: Bright MLS #VAFX2136412 Report a problem | ||
| 7/4/2023 | Listed for sale | $939,999+10%$298/sqft |
Source: Bright MLS #VAFX2136412 Report a problem | ||
| 6/30/2023 | Sold | $854,253$271/sqft |
Source: Public Record Report a problem | ||
Public tax history
| Year | Property taxes | Tax assessment |
|---|---|---|
| 2025 | $9,577 +4.4% | $828,500 +4.6% |
| 2024 | $9,176 +209.2% | $792,100 +201.2% |
| 2023 | $2,968 +18.5% | $263,000 +20.1% |
| 2022 | $2,504 | $219,000 |
Find assessor info on the county website
Neighborhood: 20171
Nearby homes
- $865,0004 bd4 ba3k sqft2617 Loganberry Dr, Herndon, VA 20171Sold

- $818,0004 bd3 ba2.1k sqft2619 Loganberry Dr, Herndon, VA 20171Off Market
- $851,4005 bd4 ba2.5k sqft2621 Loganberry Dr, Herndon, VA 20171Off Market
- $925,0004 bd5 ba3k sqft2604 Loganberry Dr, Herndon, VA 20171For Sale
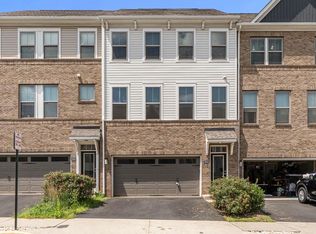
- $815,7004 bd3 ba2.1k sqft2623 Loganberry Dr, Herndon, VA 20171Off Market
- $859,0004 bd5 ba3.1k sqft2600 Loganberry Dr, Herndon, VA 20171Sold
- $899,3005 bd4 ba2.5k sqft2614 Loganberry Dr, Herndon, VA 20171Off Market
- $910,0005 bd5 ba3.1k sqft2625 Loganberry Dr, Herndon, VA 20171Sold
Nearby schools
GreatSchools rating
- 3/10Coates ElementaryGrades: PK-6Distance: 0.7 mi
- 9/10Carson Middle SchoolGrades: 7-8Distance: 1.1 mi
- 5/10Westfield High SchoolGrades: 9-12Distance: 4.6 mi
Schools provided by the listing agent
- Middle: Carson
- High: Westfield
- District: Fairfax County Public Schools
Source: Bright MLS. This data may not be complete. We recommend contacting the local school district to confirm school assignments for this home.
Get a cash offer in 3 minutes
Find out how much your home could sell for in as little as 3 minutes with a no-obligation cash offer.
Estimated market value
$868,100
Get a cash offer in 3 minutes
Find out how much your home could sell for in as little as 3 minutes with a no-obligation cash offer.
Estimated market value
$868,100
- Virginia
- Fairfax County
- Herndon
- 20171
- 2615 Loganberry Dr
Nearby cities
Nearby neighborhoods
Nearby zip codes
Other Herndon Topics
