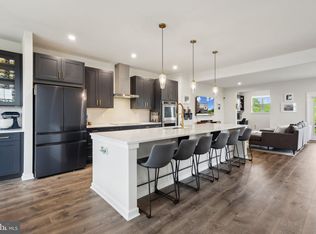
Welcome to your dream townhome! This immaculate 2023-built Beazer Homes property offers over 2,500 sq ft of luxurious living space, backing onto a tranquil conservation area. With 5 spacious bedrooms, 4 full baths, and a half bath on the main level. This home is loaded with $170,000 in premium upgrades, making it a perfect blend of style, comfort, and functionality. First-floor highlights start with 11' ceilings that create a grand and open feel. A large bedroom on the main level is ideal for an in-law or au pair suite, with a fully tiled walk-in shower. A finished two-car garage equipped with an EV charger and built-in LED lights. The second floor is an entertainer’s dream with beautiful 4' wide hardwood stairs leading to the open main level. Enjoy this gourmet kitchen featuring Calcutta countertops, a 4-person island with a deep industrial sink, reverse osmosis water spout, top-tier Kitchen Aid appliances, and a spacious pantry. A large covered composite deck with a ceiling fan for outdoor entertaining makes that floor even more impressive! A spacious pocket office with custom-built cabinets for added functionality is another bonus. The third floor boasts three generously sized bedrooms with walk-in closets. The large hallway bathroom has a double vanity and a soaking tub. The primary suite features a massive walk-in closet, dual sinks, Calcutta countertops, and a frameless shower plus a convenient laundry room with extra cabinetry. Our fourth floor is about that rooftop terrace plus has an additional bedroom with a full bath. That stunning rooftop terrace with breathtaking views of the conservation area is perfect for relaxation or entertaining. Additional Features are custom blinds throughout the home, with blackout blinds in all bedrooms. This is more than a home – it’s a lifestyle. Perfect for those who love modern luxury and serene surroundings, yet want easy access to the best Northern Virginia has to offer. Conveniently located near major routes (Rt 28, Rt 50, Fairfax County Parkway, Dulles Toll Rd), Silver Line Metro, Dulles International Airport, and plenty of shopping, dining, and grocery options.
Sold for $910,000
$910,000
2625 Loganberry Dr, Herndon, VA 20171
5beds
3,131sqft
Townhouse
Built in 2023
2,028 Square Feet Lot
$907,600 Zestimate®
$291/sqft
$4,526 Estimated rent
Home value
$907,600
$862,000 - $953,000
$4,526/mo
Zestimate® history
Owner options
List your home for rent
$4,526/mo
Rent Zestimate®
Find your next renter with Zillow Rental Manager. Plus, with online applications, you can quickly screen prospective tenants – for free.
$4,526/mo
Rent Zestimate®
Refinance and save
$5,779/mo
Est. payment
Refinancing to a lower rate could help reduce your monthly payments and save thousands over the life of the loan.
$5,779/mo
Est. payment
Explore your selling options
Work with a Zillow partner agent
Leverage their expertise and Zillow's premium Showcase listings to get your home seen by more buyers.
Get startedList with your own agent
Get your home in front of millions of buyers by listing it on Zillow.
Learn how to do itSell it yourself
Take full control of how buyers see your home on Zillow by listing For Sale by Owner (FSBO).
List your homeWhat's special
Zillow last checked:
Listing updated:
Listed by:
Jordan Cappolla 703-509-4444,
KW Metro Center
Bought with:
Unrepresented Buyer
Unrepresented Buyer Office
Source: Bright MLS,MLS#: VAFX2203904
Facts & features
Interior
Bedrooms & bathrooms
- Bedrooms: 5
- Bathrooms: 5
- Full bathrooms: 4
- 1/2 bathrooms: 1
- Main level bathrooms: 1
- Main level bedrooms: 1
Rooms
- Room types: Primary Bedroom, Bedroom 2, Bedroom 3, Bedroom 4, Bedroom 5, Primary Bathroom, Full Bath
Basement
- Area: 0
Heating
- Forced Air, Electric
Cooling
- Central Air, Electric
Appliances
- Included: Electric Water Heater
- Laundry: Dryer In Unit, Washer In Unit
Features
- Flooring: Wood
- Has basement: No
- Number of fireplaces: 1
Interior area
- Total structure area: 3,131
- Total interior livable area: 3,131 sqft
- Finished area above ground: 3,131
- Finished area below ground: 0
Property
Parking
- Total spaces: 2
- Parking features: Garage Faces Front, Inside Entrance, Garage Door Opener, Asphalt, Attached
- Attached garage spaces: 2
- Has uncovered spaces: Yes
Accessibility
- Accessibility features: None
Features
- Levels: Four
- Stories: 4
- Pool features: None
- Has view: Yes
- View description: Trees/Woods
Lot
- Size: 2,028 Square Feet
Details
- Additional structures: Above Grade, Below Grade
- Parcel number: 0242 13 0011
- Zoning: 305
- Special conditions: Standard
Construction
Type & style
- Home type: Townhouse
- Architectural style: Contemporary
- Property subtype: Townhouse
Materials
- Brick Front, Aluminum Siding, Vinyl Siding
- Foundation: Concrete Perimeter
- Roof: Shingle
Condition
- Excellent
- New construction: No
- Year built: 2023
Utilities & green energy
- Sewer: Public Sewer
- Water: Public
Community & HOA
Community
- Security: Security System
- Subdivision: Towns At Carters Grove
HOA
- Has HOA: Yes
- Amenities included: Common Grounds, Jogging Path
- Services included: Snow Removal, Trash, Common Area Maintenance, Insurance
- HOA fee: $75 monthly
- HOA name: TOWNS AT CARTER GROVE HOMEOWNERS ASSOCIATION
Location
- Region: Herndon
Financial & listing details
- Price per square foot: $291/sqft
- Tax assessed value: $852,360
- Annual tax amount: $9,874
- Date on market: 10/2/2024
- Listing agreement: Exclusive Right To Sell
- Listing terms: FHA,Cash,Conventional,VA Loan
- Ownership: Fee Simple
Price history
| Date | Event | Price |
|---|---|---|
| 11/8/2024 | Sold | $910,000-2.1%$291/sqft |
Source:  Bright MLS #VAFX2203904 Report a problem Bright MLS #VAFX2203904 Report a problem | ||
| 10/15/2024 | Contingent | $929,900$297/sqft |
Source: Bright MLS #VAFX2203904 Report a problem | ||
| 10/2/2024 | Listed for sale | $929,900+8%$297/sqft |
Source: Bright MLS #VAFX2203904 Report a problem | ||
| 6/29/2023 | Sold | $861,024$275/sqft |
Source: Public Record Report a problem | ||
Public tax history
| Year | Property taxes | Tax assessment |
|---|---|---|
| 2025 | $10,228 +3.6% | $884,740 +3.8% |
| 2024 | $9,875 +241.8% | $852,360 +233% |
| 2023 | $2,889 +20.9% | $256,000 +22.5% |
| 2022 | $2,390 | $209,000 |
Find assessor info on the county website
Neighborhood: 20171
Nearby homes
- $812,5004 bd3 ba2.1k sqft2623 Loganberry Dr, Herndon, VA 20171Off Market
- $900,0004 bd5 ba3.1k sqft2627 Loganberry Dr, Herndon, VA 20171Sold
- $846,6005 bd4 ba2.5k sqft2621 Loganberry Dr, Herndon, VA 20171Off Market
- $818,0004 bd3 ba2.1k sqft2619 Loganberry Dr, Herndon, VA 20171Off Market
- $865,0004 bd4 ba3k sqft2617 Loganberry Dr, Herndon, VA 20171Sold
- $880,7004 bd4 ba2.3k sqft13817 Tayberry Way, Herndon, VA 20171Off Market
- $870,0004 bd4 ba3.1k sqft2615 Loganberry Dr, Herndon, VA 20171Sold
- $785,2003 bd3 ba1.9k sqft13815 Tayberry Way, Herndon, VA 20171Off Market
Nearby schools
GreatSchools rating
- 3/10Coates ElementaryGrades: PK-6Distance: 0.7 mi
- 9/10Carson Middle SchoolGrades: 7-8Distance: 1.1 mi
- 5/10Westfield High SchoolGrades: 9-12Distance: 4.6 mi
Schools provided by the listing agent
- Elementary: Lutie Lewis Coates
- Middle: Carson
- High: Westfield
- District: Fairfax County Public Schools
Source: Bright MLS. This data may not be complete. We recommend contacting the local school district to confirm school assignments for this home.
Get a cash offer in 3 minutes
Find out how much your home could sell for in as little as 3 minutes with a no-obligation cash offer.
Estimated market value
$907,600
Get a cash offer in 3 minutes
Find out how much your home could sell for in as little as 3 minutes with a no-obligation cash offer.
Estimated market value
$907,600
- Virginia
- Fairfax County
- Herndon
- 20171
- 2625 Loganberry Dr
Nearby cities
Nearby neighborhoods
Nearby zip codes
Other Herndon Topics
