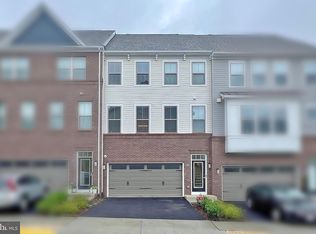
With over $50,000 in custom upgrades, this home stands out with one-of-a-kind design touches, elevated finishes, and exceptional attention to detail throughout. Located in The Towns Carter at Grove, this expansive 4-level townhome offers over 3,000 sq ft of modern luxury living. The entry level features soaring 11-ft ceilings and a private guest suite with a full bath — perfect for visitors or multi-generational living. The second level shines with an open-concept layout, a dramatic wall of windows, designer kitchen featuring quartz coutner tops, floor to ceiling cabinetry, stainless appliances, and stylish lighting. A pocket office with built-ins and a private deck backing to trees round out the space. Upstairs, the primary suite is a true retreat with a spa-inspired bath and walk-in closet. Two additional bedrooms and a full bath complete the level. The top floor offers access to a private rooftop terrace with sweeping treetop views — perfect for entertaining or unwinding. A two-car garage with electric car charging, completes this turn-key home. Thoughtfully upgraded and beautifully maintained, it’s a rare opportunity for refined, low-maintenance living in a prime location.
Sold for $900,000
$900,000
2627 Loganberry Dr, Herndon, VA 20171
4beds
3,131sqft
Townhouse
Built in 2023
2,521 Square Feet Lot
$922,900 Zestimate®
$287/sqft
$4,478 Estimated rent
Home value
$922,900
$868,000 - $988,000
$4,478/mo
Zestimate® history
Owner options
List your home for rent
$4,478/mo
Rent Zestimate®
Find your next renter with Zillow Rental Manager. Plus, with online applications, you can quickly screen prospective tenants – for free.
$4,478/mo
Rent Zestimate®
Refinance and save
$5,717/mo
Est. payment
Refinancing to a lower rate could help reduce your monthly payments and save thousands over the life of the loan.
$5,717/mo
Est. payment
Explore your selling options
Work with a Zillow partner agent
Leverage their expertise and Zillow's premium Showcase listings to get your home seen by more buyers.
Get startedList with your own agent
Get your home in front of millions of buyers by listing it on Zillow.
Learn how to do itSell it yourself
Take full control of how buyers see your home on Zillow by listing For Sale by Owner (FSBO).
List your homeWhat's special
Stylish lightingSweeping treetop viewsOpen-concept layoutPrivate rooftop terraceStainless appliancesPocket office with built-insModern luxury living
Zillow last checked:
Listing updated:
Listed by:
Jason Cheperdak 774-278-1509,
Samson Properties,
Listing Team: Shepherd Homes Group, Co-Listing Team: Shepherd Homes Group,Co-Listing Agent: Richard Andrew Frye 304-582-1401,
Samson Properties
Bought with:
Venugopal Ravva, 0225256384
Maram Realty, LLC
Source: Bright MLS,MLS#: VAFX2239194
Facts & features
Interior
Bedrooms & bathrooms
- Bedrooms: 4
- Bathrooms: 5
- Full bathrooms: 3
- 1/2 bathrooms: 2
- Main level bathrooms: 1
- Main level bedrooms: 1
Basement
- Area: 0
Heating
- Forced Air, Electric
Cooling
- Central Air, Electric
Appliances
- Included: Electric Water Heater
Features
- Has basement: No
- Number of fireplaces: 1
Interior area
- Total structure area: 3,131
- Total interior livable area: 3,131 sqft
- Finished area above ground: 3,131
- Finished area below ground: 0
Property
Parking
- Total spaces: 4
- Parking features: Garage Faces Front, Concrete, Attached, Driveway
- Attached garage spaces: 2
- Uncovered spaces: 2
Accessibility
- Accessibility features: None
Features
- Levels: Four
- Stories: 4
- Patio & porch: Deck
- Pool features: None
Lot
- Size: 2,521 Square Feet
Details
- Additional structures: Above Grade, Below Grade
- Parcel number: 0242 13 0012
- Zoning: 305
- Special conditions: Standard
Construction
Type & style
- Home type: Townhouse
- Architectural style: Contemporary
- Property subtype: Townhouse
Materials
- Aluminum Siding, Vinyl Siding
- Foundation: Permanent
Condition
- New construction: No
- Year built: 2023
Utilities & green energy
- Sewer: Public Sewer
- Water: Public
Community & HOA
Community
- Subdivision: Towns At Carters Grove
HOA
- Has HOA: Yes
- Amenities included: Common Grounds, Jogging Path
- Services included: Common Area Maintenance, Insurance, Snow Removal, Trash
- HOA fee: $79 monthly
- HOA name: TOWNS AT CARTER GROVE HOMEOWNERS ASSOCIATION
Location
- Region: Herndon
Financial & listing details
- Price per square foot: $287/sqft
- Tax assessed value: $890,840
- Annual tax amount: $10,320
- Date on market: 5/15/2025
- Listing agreement: Exclusive Right To Sell
- Ownership: Fee Simple
Price history
| Date | Event | Price |
|---|---|---|
| 8/28/2025 | Sold | $900,000-1.1%$287/sqft |
Source:  Bright MLS #VAFX2239194 Report a problem Bright MLS #VAFX2239194 Report a problem | ||
| 8/20/2025 | Listed for sale | $909,900$291/sqft |
Source:  WMLS #BMTVAFX2239194 Report a problem WMLS #BMTVAFX2239194 Report a problem | ||
| 8/1/2025 | Contingent | $909,900$291/sqft |
Source: Bright MLS #VAFX2239194 Report a problem | ||
| 7/21/2025 | Pending sale | $909,900$291/sqft |
Source: Bright MLS #VAFX2239194 Report a problem | ||
| 7/16/2025 | Price change | $909,900-1.1%$291/sqft |
Source: Bright MLS #VAFX2239194 Report a problem | ||
| 6/17/2025 | Price change | $919,900-1.1%$294/sqft |
Source: Bright MLS #VAFX2239194 Report a problem | ||
| 5/15/2025 | Listed for sale | $929,900+5.9%$297/sqft |
Source: Bright MLS #VAFX2239194 Report a problem | ||
| 7/14/2023 | Sold | $877,825$280/sqft |
Source: Public Record Report a problem | ||
Public tax history
| Year | Property taxes | Tax assessment |
|---|---|---|
| 2025 | -- | $890,840 +3.9% |
| 2024 | -- | $857,640 +226.1% |
| 2023 | $2,968 +18.5% | $263,000 +20.1% |
| 2022 | $2,504 | $219,000 |
Find assessor info on the county website
Neighborhood: 20171
Nearby homes
- $910,0005 bd5 ba3.1k sqft2625 Loganberry Dr, Herndon, VA 20171Sold
- $817,0004 bd3 ba2.1k sqft2623 Loganberry Dr, Herndon, VA 20171Off Market
- $852,2005 bd4 ba2.5k sqft2621 Loganberry Dr, Herndon, VA 20171Off Market
- $821,5004 bd3 ba2.1k sqft2619 Loganberry Dr, Herndon, VA 20171Off Market
- $885,4004 bd4 ba2.3k sqft13817 Tayberry Way, Herndon, VA 20171Off Market
- $865,0004 bd4 ba3k sqft2617 Loganberry Dr, Herndon, VA 20171Sold
- $777,2003 bd3 ba1.9k sqft13815 Tayberry Way, Herndon, VA 20171Off Market
- $870,0004 bd4 ba3.1k sqft2615 Loganberry Dr, Herndon, VA 20171Sold
Nearby schools
GreatSchools rating
- 3/10Coates ElementaryGrades: PK-6Distance: 0.7 mi
- 9/10Carson Middle SchoolGrades: 7-8Distance: 1.1 mi
- 5/10Westfield High SchoolGrades: 9-12Distance: 4.6 mi
Schools provided by the listing agent
- District: Fairfax County Public Schools
Source: Bright MLS. This data may not be complete. We recommend contacting the local school district to confirm school assignments for this home.
Get a cash offer in 3 minutes
Find out how much your home could sell for in as little as 3 minutes with a no-obligation cash offer.
Estimated market value
$922,900
Get a cash offer in 3 minutes
Find out how much your home could sell for in as little as 3 minutes with a no-obligation cash offer.
Estimated market value
$922,900
- Virginia
- Fairfax County
- Herndon
- 20171
- 2627 Loganberry Dr
Nearby cities
Nearby neighborhoods
Nearby zip codes
Other Herndon Topics
