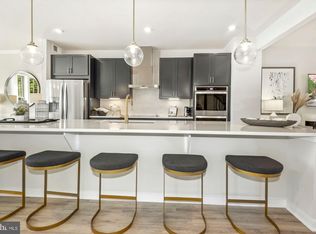
Step into nearly 3,000 square feet of contemporary elegance designed to offer the layout and scale of a single-family home with the low-maintenance ease of townhome living. The entry level welcomes you with luxury vinyl plank flooring, direct two-car garage access, and a self-contained bedroom suite with a full bath ideal for guests or a private office. Up one level, the expansive main floor serves as the ultimate gathering space. The chef-inspired kitchen centers around a massive island, double wall ovens, and sleek stainless steel appliances, opening to a cozy living room with an electric fireplace, a tailored work/reading nook, and a covered deck off the dining area. The third level houses three spacious bedrooms, highlighted by the primary suite with an expansive full bathroom with frameless glass shower and double vanity with extra counter space. The third and fourth bedrooms share a full bathroom with dual sinks. A large laundry room positioned right outside the primary suite completes this level. The fourth-level loft steals the show! Finished with LVP flooring, dedicated climate control, and a private half bath, it opens directly onto a sprawling rooftop terrace built for sunset relaxation and outdoor entertaining. Tucked into a quiet enclave bordered by lush parkland, this home offers an unbeatable Herndon location minutes from Route 28, Fairfax County Parkway, the Dulles Toll Road, Silver Line Metro, Reston Town Center, and Dulles International Airport.
For sale
$925,000
2604 Loganberry Dr, Herndon, VA 20171
4beds
3,067sqft
Townhouse
Built in 2022
2,178 Square Feet Lot
$910,200 Zestimate®
$302/sqft
$99/mo HOA
What's special
Luxury vinyl plank flooringDirect two-car garage accessThree spacious bedroomsMassive islandDouble wall ovensChef-inspired kitchenFrameless glass shower
- 2 days |
- 66 |
- 1 |
Zillow last checked:
Listing updated:
Listed by:
Tyler Jewett 703-599-5740,
Real Broker, LLC 8504500442
Source: Bright MLS,MLS#: VAFX2336022
Facts & features
Interior
Bedrooms & bathrooms
- Bedrooms: 4
- Bathrooms: 5
- Full bathrooms: 3
- 1/2 bathrooms: 2
- Main level bathrooms: 1
- Main level bedrooms: 1
Heating
- Forced Air, Electric
Cooling
- Central Air, Wall Unit(s), Electric
Appliances
- Included: Cooktop, Dishwasher, Disposal, Dryer, Washer, Refrigerator, Oven, Double Oven, Microwave, Electric Water Heater
Features
- Flooring: Luxury Vinyl, Carpet, Tile/Brick
- Has basement: No
- Number of fireplaces: 1
- Fireplace features: Electric
Interior area
- Total structure area: 3,067
- Total interior livable area: 3,067 sqft
- Finished area above ground: 3,067
Property
Parking
- Total spaces: 4
- Parking features: Garage Faces Front, Garage Door Opener, Inside Entrance, Attached, Driveway
- Attached garage spaces: 2
- Uncovered spaces: 2
Accessibility
- Accessibility features: None
Features
- Levels: Four
- Stories: 4
- Patio & porch: Terrace
- Exterior features: Balcony
- Pool features: None
Lot
- Size: 2,178 Square Feet
Details
- Additional structures: Above Grade
- Parcel number: 0242 13 0033
- Zoning: 305
- Special conditions: Standard
Construction
Type & style
- Home type: Townhouse
- Architectural style: Traditional
- Property subtype: Townhouse
Materials
- Brick, Vinyl Siding
- Foundation: Slab
- Roof: Shingle
Condition
- Excellent
- New construction: No
- Year built: 2022
Details
- Builder model: Alexander
- Builder name: Beazer Homes
Utilities & green energy
- Sewer: Public Sewer
- Water: Public
Community & HOA
Community
- Subdivision: Towns At Carters Grove
HOA
- Has HOA: Yes
- Services included: Common Area Maintenance, Trash, Snow Removal
- HOA fee: $99 monthly
- HOA name: TOWNS AT CARTERS GROVE HOA
Location
- Region: Herndon
Financial & listing details
- Price per square foot: $302/sqft
- Tax assessed value: $865,390
- Annual tax amount: $9,982
- Date on market: 8/20/2026
- Listing agreement: Exclusive Agency
- Listing terms: Conventional,Cash,Other
- Ownership: Fee Simple
Estimated market value
$910,200
$865,000 - $956,000
$4,306/mo
Price history
| Date | Event | Price |
|---|---|---|
| 8/20/2026 | Listed for sale | $925,000+7.6%$302/sqft |
Source:  Bright MLS #VAFX2336022 Report a problem Bright MLS #VAFX2336022 Report a problem | ||
| 10/31/2022 | Price change | $3,999-2.5%$1/sqft |
Source: Zillow Rental Manager Report a problem | ||
| 10/3/2022 | Price change | $4,100-6.7%$1/sqft |
Source: Zillow Rental Manager Report a problem | ||
| 9/27/2022 | Price change | $4,395-6.4%$1/sqft |
Source: Zillow Rental Manager Report a problem | ||
| 9/20/2022 | Listed for rent | $4,695$2/sqft |
Source: Zillow Rental Manager Report a problem | ||
| 9/12/2022 | Sold | $859,999-2.3%$280/sqft |
Source: Bright MLS #VAFX2051502 Report a problem | ||
| 4/18/2022 | Pending sale | $879,999$287/sqft |
Source: Bright MLS #VAFX2051502 Report a problem | ||
| 3/11/2022 | Price change | $879,999-0.4%$287/sqft |
Source: Bright MLS #VAFX2051502 Report a problem | ||
| 3/4/2022 | Price change | $883,655-0.2%$288/sqft |
Source: Bright MLS #VAFX2051502 Report a problem | ||
| 2/19/2022 | Listed for sale | $885,465$289/sqft |
Source: Bright MLS #VAFX2051502 Report a problem | ||
Public tax history
| Year | Property taxes | Tax assessment |
|---|---|---|
| 2025 | $10,061 +3.6% | $870,320 +3.8% |
| 2024 | $9,711 +2.9% | $838,260 +0.2% |
| 2023 | $9,438 +294.9% | $836,320 +300.2% |
| 2022 | $2,390 | $209,000 |
Find assessor info on the county website
Monthly payment
Est. payment
Payment breakdown
Explore the cost of this home by adjusting the details. Changes won't be saved.Climate risks
Neighborhood: 20171
Nearby schools
GreatSchools rating
- 3/10Coates ElementaryGrades: PK-6Distance: 0.6 mi
- 9/10Carson Middle SchoolGrades: 7-8Distance: 1.1 mi
- 5/10Westfield High SchoolGrades: 9-12Distance: 4.6 mi
Schools provided by the listing agent
- Elementary: Floris
- Middle: Carson
- High: Westfield
- District: Fairfax County Public Schools
Source: Bright MLS. This data may not be complete. We recommend contacting the local school district to confirm school assignments for this home.
- $859,0004 bd5 ba3.1k sqft2600 Loganberry Dr, Herndon, VA 20171Sold
- $884,9003 bd5 ba3.1k sqft2612 Loganberry Dr, Herndon, VA 20171Off Market
- $929,5005 bd4 ba2.5k sqft2608 Loganberry Dr, Herndon, VA 20171Off Market
- $899,3005 bd4 ba2.5k sqft2614 Loganberry Dr, Herndon, VA 20171Off Market
- $870,0004 bd4 ba3.1k sqft2615 Loganberry Dr, Herndon, VA 20171Sold
- $820,2654 bd4 ba2.2k sqft2609 Loganberry Dr, Herndon, VA 20171Sold
- $954,7004 bd5 ba3.2k sqft2618 Loganberry Dr, Herndon, VA 20171Off Market
- $865,0004 bd4 ba3k sqft2617 Loganberry Dr, Herndon, VA 20171Sold
A local agent can set up tours, give advice and negotiate with sellers.
Similar homes
- $850,0004 bd5 ba2.6k sqft2483 Liberty Loop, Herndon, VA 20171New Construction

 MLS ID #VAFX2336366, Tori Eger, Compass. Bright MLS
 - $809,9994 bd5 ba2.4k sqft13220 Lake Waterview Way, Herndon, VA 20171For Sale By Owner

- $936,9903 bd4 ba2.7k sqft13768 Aviation Pl Homesite 6, Herndon, VA 20171New Construction
 Bright MLS
 - $901,7403 bd4 ba2.7k sqft13764 Aviation Pl Homesite 8, Herndon, VA 20171New Construction
 Bright MLS
 - $950,0004 bd3 ba2.4k sqft3272 Kinross Cir, Herndon, VA 20171For SaleMLS ID #VAFX2328872, Kathy O'Neal, RE/MAX Executives. Bright MLS
- $906,7403 bd4 ba2.7k sqft13756 Aviation Pl Homesite 12, Herndon, VA 20171New ConstructionBright MLS
- $852,9904 bd5 ba2.9k sqft2 Curiosity Drive 24 #R2, Herndon, VA 20171New ConstructionBright MLS
- $975,0004 bd3 ba2.8k sqft13425 Alfred Mill Ct, Herndon, VA 20171For SaleMLS ID #VAFX2332974, Joseph Dedekind, LPT Realty, LLC. Bright MLS
- $865,0004 bd3 ba1.6k sqft3251 Kinross Cir, Herndon, VA 20171For SaleMLS ID #VAFX2332190, Leonor LaCosta, Keller Williams Capital Properties. Bright MLS
- $849,9005 bd5 ba2.4k sqft13993 Airfoil Rd, Herndon, VA 20171For SaleMLS ID #VAFX2330784, Angela Shelton, Bay Property Mgmt Group Northern Virginia, LLC.. Bright MLS
- $890,0004 bd3 ba2.1k sqft3149 Southfield Dr, Herndon, VA 20171For SaleMLS ID #VAFX2318788, Sunny Lee, NBI Realty, LLC. Bright MLS
- $669,9993 bd4 ba2.2k sqft13653 Saint Johns Wood Pl, Herndon, VA 20171For SaleMLS ID #VAFX2332806, Subbu Kemisetti, Samson Properties. Bright MLS
- $839,0005 bd5 ba2.5k sqft13717 Neil Armstrong Ave, Herndon, VA 20171For SaleMLS ID #VAFX2328512, George Kaloudelis, KW United. Bright MLS
- $699,9004 bd5 ba2.2k sqft13969 Airfoil Rd, Herndon, VA 20171For SaleMLS ID #VAFX2334096, jesse baker, Fairfax Realty Select. Bright MLS
- $629,9003 bd4 ba2k sqft13227 Rolling Plains Ct, Herndon, VA 20171For SaleMLS ID #VAFX2336318, Raghava Pallapolu, Fairfax Realty 50/66 LLC. Bright MLS
- $1,100,0004 bd4 ba3.7k sqft2754 Copper Creek Rd, Herndon, VA 20171For SaleMLS ID #VAFX2324752, Bob Chew, Samson Properties. Bright MLS
- $745,9904 bd5 ba2.4k sqft2 Aviation Pl #20-R2, Herndon, VA 20171New ConstructionBright MLS
- $1,050,0004 bd3 ba3.3k sqft889 Ballou St, Herndon, VA 20170For SaleMLS ID #VAFX2334298, Christopher Urick, Samson Properties. Bright MLS
- $840,0004 bd4 ba2.2k sqft13042 Greg Roy Ln, Herndon, VA 20171For SaleMLS ID #VAFX2330532, Shannon Willett, Long & Foster Real Estate, Inc.. Bright MLS
- $1,175,0005 bd4 ba3.8k sqft2610 Paddock Gate Ct, Herndon, VA 20171For SaleMLS ID #VAFX2330596, Mehrnaz Bazargan, Redfin Corp. Bright MLS
