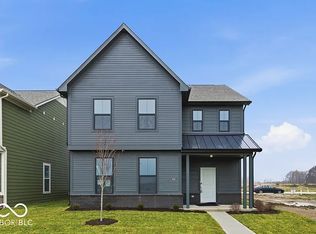
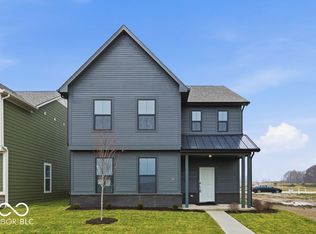
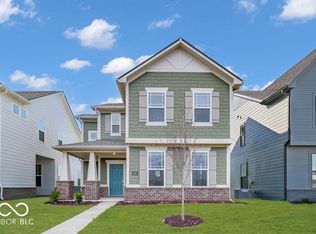
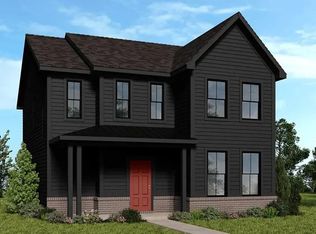
What's Special: Model Plan | Close to Amenities | Flex Room | East Facing Lot | Highly Rated School District. New Construction - August Completion! Built by Taylor Morrison America's Most Trusted Home Builder. Welcome to the Palladium at 2615 Prism Way in Hidden Lanes at Hobbs Station! This thoughtfully designed home welcomes you with a bright foyer, a flexible front room, and a beautiful covered atrium that brings in natural light and adds a unique touch to your everyday living. The kitchen features a center island, pantry, and seamless flow into the dining area and great room, creating a space that feels open, connected, and easy to enjoy. Upstairs, your private primary suite offers a spacious retreat with a large walk-in closet and a spa-inspired bath with dual sinks and a walk-in shower, along with a dedicated retreat space that gives you even more room to relax and unwind. Two additional bedrooms share a nearby full bath, while a conveniently located laundry room, main level powder bath, and two-car garage complete this functional and inviting layout. Hobbs Station puts you in the center of trendy shops, restaurants, a dog park, playgrounds, and a festival lawn. Enjoy bocce ball, pickleball, and scenic trails just steps away. Explore Plainfield's many attractions, from Perry Crossing and Gilley's Antiques to Splash Island, local breweries, beautiful parks, and easy access to I465 and Downtown Indy. Additional Highlights Include: 84" vanity in primary bath, upgraded cabinets, gas line in kitchen, and water softener rough-in at understairs storage. Photos are for representative purposes only. MLS#22107568
Sold
Zillow last checked:
Listing updated:
Bought with:
Kathryn Lory
F.C. Tucker Company
Bif Ward
F.C. Tucker Company
Source: MIBOR as distributed by MLS GRID,MLS#: 22107568
Price history
| Date | Event | Price |
|---|---|---|
| 10/2/2026 | Sold | $404,999$184/sqft |
Source:  MIBOR as distributed by MLS GRID #22107568 Report a problem MIBOR as distributed by MLS GRID #22107568 Report a problem | ||
| 8/24/2026 | Pending sale | $404,999$184/sqft |
Source: MIBOR as distributed by MLS GRID #22107568 Report a problem | ||
| 6/11/2026 | Listed for sale | $404,999$184/sqft |
Source: MIBOR as distributed by MLS GRID #22107568 Report a problem | ||
Get a cash offer in 3 minutes
Find out how much your home could sell for in as little as 3 minutes with a no-obligation cash offer.
Estimated market value
$361,600
