Skip main navigation
Off market
  • $387,000

    2626 Prism Way, Plainfield, IN 46168

    4beds
    2,665sqft
    Single Family Residence
    Built in ----
    -- sqft lot
    $387,000 Zestimate®
    $145/sqft
    $2,987 Estimated rent

    Home value

    $387,000

    $368,000 - $406,000

    $2,987/mo

    Zestimate® history
    Loading
    Loading...

    Owner options

    List your home for rent

    $2,987/mo

    Rent Zestimate®

    Find your next renter with Zillow Rental Manager. Plus, with online applications, you can quickly screen prospective tenants – for free.

    Learn more

    $2,987/mo

    Rent Zestimate®

    Refinance and save

    $2,376/mo

    Est. payment

    Refinancing to a lower rate could help reduce your monthly payments and save thousands over the life of the loan.

    See today's rates

    $2,376/mo

    Est. payment

    Explore your selling options

    Work with a Zillow partner agent

    Leverage their expertise and Zillow's premium Showcase listings to get your home seen by more buyers.

    Get started

    List with your own agent

    Get your home in front of millions of buyers by listing it on Zillow.

    Learn how to do it

    Sell it yourself

    Take full control of how buyers see your home on Zillow by listing For Sale by Owner (FSBO).

    List your home

    What's special

    Spacious loftCovered porchCovered front porchSpacious great roomPrimary suiteThree bedroomsPrimary suite retreat

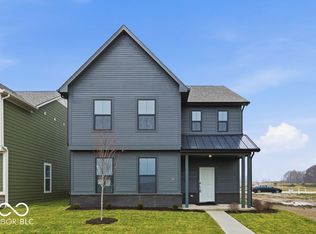
    Brand new house, Move-in ready 4beds, 2.5bath with extra office space. Head through a covered porch and into the foyer to find open-concept living: a spacious great room opens to a breakfast nook and kitchen with an island. The first floor also features a comfortable flex room and a powder bathroom. Upstairs, find three bedrooms, one bathroom, a spacious loft, and a primary suite with a spacious walk-in closet and a spa-inspired primary bathroom. The second floor also offers a convenient primary suite retreat that can be converted to a home office, study, reading nook, and more! Nestled in the heart of trendy retail shops, restaurants, and vibrant community spaces, this neighborhood offers endless opportunities for fun and connection. Enjoy bocce ball and pickleball courts, scenic trails, and nearby parks. Explore Plainfield's local gems like The Shops at Perry Crossing, Gilley's Antiques, Splash Island, and Sky Zone Trampoline Park, or unwind at Brew Link Brewing. With easy access to I-465 and Downtown Indianapolis, Hobbs Station combines convenience with a lifestyle you'll love. Additional highlights include: covered front porch, covered atrium at the side of the home, additional storage space in the garage, an additional secondary bedroom add to the second floor with a loft, and water softener rough-in located under the stairs. Brand new house Available from April 2nd, 2026 Head through a covered porch and into the foyer to find open-concept living: a spacious great room opens to a breakfast nook and kitchen with an island. The first floor also features a comfortable flex room and a powder bathroom. Upstairs, find three bedrooms, one bathroom, a spacious loft, and a primary suite with a spacious walk-in closet and a spa-inspired primary bathroom. The second floor also offers a convenient primary suite retreat that can be converted to a home office, study, reading nook, and more! Nestled in the heart of trendy retail shops, restaurants, and vibrant community spaces, this neighborhood offers endless opportunities for fun and connection. Enjoy bocce ball and pickleball courts, scenic trails, and nearby parks. Explore Plainfield's local gems like The Shops at Perry Crossing, Gilley's Antiques, Splash Island, and Sky Zone Trampoline Park, or unwind at Brew Link Brewing. With easy access to I-465 and Downtown Indianapolis, Hobbs Station combines convenience with a lifestyle you'll love. Additional highlights include: covered front porch, covered atrium at the side of the home, additional storage space in the garage, an additional secondary bedroom add to the second floor with a loft, and water softener rough-in located under the stairs.

    This property is off market, which means it's not currently listed for sale or rent on Zillow. This may be different from what's available on other websites or public sources.
    Zillow last checked:

    Listing updated:

    Source: Zillow Rentals

    Facts & features

    Interior

    Bedrooms & bathrooms
    • Bedrooms: 4
    • Bathrooms: 3
    • Full bathrooms: 2
    • 1/2 bathrooms: 1
    Heating
    • Forced Air
    Cooling
    • Central Air
    Appliances
    • Included: Dishwasher, Dryer, Microwave, Refrigerator, Washer
    • Laundry: In Unit
    Features
    • Walk In Closet
    • Flooring: Carpet
    Interior area
    • Total interior livable area: 2,665 sqft

    Property

    Parking
    • Parking features: Attached
    • Has attached garage: Yes
    • Details: Contact manager
    Features
    • Exterior features: Heating system: Forced Air, Walk In Closet

    Construction

    Type & style
    • Home type: SingleFamily
    • Property subtype: Single Family Residence

    Community & HOA

    Community
    • Deposit fee: $2,700
    Location
    • Region: Plainfield

    Financial & listing details

    • Price per square foot: $145/sqft
    • Date on market: 2/28/2026
    • Date available: 04/02/2026
    • Lease term: 1 Year

    Price history

    DateEventPrice
    4/2/2026Listing removed$2,750$1/sqft
    Source: Zillow Rentals Report a problem
    2/28/2026Listed for rent$2,750$1/sqft
    Source: Zillow Rentals Report a problem

    Public tax history

    Tax history is unavailable.

    Neighborhood: 46168

    Nearby schools

    GreatSchools rating
    Get a cash offer in 3 minutes
    Find out how much your home could sell for in as little as 3 minutes with a no-obligation cash offer.
    Estimated market value
    $387,000
    Get a cash offer in 3 minutes
    Find out how much your home could sell for in as little as 3 minutes with a no-obligation cash offer.
    Estimated market value
    $387,000