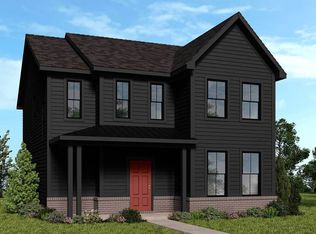
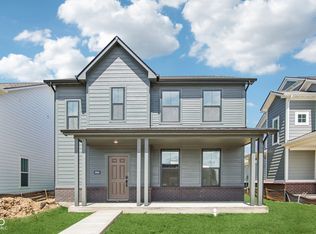
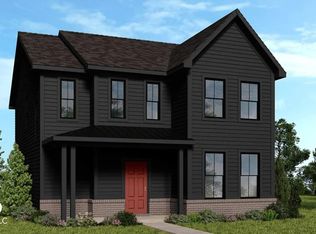
What's Special: Close to Amenities | Loft | Understairs Storage | North Facing Lot | Popular Plan. New Construction - Ready Now! Built by Taylor Morrison America's Most Trusted Home Builder. Welcome to the Titanium at 9084 Apollo Way in Hidden Lanes at Hobbs Station! This thoughtfully designed two-story home features an open-concept layout with a spacious great room that flows into the kitchen, complete with an oversized island, pantry, and dining area. A versatile flex room and covered atrium add flexibility and charm to the main level. Upstairs, the private primary suite includes a sitting area, walk-in closet, and well-appointed bathroom. Two secondary bedrooms, a shared full bathroom, and a spacious loft provide comfortable living and room to unwind. Enjoy a vibrant lifestyle at Hobbs Station with walkable retail, dining, a dog park, playgrounds, a festival lawn, pickleball, bocce ball, trails, and parks. Nearby Plainfield attractions include The Shops at Perry Crossing, Splash Island, Sky Zone, Brew Link Brewing, and local favorites, while beautiful outdoor spaces and convenient access to I-465 and downtown Indianapolis make it easy to explore, unwind, and commute. Additional Highlights Include: extended uncovered patio, cabinet and flooring upgrades, built-in bench and shelf in primary bath shower, gas line in kitchen, and water softener rough-in at under stair storage. MLS#22101420
Pending
Price cut: $5K (7/15)
$419,999
9084 Apollo Way, Plainfield, IN 46168
3beds
2,665sqft
Residential, Single Family Residence
Built in 2026
4,356 Square Feet Lot
$-- Zestimate®
$158/sqft
$99/mo HOA
What's special
Spacious loftDining areaSpacious great roomPrivate primary suiteOpen-concept layoutExtended uncovered patioVersatile flex room
- 125 days
- 153
- 1
Zillow last checked:
Listing updated:
Listed by:
Jerrod Klein 317-339-1799,
Pyatt Builders, LLC
Source: MIBOR as distributed by MLS GRID,MLS#: 22101420
Facts & features
Interior
Bedrooms & bathrooms
- Bedrooms: 3
- Bathrooms: 3
- Full bathrooms: 2
- 1/2 bathrooms: 1
- Main level bathrooms: 1
Primary bedroom
- Level: Upper
- Area: 238 Square Feet
- Dimensions: 17x14
Bedroom 2
- Level: Upper
- Area: 132 Square Feet
- Dimensions: 12x11
Bedroom 3
- Level: Upper
- Area: 150 Square Feet
- Dimensions: 15x10
Dining room
- Level: Main
- Area: 143 Square Feet
- Dimensions: 11x13
Great room
- Level: Main
- Area: 306 Square Feet
- Dimensions: 17x18
Kitchen
- Level: Main
- Area: 240 Square Feet
- Dimensions: 15x16
Laundry
- Level: Upper
- Area: 36 Square Feet
- Dimensions: 6x6
Loft
- Level: Upper
- Area: 300 Square Feet
- Dimensions: 15x20
Office
- Level: Main
- Area: 120 Square Feet
- Dimensions: 10x12
Sitting room
- Level: Upper
- Area: 88 Square Feet
- Dimensions: 11x8
Heating
- Forced Air
Cooling
- Central Air
Appliances
- Included: Dishwasher, Electric Water Heater, Disposal, MicroHood, Electric Oven
- Laundry: In Unit, Connections All, Laundry Room, Upper Level
Features
- Attic Access, High Ceilings, Kitchen Island, Entrance Foyer, Pantry, Smart Thermostat, Walk-In Closet(s)
- Windows: Wood Work Painted
- Has basement: No
- Attic: Access Only
Interior area
- Total structure area: 2,665
- Total interior livable area: 2,665 sqft
Video & virtual tour
Property
Parking
- Total spaces: 2
- Parking features: Attached, Concrete, Storage
- Attached garage spaces: 2
Features
- Levels: Two
- Stories: 2
- Patio & porch: Covered, Patio
Lot
- Size: 4,356 Square Feet
- Features: Curbs, Sidewalks, Street Lights, Trees-Small (Under 20 Ft)
Details
- Parcel number: 320919311165000027
- Horse amenities: None
Construction
Type & style
- Home type: SingleFamily
- Architectural style: Craftsman
- Property subtype: Residential, Single Family Residence
Materials
- Brick, Cement Siding
- Foundation: Slab
Condition
- New Construction
- New construction: Yes
- Year built: 2026
Details
- Builder name: Taylor Morrison
Utilities & green energy
- Water: Public
Community & HOA
Community
- Subdivision: Hidden Lanes At Hobbs Station
HOA
- Has HOA: Yes
- Amenities included: Dog Park, Maintenance, Park, Playground, Trail(s), Other
- Services included: Entrance Common, Maintenance, ParkPlayground, Tennis Court(s), Walking Trails, Other
- HOA fee: $297 quarterly
- HOA phone: 317-429-0423
Location
- Region: Plainfield
Financial & listing details
- Price per square foot: $158/sqft
- Tax assessed value: $400
- Date on market: 5/12/2026
- Cumulative days on market: 126 days
Estimated market value
Not available
Estimated sales range
Not available
Not available
Price history
| Date | Event | Price |
|---|---|---|
| 8/24/2026 | Pending sale | $419,999$158/sqft |
Source:  MIBOR as distributed by MLS GRID #22101420 Report a problem MIBOR as distributed by MLS GRID #22101420 Report a problem | ||
| 7/15/2026 | Price change | $419,999-1.2%$158/sqft |
Source: MIBOR as distributed by MLS GRID #22101420 Report a problem | ||
| 4/29/2026 | Listed for sale | $424,999$159/sqft |
Source:  Taylor Morrison Report a problem Taylor Morrison Report a problem | ||
Public tax history
| Year | Property taxes | Tax assessment |
|---|---|---|
| 2025 | -- | $400 |
Find assessor info on the county website
Monthly payment
Est. payment
Payment breakdown
Explore the cost of this home by adjusting the details. Changes won't be saved.Climate risks
Neighborhood: 46168
Nearby schools
Schools provided by the listing agent
- Elementary: Cedar Elementary School
- Middle: Avon Middle School South
- High: Avon High School
Source: MIBOR as distributed by MLS GRID. This data may not be complete. We recommend contacting the local school district to confirm school assignments for this home.

Similar homes
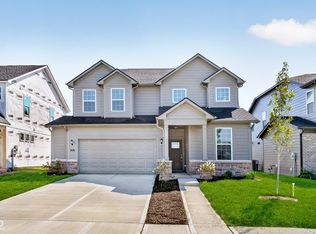
- $397,9003 bd3 ba2.4k sqft2597 Pearson Pkwy, Plainfield, IN 46168Active
 MIBOR as distributed by MLS GRID
 - $415,9004 bd3 ba2.7k sqft2578 Madison Ln, Plainfield, IN 46168Active
 MIBOR as distributed by MLS GRID
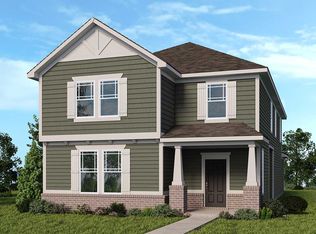
 - from $380,5003 bd3 ba2.6k sqftTitanium Plan, Hidden Lanes at Hobbs Station, Plainfield, IN 46168New Construction
 Taylor Morrison
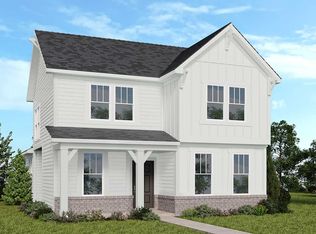
 - from $379,5003 bd3 ba2.2k sqftTungsten Plan, Hidden Lanes at Hobbs Station, Plainfield, IN 46168New Construction
 Taylor Morrison
