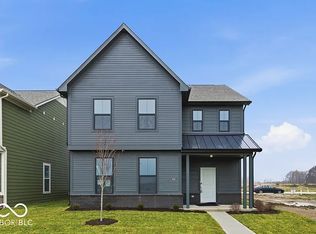
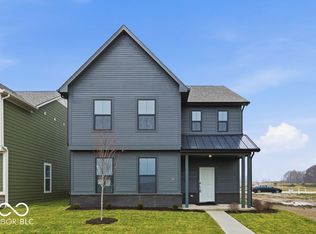
What's Special: Primary Retreat | Flat Lot | Flex Room | South Facing Lot. New Construction - December Completion! Built by Taylor Morrison America's Most Trusted Home Builder. Welcome to the Palladium at 9061 Naples Way in Hidden Lanes at Hobbs Station! This thoughtfully designed two-story home offers three bedrooms, two and a half bathrooms, and versatile living spaces throughout. Just off the foyer, a flex room and covered atrium create inviting spaces to work, relax, or entertain. The open-concept kitchen flows seamlessly into the dining area and great room, while upstairs features a spacious primary suite with a private retreat, large walk-in closet, and convenient laundry room near all bedrooms. Two bedrooms and a full bathroom complete the second floor. Hobbs Station puts you in the center of trendy shops, restaurants, a dog park, playgrounds, and a festival lawn. Enjoy bocce ball, pickleball, and scenic trails just steps away. Explore Plainfield's many attractions, from Perry Crossing and Gilley's Antiques to Splash Island, local breweries, beautiful parks, and easy access to I465 and Downtown Indy. Additional Highlights Include: pendant lights over kitchen island, water softener rough-in, gas line added at kitchen, upgraded upper kitchen cabinets, and upgraded vanity at primary bath. Photos are for representative purposes only. MLS#22129531
Active
$394,999
9061 Naples Way, Plainfield, IN 46168
3beds
2,207sqft
Residential, Single Family Residence
Built in 2026
4,356 Square Feet Lot
$-- Zestimate®
$179/sqft
$99/mo HOA
What's special
Primary retreatDining areaFlex roomSpacious primary suiteSouth facing lotGreat roomFlat lot
- 9 hours
- 30
- 0
Zillow last checked:
Listing updated:
Listed by:
Jerrod Klein JKlein@taylormorrison.com,
Pyatt Builders, LLC
Source: MIBOR as distributed by MLS GRID,MLS#: 22129531
Facts & features
Interior
Bedrooms & bathrooms
- Bedrooms: 3
- Bathrooms: 3
- Full bathrooms: 2
- 1/2 bathrooms: 1
- Main level bathrooms: 1
Primary bedroom
- Level: Upper
- Area: 221 Square Feet
- Dimensions: 13x17
Bedroom 2
- Level: Upper
- Area: 120 Square Feet
- Dimensions: 12x10
Bedroom 3
- Level: Upper
- Area: 110 Square Feet
- Dimensions: 10x11
Dining room
- Level: Main
- Area: 144 Square Feet
- Dimensions: 12x12
Great room
- Level: Main
- Area: 288 Square Feet
- Dimensions: 16x18
Kitchen
- Level: Main
- Area: 143 Square Feet
- Dimensions: 11x13
Office
- Level: Main
- Area: 132 Square Feet
- Dimensions: 12x11
Sitting room
- Level: Upper
- Area: 132 Square Feet
- Dimensions: 12x11
Heating
- Forced Air
Cooling
- Central Air
Appliances
- Included: Dishwasher, Electric Water Heater, Disposal, MicroHood, Electric Oven
- Laundry: In Unit, Connections All, Laundry Room, Upper Level
Features
- Attic Access, High Ceilings, Kitchen Island, Entrance Foyer, Pantry, Smart Thermostat, Walk-In Closet(s)
- Windows: Wood Work Painted
- Has basement: No
- Attic: Access Only
Interior area
- Total structure area: 2,207
- Total interior livable area: 2,207 sqft
Property
Parking
- Total spaces: 2
- Parking features: Attached, Concrete, Garage Door Opener, Garage Faces Rear, Storage
- Attached garage spaces: 2
- Details: Garage Parking Other(Garage Door Opener, Keyless Entry)
Features
- Levels: Two
- Stories: 2
- Patio & porch: Covered, Patio
Lot
- Size: 4,356 Square Feet
- Features: Curbs, Sidewalks, Storm Sewer, Street Lights, Trees-Small (Under 20 Ft)
Details
- Parcel number: 320919311174000027
- Horse amenities: None
Construction
Type & style
- Home type: SingleFamily
- Architectural style: Other
- Property subtype: Residential, Single Family Residence
Materials
- Brick, Cement Siding
- Foundation: Slab
Condition
- New Construction,Under Construction
- New construction: Yes
- Year built: 2026
Details
- Builder name: Taylor Morrison
Utilities & green energy
- Water: Public
Community & HOA
Community
- Subdivision: Hidden Lanes At Hobbs Station
HOA
- Has HOA: Yes
- Amenities included: Dog Park, Maintenance, Park, Playground, Trail(s), Other
- Services included: Entrance Common, Maintenance, ParkPlayground, Walking Trails, Other
- HOA fee: $297 quarterly
- HOA phone: 317-429-0423
Location
- Region: Plainfield
Financial & listing details
- Price per square foot: $179/sqft
- Date on market: 10/2/2026
- Cumulative days on market: 2 days
Estimated market value
Not available
Estimated sales range
Not available
Not available
Price history
| Date | Event | Price |
|---|---|---|
| 10/2/2026 | Listed for sale | $394,999$179/sqft |
Source:  MIBOR as distributed by MLS GRID #22129531 Report a problem MIBOR as distributed by MLS GRID #22129531 Report a problem | ||
Public tax history
Tax history is unavailable.
Monthly payment
Est. payment
Payment breakdown
Explore the cost of this home by adjusting the details. Changes won't be saved.Climate risks
Neighborhood: 46168
Nearby schools
Schools provided by the listing agent
- Elementary: Cedar Elementary School
- Middle: Avon Middle School South
- High: Avon High School
Source: MIBOR as distributed by MLS GRID. This data may not be complete. We recommend contacting the local school district to confirm school assignments for this home.

Similar homes
- $389,0004 bd3 ba2.8k sqft2582 Twinleaf Dr, Plainfield, IN 46168Active
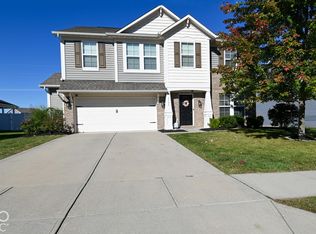 MLS ID #22128526, Keith Fields, F.C. Tucker Company. MIBOR as distributed by MLS GRID
 - $419,9994 bd3 ba2.6k sqft9060 Apollo Way, Plainfield, IN 46168Active
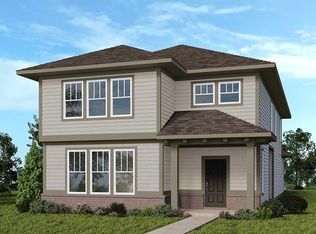 MLS ID #22129515, Jerrod Klein, Pyatt Builders, LLC. MIBOR as distributed by MLS GRID
 - $350,0003 bd3 ba1.8k sqft8142 Lythrium Way, Plainfield, IN 46168Active
 MLS ID #22121753, Mike Munoz, CENTURY 21 Scheetz. MIBOR as distributed by MLS GRID
 - $--3 bd2 ba1.6k sqft8216 Lupine Dr, Plainfield, IN 46168Auction
 Auction.com 2
