Welcome to easy living in Sun City Summerlin! This charming single-story, 2-bedroom, 2-bath townhome offers a bright, spacious floor plan with vaulted ceilings and beautiful wood-look flooring throughout much of the home. The open living and dining areas provide plenty of room for entertaining, while large windows and sliding glass doors bring in abundant natural light.
The kitchen features crisp white cabinetry, generous counter and storage space, white appliances, and skylights that make the space feel light and inviting. The spacious primary suite includes a lovely bay window and private bath with an extended vanity and walk-in shower. A second bedroom and full guest bath offer comfortable space for visitors, a home office, or hobbies.
Covered back patio overlooking the peaceful yard—perfect for relaxing outdoors. Additional highlights include ceiling fans, ample storage, and an attached 2-car garage.
Located in the sought-after Sun City Summerlin community, this home offers convenient access to recreation, shopping, dining, and all that Summerlin has to offer. A wonderful opportunity to enjoy low-maintenance living in one of Las Vegas’ most established active-adult communities.
Active under contract
Price cut: $25K (10/18)
$275,000
2615 Sierra Sage St, Las Vegas, NV 89134
2beds
1,201sqft
Townhouse
Built in 1995
2,613 Square Feet Lot
$270,300 Zestimate®
$229/sqft
$525/mo HOA
What's special
Bright spacious floor planAmple storageSpacious primary suiteLovely bay windowVaulted ceilingsCrisp white cabinetryCeiling fans
- 44 days
- 897
- 43
Zillow last checked:
Listing updated:
Listed by:
Casie A. Jolley S.0169083 (702)400-2502,
Realty ONE Group, Inc
Source: LVR,MLS#: 2820611 Originating MLS: Greater Las Vegas Association of Realtors Inc
Facts & features
Interior
Bedrooms & bathrooms
- Bedrooms: 2
- Bathrooms: 2
- Full bathrooms: 1
- 3/4 bathrooms: 1
Primary bedroom
- Description: Ceiling Fan
- Dimensions: 13x12
Bedroom 2
- Description: Closet
- Dimensions: 10x10
Primary bathroom
- Description: Make Up Table,Shower Only
Kitchen
- Description: Laminate Countertops,Linoleum/Vinyl Flooring
Heating
- Central, Gas
Cooling
- Central Air, Electric
Appliances
- Included: Built-In Gas Oven, Dryer, Dishwasher, Disposal, Refrigerator, Washer
- Laundry: Gas Dryer Hookup, In Garage, Laundry Room
Features
- Bathroom on Main Level, Bedroom on Main Level, Ceiling Fan(s), Full Bath on Main Level, Primary Downstairs, Window Treatments
- Flooring: Luxury Vinyl Plank
- Windows: Blinds
- Has fireplace: No
Interior area
- Total structure area: 1,201
- Total interior livable area: 1,201 sqft
Video & virtual tour
Property
Parking
- Total spaces: 2
- Parking features: Attached, Garage, Inside Entrance, Private
- Attached garage spaces: 2
Features
- Levels: One
- Stories: 1
- Patio & porch: Covered, Patio
- Exterior features: Patio
- Fencing: None
Lot
- Size: 2,613 Square Feet
- Features: Desert Landscaping, Landscaped, < 1/4 Acre
Details
- Parcel number: 13714711066
- Zoning description: Single Family
- Horse amenities: None
Construction
Type & style
- Home type: Townhouse
- Architectural style: One Story
- Property subtype: Townhouse
- Attached to another structure: Yes
Materials
- Roof: Tile
Condition
- Resale
- Year built: 1995
Utilities & green energy
- Electric: Photovoltaics None
- Sewer: Public Sewer
- Water: Public
- Utilities for property: Underground Utilities
Community & HOA
Community
- Senior community: Yes
- Subdivision: Sun City Las Vegas
HOA
- Has HOA: Yes
- Amenities included: Golf Course
- Services included: Maintenance Grounds, Security
- HOA fee: $230 monthly
- HOA name: Sun City Summerlin
- HOA phone: 702-966-1400
- Second HOA fee: $295 monthly
Location
- Region: Las Vegas
Financial & listing details
- Price per square foot: $229/sqft
- Tax assessed value: $222,134
- Annual tax amount: $1,674
- Date on market: 9/30/2026
- Listing agreement: Exclusive Right To Sell
- Listing terms: Cash
- Ownership: Townhouse
Estimated market value
$270,300
$257,000 - $284,000
$1,879/mo
Price history
| Date | Event | Price |
|---|---|---|
| 11/3/2026 | Contingent | $275,000$229/sqft |
Source:  LVR #2820611 Report a problem | ||
| 10/18/2026 | Price change | $275,000-8.3%$229/sqft |
Source: LVR #2820611 Report a problem | ||
| 9/30/2026 | Listed for sale | $300,000+150%$250/sqft |
Source: LVR #2820611 Report a problem | ||
| 9/14/2011 | Sold | $120,000-5.9%$100/sqft |
Source: Public Record Report a problem | ||
| 5/19/2011 | Listed for sale | $127,500+8.1%$106/sqft |
Source: Prudential Americana Group, REALTORS #1148108 Report a problem | ||
| 7/13/1995 | Sold | $118,000$98/sqft |
Source: Public Record Report a problem | ||
Public tax history
| Year | Property taxes | Tax assessment |
|---|---|---|
| 2026 | $1,677 +3% | $77,747 -2.7% |
| 2025 | $1,628 +3% | $79,935 +13.5% |
| 2024 | $1,581 +3% | $70,416 +10.9% |
| 2023 | $1,535 +3% | $63,517 +15.7% |
| 2022 | $1,491 +3% | $54,893 -2.1% |
| 2021 | $1,447 +3% | $56,090 +4.9% |
| 2020 | $1,404 +3% | $53,476 +7.1% |
| 2019 | $1,363 +5.7% | $49,927 |
| 2018 | $1,290 | $49,927 +9.3% |
| 2017 | $1,290 | $45,674 +4.3% |
| 2016 | $1,290 +0.3% | $43,797 +6.4% |
| 2015 | $1,286 +3% | $41,162 +5.8% |
| 2014 | $1,248 | $38,908 |
| 2013 | -- | $38,908 +11.1% |
| 2012 | -- | $35,026 -12.7% |
| 2011 | -- | $40,106 -4.1% |
| 2010 | -- | $41,837 -13.8% |
| 2009 | -- | $48,532 |
| 2008 | -- | $48,532 -34.8% |
| 2007 | -- | $74,456 +0.7% |
| 2006 | -- | $73,968 +23.5% |
| 2005 | -- | $59,882 +27.1% |
| 2004 | -- | $47,128 +7.2% |
| 2003 | -- | $43,981 +8.2% |
| 2002 | -- | $40,640 +3.2% |
| 2001 | -- | $39,380 |
Find assessor info on the county website
Monthly payment
Est. payment
Payment breakdown
Explore the cost of this home by adjusting the details. Changes won't be saved.Climate risks
Neighborhood: Sun City Summerlin
Nearby schools
Schools provided by the listing agent
- Elementary: Lummis, William,Lummis, William
- Middle: Becker
- High: Palo Verde
Source: LVR. This data may not be complete. We recommend contacting the local school district to confirm school assignments for this home.
- $280,9002 bd2 ba1k sqft2613 Sierra Sage St, Las Vegas, NV 89134Off Market
- $307,4002 bd2 ba1k sqft2617 Sierra Sage St, Las Vegas, NV 89134Off Market

- $476,7002 bd1 ba1k sqft2617 Sierra Sage St #0, Las Vegas, NV 89134Off Market

- $445,2002 bd2 ba1.3k sqft2619 Sierra Sage St #0, Las Vegas, NV 89134Off Market

Similar homes
- $285,0002 bd2 ba1k sqft(Undisclosed Address), Las Vegas, NV 89134For Sale
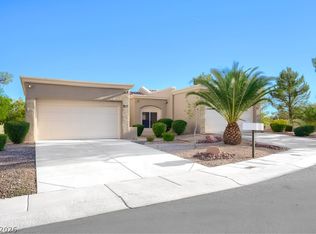 MLS ID #2832039, Wesley T. Weast, eXp Realty. LVR
- $309,9002 bd2 ba1.2k sqft2717 Herons Creek Dr, Las Vegas, NV 89134For Sale
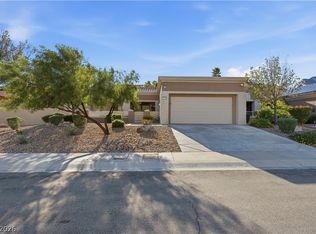 MLS ID #2830954, Michael E. DelGais, Home Realty Center. LVR
- $328,9002 bd2 ba1k sqft2709 Vista Butte Dr, Las Vegas, NV 89134For Sale
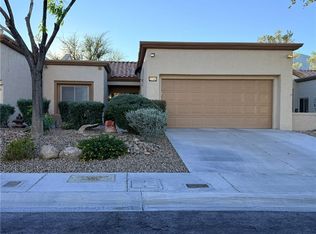 MLS ID #2833317, Giselle Serafim Koopman, LPT Realty, LLC. LVR
- $329,5002 bd2 ba1k sqft10101 Hemet Dr, Las Vegas, NV 89134For Sale
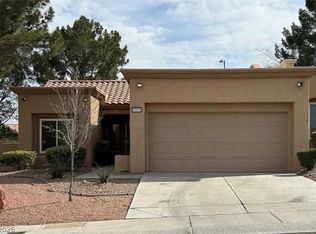 MLS ID #2833831, Ernest P. Domanico Jr, Desert Trail Realty. LVR
