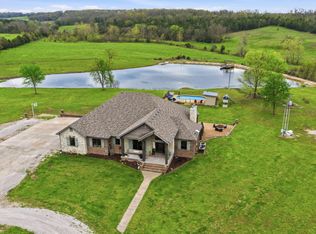
Elegant all brick home with detached living quarters sitting on 36 acres more or less! This beautiful property has amazing features. The main house is just over 5,000 square feet with 4 bedrooms and 4.5 bathrooms, while the separate living quarters is just under 1000 square feet with a 3 car garage. Boat dock and ramp make enjoying the 2.7 acre pond a breeze. Features a total of 9 garage parking spots, solar panels, propane generator, alarm system, intercom system, storm shelter, panoramic views, sunroom, mature landscaping and quality craftsmanship. You will find an open kitchen, consisting of granite counters and an island, which flows into the breakfast nook and hearth room where you will be greeted by high vault ceilings and a gorgeous fireplace. There is also a separate formal dining and living room if you like to entertain! Master suite is on the main level with 2 closets, a Jacuzzi tub, as well as a walk in shower, separate toilet room, high ceilings, the perfect view of the pond and patio access. This property also features a well stocked pond for those who love to fish, and is under an hour of Pomme De Terre, Stockton, Lake of the Ozarks and Truman Lake.
Active
$1,599,000
26152 Us-54, Hermitage, MO 65668
4beds
5,909sqft
:
Get pre-qualified$9,286/mo
Single Family Residence
Built in 2000
35.6 Acres Lot
$1,525,700 Zestimate®
$271/sqft
$-- HOA
What's special
Well stocked pondGorgeous fireplaceHearth roomSolar panelsGranite countersAll brick homePanoramic views
- 4 days |
- 205 |
- 10 |
Likely to sell faster than
Zillow last checked:
Listing updated:
Listed by:
Haden Smith 417-689-9412,
Missouri Home, Farm & Land Realty, LLC
Source: SOMOMLS as distributed by MLS GRID,MLS#: 60329899
Facts & features
Interior
Bedrooms & bathrooms
- Bedrooms: 4
- Bathrooms: 6
- Full bathrooms: 5
- 1/2 bathrooms: 1
Rooms
- Room types: Master Bedroom, Den, Storm Shelter, John Deere, Apartment, Sun Room, Pantry, Foyer, Kitchen- 2nd, Office, In-Law Suite, Hearth Room, Living Room, Family Room
Heating
- Zoned, Central, Fireplace(s), Electric, Propane
Cooling
- Central Air, Ceiling Fan(s)
Appliances
- Included: Electric Cooktop, Warming Drawer, Propane Water Heater, Convection Oven, Ice Maker, Dryer, Washer, Microwave, Water Softener Owned, Refrigerator, Disposal, Dishwasher
- Laundry: Main Level, In Basement, W/D Hookup
Features
- Crown Molding, Internet - Satellite, High Ceilings, Soaking Tub, Granite Counters, Beamed Ceilings, Vaulted Ceiling(s), Tray Ceiling(s), Raised or Tiered Entry, Walk-In Closet(s), Walk-in Shower, Wired for Sound, Wet Bar
- Flooring: Carpet, Tile, Hardwood
- Windows: Skylight(s), Double Pane Windows
- Basement: Concrete,Exterior Entry,Storage Space,Interior Entry,Partially Finished,Walk-Out Access,Full
- Attic: Fully Finished,Permanent Stairs
- Has fireplace: Yes
- Fireplace features: Insert, Blower Fan, Propane, Basement, Stone, Great Room
Interior area
- Total structure area: 8,361
- Total interior livable area: 5,909 sqft
- Finished area above ground: 4,994
- Finished area below ground: 915
Property
Parking
- Total spaces: 9
- Parking features: Additional Parking, Garage Faces Side, Garage Door Opener, Driveway, Circular Driveway, Basement
- Attached garage spaces: 9
- Has uncovered spaces: Yes
Features
- Levels: Two
- Stories: 2
- Patio & porch: Patio, Front Porch, Covered
- Exterior features: Rain Gutters, Drought Tolerant Spc
- Has spa: Yes
- Spa features: Bath
- Fencing: Cross Fenced,Barbed Wire
- Has view: Yes
- View description: Panoramic, Lake, Water
- Has water view: Yes
- Water view: Water,Lake
- Waterfront features: Pond
Lot
- Size: 35.6 Acres
- Features: Acreage, Mature Trees, Wooded/Cleared Combo, Rolling Slope, Pasture
Details
- Additional structures: Second Residence
- Parcel number: 079.029000000005.000
- Other equipment: Generator, Intercom
Construction
Type & style
- Home type: SingleFamily
- Architectural style: Contemporary,Traditional
- Property subtype: Single Family Residence
Materials
- Concrete, Brick, Stone
- Foundation: Permanent, Poured Concrete
- Roof: Asphalt
Condition
- Year built: 2000
Utilities & green energy
- Sewer: Septic Tank
- Water: Private
Green energy
- Energy efficient items: Appliances, Thermostat, Lighting
- Energy generation: Solar
Community & HOA
Community
- Security: Security System, Smoke Detector(s)
- Subdivision: Hickory-Not in List
Location
- Region: Hermitage
Financial & listing details
- Price per square foot: $271/sqft
- Tax assessed value: $485,020
- Annual tax amount: $3,775
- Date on market: 7/27/2026
- Listing terms: Cash,Owner Will Carry,Exchange,Conventional
- Road surface type: Asphalt, Concrete
Estimated market value
$1,525,700
$1.45M - $1.60M
$3,316/mo
Price history
| Date | Event | Price |
|---|---|---|
| 7/27/2026 | Listed for sale | $1,599,000+6.6%$271/sqft |
Source:  SOMOMLS as distributed by MLS GRID #60329899 Report a problem SOMOMLS as distributed by MLS GRID #60329899 Report a problem | ||
| 8/7/2024 | Listing removed | -- |
Source: Owner Report a problem | ||
| 7/15/2024 | Listed for sale | $1,500,000$254/sqft |
Source: Owner Report a problem | ||
| 1/14/2024 | Listing removed | -- |
Source: Owner Report a problem | ||
| 10/16/2023 | Listed for sale | $1,500,000+7.2%$254/sqft |
Source: Owner Report a problem | ||
| 6/14/2023 | Listing removed | -- |
Source: Owner Report a problem | ||
| 3/18/2023 | Listed for sale | $1,399,000$237/sqft |
Source: Owner Report a problem | ||
| 3/3/2023 | Listing removed | -- |
Source: Owner Report a problem | ||
| 12/3/2022 | Listed for sale | $1,399,000$237/sqft |
Source: Owner Report a problem | ||
| 11/22/2022 | Listing removed | -- |
Source: Owner Report a problem | ||
| 8/24/2022 | Listed for sale | $1,399,000$237/sqft |
Source: Owner Report a problem | ||
| 7/28/2022 | Listing removed | -- |
Source: Owner Report a problem | ||
| 4/29/2022 | Listed for sale | $1,399,000$237/sqft |
Source: Owner Report a problem | ||
| 4/19/2022 | Listing removed | -- |
Source: Owner Report a problem | ||
| 1/19/2022 | Listed for sale | $1,399,000$237/sqft |
Source: Owner Report a problem | ||
| 12/7/2021 | Listing removed | -- |
Source: Owner Report a problem | ||
| 9/8/2021 | Listed for sale | $1,399,000$237/sqft |
Source: Owner Report a problem | ||
| 8/5/2021 | Listing removed | -- |
Source: Owner Report a problem | ||
| 3/22/2021 | Listed for sale | $1,399,000$237/sqft |
Source: Owner Report a problem | ||
| 3/7/2021 | Listing removed | -- |
Source: Owner Report a problem | ||
| 8/19/2020 | Listed for sale | $1,399,000$237/sqft |
Source: Owner Report a problem | ||
Public tax history
| Year | Property taxes | Tax assessment |
|---|---|---|
| 2025 | $3,768 +8.2% | $91,460 +8.6% |
| 2024 | $3,482 +0% | $84,240 |
| 2023 | $3,482 | $84,240 +2.8% |
| 2022 | -- | $81,920 |
| 2021 | $3,245 +7.1% | $81,920 +6.9% |
| 2020 | $3,029 +0% | $76,600 |
| 2019 | $3,028 +0.1% | $76,600 -0.3% |
| 2018 | $3,026 | $76,800 |
| 2017 | $3,026 | $76,800 -4.1% |
| 2016 | -- | $80,060 |
| 2015 | -- | $80,060 +6.6% |
| 2013 | -- | $75,080 |
| 2012 | -- | $75,080 |
Find assessor info on the county website
Monthly payment
Est. payment
Payment breakdown
Explore the cost of this home by adjusting the details. Changes won't be saved.Climate risks
Neighborhood: 65668
Nearby schools
GreatSchools rating
- 8/10Hermitage Elementary SchoolGrades: PK-5Distance: 2.3 mi
- 3/10Hermitage Middle SchoolGrades: 6-8Distance: 2.3 mi
- 9/10Hermitage High SchoolGrades: 9-12Distance: 2.3 mi
Schools provided by the listing agent
- Elementary: Hermitage
- Middle: Hermitage
- High: Hermitage
Source: SOMOMLS as distributed by MLS GRID. This data may not be complete. We recommend contacting the local school district to confirm school assignments for this home.
- $---- bd-- ba-- sqft26176 County Road 182 Loop, Hermitage, MO 65668Off Market
- $214,7002 bd-- ba1.3k sqft26226 County Road 182 Loop, Hermitage, MO 65668Off Market
- $232,6002 bd1 ba1.4k sqft26176 County Road 182 Loop #L, Hermitage, MO 65668Off Market
- $6,300-- bd-- ba-- sqft26176 County Road 182 Loop #L, Hermitage, MO 65668Off Market
- $125,9001 bd-- ba720 sqft26336 County Road 182 Loop, Hermitage, MO 65668Off Market
- $204,5002 bd-- ba1.1k sqft19200 County Road 182, Hermitage, MO 65668Off Market
- $444,6003 bd-- ba1.8k sqft26117 County Road 154, Hermitage, MO 65668Off Market
- $188,5003 bd2 ba1.2k sqft25840 County Road 182 Loop, Hermitage, MO 65668Off Market
A local agent can set up tours, give advice and negotiate with sellers.
Similar homes
- $975,0004 bd4 ba4.8k sqft29155 State Highway Nn, Urbana, MO 65767For Sale By Owner

- $1,350,0004 bd4 ba5.8k sqft3850 S 155th Road, Bolivar, MO 65613Active

 MLS ID #60326745, Billy Bruce, Billy Bruce Realty. SOMOMLS as distributed by MLS GRID
 - $1,500,0005 bd4 ba4.7k sqft3803 E 225th Road #Tract 1, Halfway, MO 65663Active
 MLS ID #60320750, Kelly Roy, Missouri Home, Farm & Land Realty, LLC. SOMOMLS as distributed by MLS GRID
 - $1,500,0005 bd4 ba4.7k sqft3803 E 225th Road, Halfway, MO 65663ActiveMLS ID #60320737, Kelly Roy, Missouri Home, Farm & Land Realty, LLC. SOMOMLS as distributed by MLS GRID
- $1,550,0007 bd4 ba4.7k sqft13790 Highway W, Wheatland, MO 65779Active w/ContingencyMLS ID #60283928, Thomas W Kissee, Tom Kissee Real Estate Co. SOMOMLS as distributed by MLS GRID
- $1,200,0005 bd4 ba4.7k sqft3803 E 225th Road #Tract 2, Halfway, MO 65663ActiveMLS ID #60320759, Kelly Roy, Missouri Home, Farm & Land Realty, LLC. SOMOMLS as distributed by MLS GRID
- $1,150,0003 bd3 ba3k sqft3630 Highway 83 #Tract 3, Bolivar, MO 65613ActiveMLS ID #60328439, Jacquetta R Hensley, Missouri Home, Farm & Land Realty, LLC. SOMOMLS as distributed by MLS GRID
- $1,150,0003 bd3 ba3k sqft3630 Highway 83, Bolivar, MO 65613ActiveMLS ID #60328281, Jacquetta R Hensley, Missouri Home, Farm & Land Realty, LLC. SOMOMLS as distributed by MLS GRID
