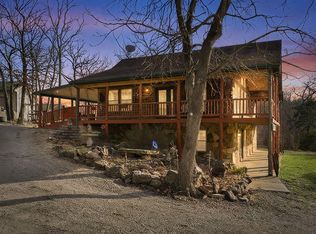
What an opportunity. This property is located on 148+/- acres just 5 miles North of Wheatland. The 2 story 7 bedroom 4 bathroom with partial basement home offers all the finest touches with Hardwood main level and carpet and tile in the bedrooms, remote blinds, wood burning fireplace, newer kitchen appliances, open large living spaces with 17' ceilings in the Great room that let in plenty of natural lighting. The home is serviced by a dual heat pump HVAC system with plumbing and coil installed for a outdoor furnace if one choose to add one. The exterior of the home is finished with Hardy board siding and a seamless metal roof as well as a whole house emergency generator. Adjacent to the home is a 40 x 100 equipment storage building with enclosed shop. The shop features a Mini split HVAC system, full bath, Dual overhead doors, foam insulation and so much more. The 148 acres of improved pasture offers automatic waterers, Steel corrals, new fencing and cross-fencing, scattered trees for shade and privacy. This property lends nicely for hunting as well running livestock. More acreage available with live running water.
Active w/contingency
Price cut: $390K (7/8)
$1,550,000
13790 Highway W, Wheatland, MO 65779
7beds
4,720sqft
:
Get pre-qualified$9,106/mo
Single Family Residence
Built in 2012
148 Acres Lot
$-- Zestimate®
$328/sqft
$-- HOA
What's special
Wood burning fireplaceSteel corralsNew fencing and cross-fencingSeamless metal roofPlenty of natural lightingOpen large living spacesAutomatic waterers
- 590 days |
- 171 |
- 13 |
Zillow last checked:
Listing updated:
Listed by:
Thomas W Kissee 417-882-5531,
Tom Kissee Real Estate Co,
Jason D Bates 417-616-9000,
Tom Kissee Real Estate Co
Source: SOMOMLS as distributed by MLS GRID,MLS#: 60283928
Facts & features
Interior
Bedrooms & bathrooms
- Bedrooms: 7
- Bathrooms: 4
- Full bathrooms: 4
Heating
- Forced Air, Central, Mini-Splits, Fireplace(s), Zoned, Heat Pump, Electric, Wood
Cooling
- Central Air, Ceiling Fan(s)
Appliances
- Included: Water Purifier, Water Softener Owned, Electric Water Heater, Refrigerator, Oven, Dishwasher, Microwave, Disposal, Exhaust Fan, Gas Cooktop, Water Filtration
- Laundry: Wash/Dry Connection
Features
- Laminate Counters, High Ceilings, Internet - Satellite, Walk-In Closet(s)
- Flooring: Carpet, Tile, Hardwood
- Windows: Triple Pane Windows, Blinds
- Basement: Concrete,Unfinished,Interior Entry,Bath/Stubbed,Utility,Sump Pump,Partial
- Has fireplace: Yes
- Fireplace features: Family Room, Wood Burning, Stone, Glass Doors, Great Room
Interior area
- Total structure area: 4,720
- Total interior livable area: 4,720 sqft
- Finished area above ground: 4,120
- Finished area below ground: 0
Property
Parking
- Parking features: Storage, Additional Parking, Workshop in Garage, Heated Garage, RV Garage
- Has garage: Yes
Features
- Levels: Two
- Patio & porch: Patio, Covered, Porch
- Exterior features: Rain Gutters
- Fencing: Cattle Tight,Barbed Wire,Perimeter,Good,Cross Fenced
- Has view: Yes
- View description: Panoramic
Lot
- Size: 148 Acres
- Topography: Gently Rolling,Level
Details
- Additional structures: Shed(s), Workshop, RV/Boat Storage
- Parcel number: 047026000000004000
- Other equipment: Generator
Construction
Type & style
- Home type: SingleFamily
- Property subtype: Single Family Residence
Materials
- HardiPlank Type
- Foundation: Basement, Poured Concrete
- Roof: Metal
Condition
- Year built: 2012
Utilities & green energy
- Sewer: Septic Tank
- Water: Private
Community & HOA
Community
- Security: Security System, Carbon Monoxide Detector(s), Smoke Detector(s)
- Subdivision: N/A
Location
- Region: Wheatland
Financial & listing details
- Price per square foot: $328/sqft
- Tax assessed value: $351,560
- Annual tax amount: $2,384
- Date on market: 12/20/2024
- Listing terms: Cash,Conventional
- Road surface type: Blacktop
Estimated market value
Not available
Estimated sales range
Not available
$2,492/mo
Price history
| Date | Event | Price |
|---|---|---|
| 7/8/2026 | Price change | $1,160,000-25.2%$246/sqft |
Source:  SOMOMLS as distributed by MLS GRID #60296484 Report a problem SOMOMLS as distributed by MLS GRID #60296484 Report a problem | ||
| 7/8/2026 | Price change | $1,550,000+33.6%$328/sqft |
Source: SOMOMLS as distributed by MLS GRID #60283928 Report a problem | ||
| 7/3/2025 | Price change | $1,160,000-25.2%$246/sqft |
Source: SOMOMLS as distributed by MLS GRID #60296484 Report a problem | ||
| 7/3/2025 | Price change | $1,550,000+33.6%$328/sqft |
Source: SOMOMLS as distributed by MLS GRID #60283928 Report a problem | ||
| 6/6/2025 | Price change | $1,160,000-25.2%$246/sqft |
Source: SOMOMLS as distributed by MLS GRID #60296484 Report a problem | ||
| 3/1/2025 | Listed for sale | $1,550,000$328/sqft |
Source: SOMOMLS as distributed by MLS GRID #60283928 Report a problem | ||
| 2/3/2025 | Pending sale | $1,550,000$328/sqft |
Source: SOMOMLS as distributed by MLS GRID #60283928 Report a problem | ||
| 12/20/2024 | Listed for sale | $1,550,000$328/sqft |
Source: SOMOMLS as distributed by MLS GRID #60283928 Report a problem | ||
Public tax history
| Year | Property taxes | Tax assessment |
|---|---|---|
| 2025 | $2,532 +6.2% | $60,920 +7.8% |
| 2024 | $2,385 +0.5% | $56,510 |
| 2023 | $2,373 | $56,510 +2.9% |
| 2022 | -- | $54,910 0% |
| 2021 | $2,239 +5% | $54,920 +6.2% |
| 2020 | $2,133 +7.7% | $51,710 +6.9% |
| 2019 | $1,981 -11.8% | $48,350 -12% |
| 2018 | $2,247 | $54,960 |
| 2017 | $2,247 | $54,960 +15.4% |
| 2016 | -- | $47,630 |
| 2015 | -- | $47,630 +0.5% |
| 2013 | -- | $47,410 |
| 2012 | -- | $47,410 |
Find assessor info on the county website
Monthly payment
Est. payment
Payment breakdown
Explore the cost of this home by adjusting the details. Changes won't be saved.Climate risks
Neighborhood: 65779
Nearby schools
GreatSchools rating
- 5/10Wheatland Elementary SchoolGrades: PK-6Distance: 5.2 mi
- 3/10Wheatland High SchoolGrades: 7-12Distance: 5.2 mi
Schools provided by the listing agent
- Elementary: Wheatland
- Middle: Wheatland
- High: Wheatland
Source: SOMOMLS as distributed by MLS GRID. This data may not be complete. We recommend contacting the local school district to confirm school assignments for this home.
- $147,4103 bd-- ba1.5k sqft13569 Highway W, Wheatland, MO 65779Off Market
- $179,3003 bd-- ba1.3k sqft13500 Highway W, Wheatland, MO 65779Off Market
- $101,3001 bd-- ba216 sqft13256 Highway W, Wheatland, MO 65779Off Market
- $256,6003 bd2 ba1.2k sqft18525 County Road 90, Wheatland, MO 65779Off Market
- $273,600-- bd-- ba-- sqft18488 County Road 90, Wheatland, MO 65779Off Market
- $473,1003 bd-- ba-- sqft18524 County Road 90, Wheatland, MO 65779Off Market
- $446,300-- bd-- ba1.2k sqft13000 State Hwy W, Wheatland, MO 65779Off Market
- $194,4003 bd-- ba1.6k sqft15762 State Hwy W, Wheatland, MO 65779Off Market
A local agent can set up tours, give advice and negotiate with sellers.
Similar homes
- $1,599,0004 bd6 ba5.9k sqft26152 Us-54, Hermitage, MO 65668Active

 MLS ID #60329899, Haden Smith, Missouri Home, Farm & Land Realty, LLC. SOMOMLS as distributed by MLS GRID
 - $1,600,0006 bd8 ba5.5k sqft28566 Imperial Rd, Warsaw, MO 65355For Sale

 MLS ID #103761, KENNIE VON HOLTEN, Reece Nichols Golden Key Realty. WCAR MO
 - $975,0004 bd4 ba4.8k sqft29155 State Highway Nn, Urbana, MO 65767For Sale By Owner

- $799,9994 bd3 ba2.8k sqft25998 County Road 262, Hermitage, MO 65668Active
 MLS ID #60318050, Jaxin B. Akins, Akins Realty. SOMOMLS as distributed by MLS GRID
