Welcome to 2616 Pine Avenue, where vintage charm, cozy character, and a little bit of granny chic come together in one of Waco's established neighborhoods.
If you're an old soul who appreciates a home with a story, this one is calling your name. This charming 2 bedroom, 1 bath home offers 1236 square feet, a detached garage, beautiful wood flooring, arched doorways, original built ins, vintage wallpaper, and the kind of details you just don't find in newer homes.
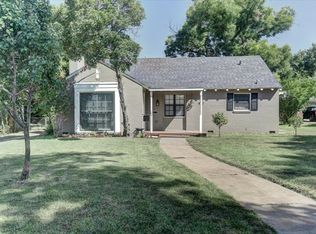
Outside, a big beautiful mature tree sets the scene and gives this home that tucked away, established neighborhood feel from the moment you pull in.
Inside, she's ready for someone who sees the vision, keep the character, thoughtfully modernize where it counts, and let all of that vintage charm continue to shine. The cozy living room fireplace, sweet built ins, charming kitchen, and perfectly vintage inspired dinning space make this home feel special before you've changed a thing.
At an approachable price point, this is the perfect opportunity to create something uniquely yours without stripping away everything that made the home lovable in the first place.
For the buyer who wants less cookie cutter, and more character, this maybe the ONE. Schedule your private showing today!
For sale
$225,000
2616 Pine Ave, Waco, TX 76708
2beds
1,236sqft
Single Family Residence
Built in 1939
0.28 Acres Lot
$218,700 Zestimate®
$182/sqft
$-- HOA
What's special
Detached garageVintage charmCozy characterSweet built insBeautiful wood flooringOriginal built insCharming kitchen
- 27 days
- 497
- 56
Zillow last checked:
Listing updated:
Listed by:
Debanhi Jobe 0700779,
Texas Luxury and Land 254-749-2175
Source: NTREIS,MLS#: 21363947
Facts & features
Interior
Bedrooms & bathrooms
- Bedrooms: 2
- Bathrooms: 1
- Full bathrooms: 1
Primary bedroom
- Level: First
- Dimensions: 0 x 0
Bedroom
- Level: First
- Dimensions: 0 x 0
Dining room
- Level: First
- Dimensions: 0 x 0
Living room
- Level: First
- Dimensions: 0 x 0
Heating
- Central, Electric
Cooling
- Central Air, Electric
Appliances
- Included: Electric Oven
Features
- Eat-in Kitchen
- Flooring: Carpet, Tile, Wood
- Has basement: No
- Number of fireplaces: 1
- Fireplace features: Wood Burning
Interior area
- Total interior livable area: 1,236 sqft
Video & virtual tour
Property
Parking
- Total spaces: 3
- Parking features: Attached Carport, Detached Carport
- Garage spaces: 1
- Carport spaces: 2
Features
- Levels: One
- Stories: 1
- Patio & porch: Covered, Other
- Pool features: None
- Fencing: Wood
Lot
- Size: 0.28 Acres
Details
- Parcel number: 480122000040004
Construction
Type & style
- Home type: SingleFamily
- Architectural style: Traditional,Detached
- Property subtype: Single Family Residence
- Attached to another structure: Yes
Materials
- Foundation: Pillar/Post/Pier
- Roof: Shingle
Condition
- Year built: 1939
Utilities & green energy
- Water: Public
- Utilities for property: Water Available
Community & HOA
Community
- Subdivision: Dean
HOA
- Has HOA: No
Location
- Region: Waco
Financial & listing details
- Price per square foot: $182/sqft
- Tax assessed value: $226,230
- Annual tax amount: $4,058
- Date on market: 8/24/2026
- Cumulative days on market: 28 days
- Listing terms: Cash,Conventional
Estimated market value
$218,700
$208,000 - $230,000
$1,278/mo
Price history
| Date | Event | Price |
|---|---|---|
| 8/24/2026 | Listed for sale | $225,000$182/sqft |
Source: NTREIS #21363947 Report a problem | ||
Public tax history
| Year | Property taxes | Tax assessment |
|---|---|---|
| 2025 | $1,227 +20.2% | $180,491 +10% |
| 2024 | $1,021 -5.7% | $164,083 +10% |
| 2023 | $1,083 +10.5% | $149,166 +10% |
| 2022 | $980 -27.6% | $135,605 +10% |
| 2021 | $1,353 | $123,277 +10% |
| 2020 | -- | $112,070 +10% |
| 2019 | $1,086 | $101,882 +4.1% |
| 2018 | $1,086 -77.2% | $97,910 +16.3% |
| 2017 | $4,765 +383.4% | $84,200 +2.1% |
| 2016 | $986 | $82,460 +7.5% |
| 2015 | $986 | $76,720 +3.9% |
| 2014 | $986 | $73,830 -3.9% |
| 2012 | -- | $76,816 -10.6% |
| 2011 | -- | $85,942 +8.1% |
| 2010 | -- | $79,513 +24.2% |
| 2009 | -- | $64,003 -4.8% |
| 2008 | -- | $67,232 +3.5% |
| 2007 | -- | $64,961 +9.1% |
| 2006 | -- | $59,523 +26.4% |
| 2005 | -- | $47,073 |
| 2004 | -- | $47,073 +6% |
| 2003 | -- | $44,397 |
| 2002 | -- | $44,397 +66.1% |
| 2001 | -- | $26,724 |
| 2000 | -- | $26,724 |
Find assessor info on the county website
Monthly payment
Est. payment
Payment breakdown
Explore the cost of this home by adjusting the details. Changes won't be saved.Climate risks
Neighborhood: Dean Highland
Nearby schools
Schools provided by the listing agent
- Elementary: Dean Highland
- Middle: Tennyson
- High: Waco
- District: Waco ISD
Source: NTREIS. This data may not be complete. We recommend contacting the local school district to confirm school assignments for this home.
Similar homes
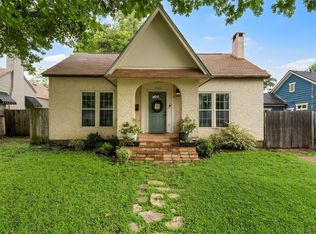
- $237,5002 bd2 ba1.5k sqft2923 Live Oak Ave, Waco, TX 76708For Sale
 MLS ID #21328276, Jordan Alders. NTREIS
 - $225,0003 bd2 ba1.5k sqft1609 Reuter Ave, Waco, TX 76708For Sale
 MLS ID #21308135, Jacob Sloan. NTREIS
 - $205,0004 bd2 ba1.7k sqft2200 Lyle Ave, Waco, TX 76708For Sale
 MLS ID #21352571, Alex Aguilar. NTREIS
 - $220,0003 bd1 ba1k sqft1516 Bryan Ave, Waco, TX 76708For Sale
 MLS ID #21375098, Madison Crook. NTREIS
