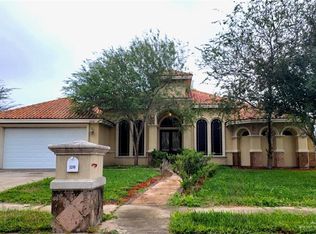
This spacious 3-bedroom, 3.5-bath home in Hidalgo seamlessly blends space and lifestyle. Designed with a split-bedroom layout, each room feels like its own private suite, featuring walk-in closets and double vanities. The restroom sinks are crafted from travertine stone, offering a level of quality and detail that stands out. The primary bathroom is designed for relaxation, complete with a large walk-in shower, double vanity, and a soaking tub perfect for unwinding at the end of the day. Step outside to a welcoming courtyard ideal for entertaining, featuring an industrial exhaust fan, built-in grill, covered patio, and a refreshing diamond-shaped in-ground pool. The backyard offers ample space for pets and outdoor activities, and includes a storage shed for added convenience. Additional highlights include a 2-car garage and all appliances included washer and dryer as well making this move-in-ready home a standout opportunity. Come see it for yourself!
Pending
Price cut: $121K (8/1)
$340,000
2617 Fresno Ave, Hidalgo, TX 78557
3beds
2,717sqft
Single Family Residence, Residential
Built in 2012
7,975 Square Feet Lot
$218,700 Zestimate®
$125/sqft
$-- HOA
What's special
Built-in grillCovered patioDiamond-shaped in-ground poolLarge walk-in showerWalk-in closetsDouble vanitiesSplit-bedroom layout
- 136 days
- 84
- 3
Zillow last checked:
Listing updated:
Listed by:
Karina Espinoza 956-827-7466,
Fox Real Estate Pros
Source: Greater McAllen AOR,MLS#: 502271
Facts & features
Interior
Bedrooms & bathrooms
- Bedrooms: 3
- Bathrooms: 4
- Full bathrooms: 3
- 1/2 bathrooms: 1
Dining room
- Description: Living Area(s): 1
Living room
- Description: Living Area(s): 1
Heating
- Has Heating (Unspecified Type)
Cooling
- Central Air, Electric
Appliances
- Included: Electric Water Heater, Water Heater (In Garage), Dryer, Microwave, Refrigerator, Stove/Range-Electric Smooth, Washer
- Laundry: Laundry Room, Washer/Dryer Connection
Features
- Granite Counters, Built-in Features, Ceiling Fan(s), Crown Molding, High Ceilings, Split Bedrooms, Walk-In Closet(s)
- Flooring: Porcelain Tile
- Windows: Double Pane Windows, Solar Screens, Partial Window Coverings, Vertical Blinds
Interior area
- Total structure area: 2,717
- Total interior livable area: 2,717 sqft
Property
Parking
- Total spaces: 6
- Parking features: Attached, Garage Door Opener
- Attached garage spaces: 2
- Carport spaces: 4
- Covered spaces: 6
Features
- Patio & porch: Covered Patio, Patio
- Exterior features: Barbecue, Sprinkler System
- Has private pool: Yes
- Pool features: In Ground, Outdoor Pool
- Fencing: Masonry,Privacy,Wood
Lot
- Size: 7,975 Square Feet
- Features: Sidewalks, Sprinkler System
Details
- Additional structures: Storage
- Parcel number: V351200000004500
Construction
Type & style
- Home type: SingleFamily
- Property subtype: Single Family Residence, Residential
Materials
- Stone, Stucco
- Foundation: Slab
- Roof: Composition,Shingle
Condition
- New construction: No
- Year built: 2012
Utilities & green energy
- Sewer: Public Sewer
- Water: Public
Green energy
- Energy efficient items: Thermostat
Community & HOA
Community
- Features: Curbs, Sidewalks, Street Lights
- Security: Closed Circuit Camera(s), Smoke Detector(s)
- Subdivision: Villa De Las Fuentes
HOA
- Has HOA: No
Location
- Region: Hidalgo
Financial & listing details
- Price per square foot: $125/sqft
- Tax assessed value: $335,000
- Annual tax amount: $9,051
- Date on market: 4/21/2026
- Road surface type: Paved
Estimated market value
$218,700
$208,000 - $230,000
$2,629/mo
Price history
| Date | Event | Price |
|---|---|---|
| 8/1/2026 | Price change | $219,000-35.6%$81/sqft |
Source: Greater McAllen AOR #511304 Report a problem | ||
| 7/17/2026 | Pending sale | $340,000$125/sqft |
Source: Greater McAllen AOR #502271 Report a problem | ||
| 6/24/2026 | Price change | $340,000-5.3%$125/sqft |
Source: Greater McAllen AOR #502271 Report a problem | ||
| 4/21/2026 | Listed for sale | $359,000$132/sqft |
Source: Greater McAllen AOR #502271 Report a problem | ||
| 2/25/2026 | Listing removed | $359,000$132/sqft |
Source: Greater McAllen AOR #473543 Report a problem | ||
| 12/30/2025 | Price change | $359,000-2.7%$132/sqft |
Source: Greater McAllen AOR #473543 Report a problem | ||
| 11/7/2025 | Price change | $369,000-2.6%$136/sqft |
Source: Greater McAllen AOR #473543 Report a problem | ||
| 8/7/2025 | Price change | $379,000-1.6%$139/sqft |
Source: Greater McAllen AOR #473543 Report a problem | ||
| 7/2/2025 | Price change | $385,000-3.5%$142/sqft |
Source: Greater McAllen AOR #473543 Report a problem | ||
| 6/12/2025 | Listed for sale | $399,000+15.7%$147/sqft |
Source: Greater McAllen AOR #473543 Report a problem | ||
| 12/18/2023 | Sold | -- |
Source: Greater McAllen AOR #414852 Report a problem | ||
| 11/29/2023 | Pending sale | $345,000$127/sqft |
Source: Greater McAllen AOR #414852 Report a problem | ||
| 10/3/2023 | Listed for sale | $345,000$127/sqft |
Source: Greater McAllen AOR #414852 Report a problem | ||
Public tax history
| Year | Property taxes | Tax assessment |
|---|---|---|
| 2025 | $5,399 -28.4% | $335,000 +7% |
| 2024 | $7,543 +20.1% | $313,022 +0.9% |
| 2023 | $6,282 -10.9% | $310,190 +10% |
| 2022 | $7,051 +13.9% | $281,991 +16.2% |
| 2021 | $6,191 | $242,739 +7.6% |
| 2020 | -- | $225,516 +1.6% |
| 2019 | $5,620 +0.3% | $222,053 +1.5% |
| 2018 | $5,603 | $218,837 -0.9% |
| 2017 | $5,603 +0.3% | $220,808 +0.7% |
| 2016 | $5,584 +11.6% | $219,190 +0.9% |
| 2015 | $5,005 | $217,175 +10.6% |
| 2014 | $5,005 | $196,410 -0.9% |
| 2013 | -- | $198,170 +728% |
| 2012 | -- | $23,934 |
| 2011 | -- | $23,934 |
| 2010 | -- | $23,934 |
| 2009 | -- | $23,934 |
| 2008 | -- | $23,934 |
Find assessor info on the county website
Monthly payment
Est. payment
Payment breakdown
Explore the cost of this home by adjusting the details. Changes won't be saved.Climate risks
Neighborhood: 78557
Nearby schools
Schools provided by the listing agent
- Elementary: Lucas
- Middle: Valley View Junior High
- High: Valley View H.S.
- District: Hidalgo ISD
Source: Greater McAllen AOR. This data may not be complete. We recommend contacting the local school district to confirm school assignments for this home.
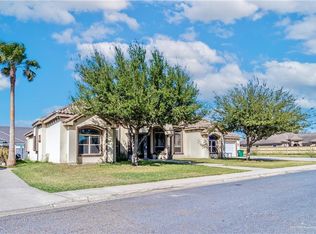
Similar homes
- $360,0004 bd4 ba2.4k sqft1304 E Balboa Ave, McAllen, TX 78503For Sale
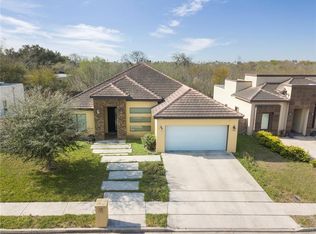 MLS ID #508864, Leonardo Sanchez, Re/Max Elite. Greater McAllen AOR
 - $339,0003 bd3 ba2.3k sqft301 Tyler Ave, McAllen, TX 78503For Sale
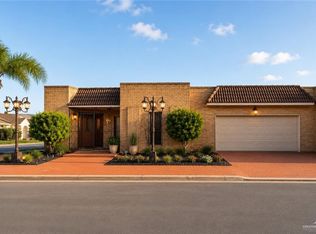 MLS ID #511577, Vikki R. Wright, Realty One Group Right Choice. Greater McAllen AOR
 - $374,9003 bd2 ba2.2k sqft3608 Cornell Ave, McAllen, TX 78504For Sale
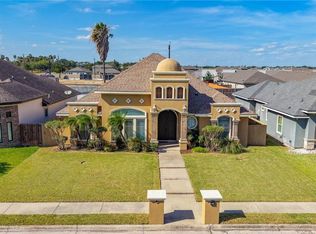 MLS ID #514173, Pedro A Ayala, Coldwell Banker La Mansion. Greater McAllen AOR
 - $320,0003 bd2 ba2.1k sqft3210 S 5th Ln, McAllen, TX 78503For Sale
 MLS ID #496822, Arturo (Diego) Martinez, Dtm Realty, Llc. Greater McAllen AOR
 - $318,0003 bd3 ba1.9k sqft704 Santa Fe St #86, Weslaco, TX 78596For Sale
 MLS ID #29775753, Hector Guerra Jr, RE/MAX Hacienda. RGVMLS
