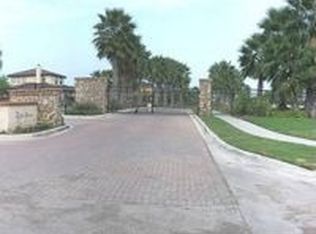
YOUR DREAM TO OWN A BEAUTIFUL CUSTOM HOME IN SHARYLAND ISD AND THE HEART OF PLANTATION! Amazing location! This GORGEOUS home offers elegance, comfort, and incredible amenities. Featuring plantation shutters throughout, custom built-ins, and stunning mosaic tile flooring throughout the home. The beautiful and spacious kitchen includes stainless-steel appliances that convey with the home, plus a stand-alone bar perfect for displaying your custom wine collection. The spacious primary suite features a luxurious bathroom with a Jacuzzi tub, stand-alone shower, and double vanity. Relax in the inviting family room with a custom built-in, fireplace, and beautiful views of the adjacent pond. Enjoy access to the private neighborhood pool, Plantation’s water park, walking trails, and community amenities. All appliances, including the washer and dryer, convey with the home! Beautiful home, gated community and great location. Don’t miss it! Owner financing available. House is also for Rent.
For sale
$375,000
3101 Santa Rita, Mission, TX 78572
4beds
2,677sqft
Single Family Residence, Residential
Built in 2005
4,251 Square Feet Lot
$362,500 Zestimate®
$140/sqft
$292/mo HOA
What's special
Gated communityStainless-steel appliancesCustom built-insBeautiful and spacious kitchenDouble vanitySpacious primary suitePlantation shutters throughout
- 46 days
- 317
- 18
Zillow last checked:
Listing updated:
Listed by:
Angela M. Navarrete 956-342-0384,
Keller Williams Realty Rgv
Source: Greater McAllen AOR,MLS#: 513339
Facts & features
Interior
Bedrooms & bathrooms
- Bedrooms: 4
- Bathrooms: 4
- Full bathrooms: 3
- 1/2 bathrooms: 1
Dining room
- Description: Living Area(s): 1
Living room
- Description: Living Area(s): 2
Heating
- Has Heating (Unspecified Type)
Cooling
- Central Air, Electric
Appliances
- Included: Electric Water Heater, Water Heater (Programmable thermostat), Refrigerator, Stove/Range-Electric Smooth
- Laundry: Laundry Room
Features
- Granite Counters, Ceiling Fan(s), Split Bedrooms, Walk-In Closet(s)
- Flooring: Tile
- Windows: Double Pane Windows, Plantation Shutters, Hurricane Shutters
Interior area
- Total structure area: 2,677
- Total interior livable area: 2,677 sqft
Property
Parking
- Total spaces: 2
- Parking features: Attached, Garage Faces Front
- Attached garage spaces: 2
Features
- Patio & porch: Covered Patio
- Exterior features: Mature Trees, Motorized Gate
- Pool features: In Ground, Other, Fenced
- Fencing: Decorative Metal,Wood
Lot
- Size: 4,251 Square Feet
- Features: Corner Lot, Sidewalks, Sprinkler System
Details
- Parcel number: L339102000000100
Construction
Type & style
- Home type: SingleFamily
- Property subtype: Single Family Residence, Residential
Materials
- Stone, Stucco
- Foundation: Slab
- Roof: Clay Tile
Condition
- Year built: 2005
Utilities & green energy
- Sewer: Public Sewer
- Water: Public
Green energy
- Energy efficient items: Attic Fans, Thermostat
Community & HOA
Community
- Features: Gated, Pool, Sidewalks, Street Lights
- Security: Smoke Detector(s)
- Subdivision: Las Villas At Lago Escondido
HOA
- Has HOA: Yes
- HOA fee: $875 quarterly
- HOA name: CMA Management
Location
- Region: Mission
Financial & listing details
- Price per square foot: $140/sqft
- Tax assessed value: $270,635
- Annual tax amount: $6,533
- Date on market: 8/22/2026
- Road surface type: Paved
Estimated market value
$362,500
$344,000 - $381,000
$2,503/mo
Price history
| Date | Event | Price |
|---|---|---|
| 8/22/2026 | Listed for rent | $2,950+1.7%$1/sqft |
Source: Greater McAllen AOR #513344 Report a problem | ||
| 11/6/2024 | Listing removed | $2,900$1/sqft |
Source: Greater McAllen AOR #407598 Report a problem | ||
| 7/14/2023 | Listing removed | -- |
Source: Greater McAllen AOR #407598 Report a problem | ||
| 6/19/2023 | Listed for rent | $2,900$1/sqft |
Source: Greater McAllen AOR #407598 Report a problem | ||
| 5/20/2023 | Listing removed | -- |
Source: Greater McAllen AOR #404865 Report a problem | ||
| 5/17/2023 | Listed for rent | $2,900+26.1%$1/sqft |
Source: Greater McAllen AOR #404865 Report a problem | ||
| 6/28/2021 | Listing removed | -- |
Source: Greater McAllen AOR #358026 Report a problem | ||
| 6/2/2021 | Listed for sale | $295,000+2.4%$110/sqft |
Source: Greater McAllen AOR #358026 Report a problem | ||
| 8/21/2019 | Listing removed | $2,300$1/sqft |
Source: RE/MAX elite #303672 Report a problem | ||
| 4/29/2019 | Listed for rent | $2,300-4%$1/sqft |
Source: RE/MAX elite #303672 Report a problem | ||
| 11/14/2018 | Listing removed | $2,395$1/sqft |
Source: RE/MAX elite #303672 Report a problem | ||
| 9/11/2018 | Listed for rent | $2,395-9.6%$1/sqft |
Source: RE/MAX elite #303672 Report a problem | ||
| 7/6/2017 | Listing removed | $288,000-27.1%$108/sqft |
Source: Alpin Realty #202528 Report a problem | ||
| 12/6/2016 | Listing removed | $2,650-3.6%$1/sqft |
Source: RE/MAX ELITE #196506 Report a problem | ||
| 3/6/2013 | Listing removed | $2,750$1/sqft |
Source: RE/MAX Elite #157514 Report a problem | ||
| 2/3/2013 | Listed for rent | $2,750$1/sqft |
Source: RE/MAX Elite #157514 Report a problem | ||
| 2/3/2013 | Listing removed | $395,000$148/sqft |
Source: RE/MAX Elite #158476 Report a problem | ||
| 11/9/2012 | Listing removed | $2,750$1/sqft |
Source: RE/MAX Elite #157514 Report a problem | ||
| 11/8/2012 | Listed for rent | $2,750$1/sqft |
Source: RE/MAX Elite #157514 Report a problem | ||
| 8/23/2012 | Listed for sale | $395,000$148/sqft |
Source: RE/MAX Elite #158476 Report a problem | ||
Public tax history
| Year | Property taxes | Tax assessment |
|---|---|---|
| 2025 | $5,190 -15% | $270,635 -7.5% |
| 2024 | $6,103 +0.6% | $292,582 -0.9% |
| 2023 | $6,064 -7% | $295,200 +8.3% |
| 2022 | $6,518 -2.5% | $272,485 +2% |
| 2021 | $6,685 | $267,086 +6.2% |
| 2020 | -- | $251,396 +1.7% |
| 2019 | $6,408 -7.5% | $247,306 -4.9% |
| 2018 | $6,925 | $260,030 -0.9% |
| 2017 | $6,925 -1.7% | $262,318 -0.9% |
| 2016 | $7,041 +9.5% | $264,604 +9.9% |
| 2015 | $6,429 | $240,687 +0.7% |
| 2014 | $6,429 | $238,975 -0.9% |
| 2013 | -- | $241,085 +3.8% |
| 2012 | -- | $232,356 +0.3% |
| 2011 | -- | $231,657 -0.9% |
| 2010 | -- | $233,738 -0.9% |
| 2009 | -- | $235,818 -1.7% |
| 2008 | -- | $239,979 -3.7% |
| 2007 | -- | $249,147 +306.9% |
| 2006 | -- | $61,232 +69.5% |
| 2005 | -- | $36,125 |
Find assessor info on the county website
Monthly payment
Est. payment
Payment breakdown
Explore the cost of this home by adjusting the details. Changes won't be saved.Climate risks
Neighborhood: 78572
Nearby schools
Schools provided by the listing agent
- Elementary: Hinojosa
- Middle: B.L. Gray Junior High
- High: Sharyland H.S.
- District: Sharyland ISD
Source: Greater McAllen AOR. This data may not be complete. We recommend contacting the local school district to confirm school assignments for this home.
Similar homes
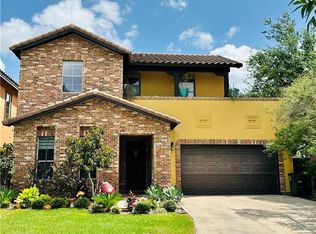
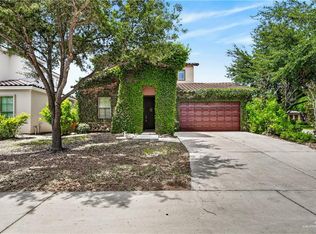
- $345,0003 bd4 ba2.7k sqft3603 Denia Ct, Mission, TX 78572For Sale
 MLS ID #508606, Jaime Lee Gonzalez, Keller Williams Realty Rgv. Greater McAllen AOR
 - $349,5003 bd5 ba2.5k sqft2425 Summer Breeze Rd, Mission, TX 78572For Sale
 MLS ID #517001, Isaiah Ramos, Nava Realty Group. Greater McAllen AOR
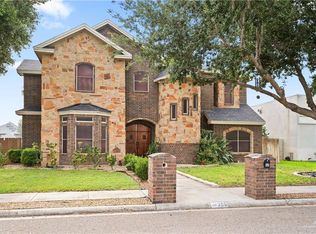
 - $345,0004 bd4 ba2.7k sqft306 Driftwood Ave, Mission, TX 78572For Sale
 MLS ID #502978, Sandra Espinoza, Dominion Real Estate. Greater McAllen AOR
 - $419,0004 bd4 ba3.2k sqft2308 Colorado St, Mission, TX 78572For Sale
 MLS ID #513817, Lizeth Gonzalez, Imperio Real Estate Llc. Greater McAllen AOR
