New I-540 under construction w on-ramp minutes from Brighton Forest! The commute to RTP will be short from this stunning home that exudes space w 4 levels of living. The main level holds a formal dining, office w/glass doors, open kitchen w center island, walk in pantry, family room, screened porch, grilling deck, drop zone, and guest room w/full bath. Upstairs, there are four bedrooms, laundry room, plus a bonus room with custom home work station and/or crafting room. Primary bedroom has huge WIC, and a spacious bathroom w/ tiled shower, soaking tub, and separate vanities. The third floor is versatile with a full bath, walk-in closet, fireplace w/cabinet storage, and bench seating. Last but not least. the basement apartment has been finished off perfectly w/private kitchen, living room w/fireplace, dining area, office, screened porch, and a bedroom w/full bath and amazing WIC w/full laundry and storage.The backyard is FABULOUS! Fenced area for dogs, fenced yard for kids, raised beds for gardening, fire pit, patios, and more! Brighton Forest is a very active and exciting neighborhood with pool and playground.
Sold for $920,000
Street View
$920,000
2617 Needle Pine Dr, Apex, NC 27539
7beds
5,283sqft
Single Family Residence, Residential
Built in 2017
0.42 Acres Lot
$982,500 Zestimate®
$174/sqft
$4,568 Estimated rent
Home value
$982,500
$933,000 - $1.03M
$4,568/mo
Zestimate® history
Owner options
List your home for rent
$4,568/mo
Rent Zestimate®
Find your next renter with Zillow Rental Manager. Plus, with online applications, you can quickly screen prospective tenants – for free.
$4,568/mo
Rent Zestimate®
Refinance and save
$5,618/mo
Est. payment
Refinancing to a lower rate could help reduce your monthly payments and save thousands over the life of the loan.
$5,618/mo
Est. payment
Explore your selling options
Work with a Zillow partner agent
Leverage their expertise and Zillow's premium Showcase listings to get your home seen by more buyers.
Get startedList with your own agent
Get your home in front of millions of buyers by listing it on Zillow.
Learn how to do itSell it yourself
Take full control of how buyers see your home on Zillow by listing For Sale by Owner (FSBO).
List your homeWhat's special
Zillow last checked:
Listing updated:
Listed by:
Lisa Ellis 919-606-1754,
Real Estate By Design
Bought with:
Matthew Dover, 325584
Redfin Corporation
Source: Doorify MLS,MLS#: 2528732
Facts & features
Interior
Bedrooms & bathrooms
- Bedrooms: 7
- Bathrooms: 6
- Full bathrooms: 5
- 1/2 bathrooms: 1
Heating
- Forced Air, Gas Pack, Natural Gas, Zoned
Cooling
- Central Air, Electric, Gas, Zoned
Appliances
- Included: Dishwasher, Dryer, Gas Cooktop, Gas Water Heater, Microwave, Plumbed For Ice Maker, Refrigerator, Oven, Washer
- Laundry: In Basement, Laundry Room, Multiple Locations, Upper Level
Features
- Apartment/Suite, Bookcases, Pantry, Ceiling Fan(s), Double Vanity, Entrance Foyer, Granite Counters, High Ceilings, In-Law Floorplan, Shower Only, Smooth Ceilings, Soaking Tub, Storage, Tray Ceiling(s), Walk-In Closet(s), Walk-In Shower, Water Closet
- Flooring: Carpet, Hardwood, Tile
- Basement: Apartment, Daylight, Exterior Entry, Finished, Full, Heated, Interior Entry
- Number of fireplaces: 3
- Fireplace features: Electric, Gas, Gas Log, Great Room, Recreation Room
Interior area
- Total structure area: 5,283
- Total interior livable area: 5,283 sqft
- Finished area above ground: 3,945
- Finished area below ground: 1,338
Property
Parking
- Total spaces: 2
- Parking features: Attached, Concrete, Driveway, Garage, Garage Door Opener, Garage Faces Front, Parking Pad
- Attached garage spaces: 2
Features
- Levels: Multi/Split, Three Or More
- Patio & porch: Covered, Deck, Patio, Porch, Screened
- Exterior features: Fenced Yard, Playground, Rain Gutters
- Pool features: Community
- Has view: Yes
Lot
- Size: 0.42 Acres
- Features: Garden, Landscaped
Details
- Parcel number: 0689119563
- Zoning: RMD
Construction
Type & style
- Home type: SingleFamily
- Architectural style: Craftsman, Transitional
- Property subtype: Single Family Residence, Residential
Materials
- Fiber Cement, Shake Siding, Stone
Condition
- New construction: No
- Year built: 2017
Utilities & green energy
- Sewer: Public Sewer
- Water: Public
- Utilities for property: Cable Available
Community & HOA
Community
- Features: Playground, Pool
- Subdivision: Brighton Forest
HOA
- Has HOA: Yes
- Amenities included: Pool
- Services included: Insurance
- HOA fee: $195 quarterly
Location
- Region: Apex
Financial & listing details
- Price per square foot: $174/sqft
- Tax assessed value: $904,270
- Annual tax amount: $6,011
- Date on market: 8/24/2023
Price history
| Date | Event | Price |
|---|---|---|
| 2/16/2024 | Listing removed | -- |
Source: Zillow Rentals Report a problem | ||
| 2/6/2024 | Listed for rent | $3,995$1/sqft |
Source: Zillow Rentals Report a problem | ||
| 1/11/2024 | Sold | $920,000-1.1%$174/sqft |
Source:  Doorify MLS #2528732 Report a problem Doorify MLS #2528732 Report a problem | ||
| 12/8/2023 | Pending sale | $930,000$176/sqft |
Source: Doorify MLS #2528732 Report a problem | ||
| 11/13/2023 | Price change | $930,000-7%$176/sqft |
Source: Doorify MLS #2528732 Report a problem | ||
| 10/9/2023 | Price change | $999,995-2.4%$189/sqft |
Source: Doorify MLS #2528732 Report a problem | ||
| 10/5/2023 | Price change | $1,025,000-2.4%$194/sqft |
Source: Doorify MLS #2528732 Report a problem | ||
| 9/13/2023 | Price change | $1,050,000-2.3%$199/sqft |
Source: Doorify MLS #2528732 Report a problem | ||
| 8/24/2023 | Listed for sale | $1,075,000+95.3%$203/sqft |
Source: Doorify MLS #2528732 Report a problem | ||
| 4/28/2017 | Sold | $550,500$104/sqft |
Source: Public Record Report a problem | ||
Public tax history
| Year | Property taxes | Tax assessment |
|---|---|---|
| 2025 | $7,933 +0.4% | $904,270 |
| 2024 | $7,901 +31.4% | $904,270 +67.8% |
| 2023 | $6,011 +6.4% | $538,795 |
| 2022 | $5,648 +5% | $538,795 |
| 2021 | $5,381 | $538,795 |
| 2020 | $5,381 -2.4% | $538,795 +13.1% |
| 2019 | $5,516 | $476,563 +198.2% |
| 2018 | $5,516 +229.5% | $159,800 |
| 2017 | $1,674 | $159,800 +88% |
| 2016 | -- | $85,000 |
| 2015 | -- | -- |
Find assessor info on the county website
Neighborhood: 27539
Nearby homes
- $677,500-- bd2 ba2.8k sqft2613 Needle Pine Dr, Apex, NC 27539Off Market
- $667,5004 bd3 ba3.1k sqft2621 Needle Pine Dr, Apex, NC 27539Off Market
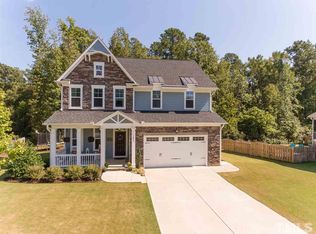
- $905,0005 bd4 ba4.1k sqft2609 Needle Pine Dr, Apex, NC 27539Sold
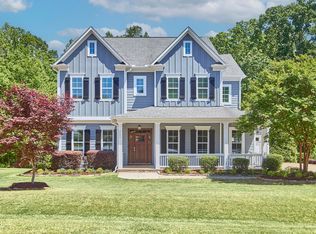
- $685,0004 bd3 ba2.9k sqft2618 Needle Pine Dr, Apex, NC 27539Sold
- $710,0004 bd3 ba3k sqft2745 Cutleaf Dr, Apex, NC 27539Sold
- $719,0004 bd4 ba3.1k sqft2615 Brighton Bluff Dr, Apex, NC 27539Off Market
- $13.11 Acres2607 Brighton Bluff Dr, Apex, NC 27539Off Market
- $687,100-- bd2 ba2.6k sqft2741 Cutleaf Dr, Apex, NC 27539Off Market
Nearby schools
GreatSchools rating
- 9/10West Lake ElementaryGrades: PK-5Distance: 2.2 mi
- 8/10West Lake MiddleGrades: 6-8Distance: 2.2 mi
- 7/10Middle Creek HighGrades: 9-12Distance: 2.4 mi
Schools provided by the listing agent
- Elementary: Wake - West Lake
- Middle: Wake - West Lake
- High: Wake - Middle Creek
Source: Doorify MLS. This data may not be complete. We recommend contacting the local school district to confirm school assignments for this home.
Get a cash offer in 3 minutes
Find out how much your home could sell for in as little as 3 minutes with a no-obligation cash offer.
Estimated market value
$982,500
Get a cash offer in 3 minutes
Find out how much your home could sell for in as little as 3 minutes with a no-obligation cash offer.
Estimated market value
$982,500
- North Carolina
- Wake County
- Apex
- 27539
- 2617 Needle Pine Dr
Nearby cities
Nearby zip codes
Other Apex Topics
