*MOTIVATED SELLERS & RECENT LANDSCAPE UPDATES (01.2025) * Welcome to this stunning, custom home situated on a prime corner lot in the highly coveted Brighton Forest community. This exceptional residence offers the perfect blend of luxury, style, and comfort, creating an idyllic setting for modern living. With its impressive curb appeal and spacious outdoor areas, this home invites you to enjoy the best of both relaxation and entertainment. As you step inside, you'll be greeted by an abundance of natural light that pours in from strategically placed windows, creating a bright and welcoming atmosphere. The lush, meticulously landscaped yard is a true gem, featuring an impressive array of fruit trees—peach, plum, apple, fig, and raspberry—providing an ongoing harvest of fresh, homegrown produce right at your doorstep. A charming dry river feature further enhances the serene beauty of the backyard, adding a unique touch to the landscape. Surrounded by vibrant summer foliage, the property offers exceptional privacy, creating your own peaceful retreat. Whether you're unwinding on the screened-in porch or hosting friends on the expansive patio, this outdoor space is designed for relaxation and memorable gatherings. Inside, the home's open-concept design effortlessly connects the chef-inspired kitchen with the inviting living area, making it ideal for both entertaining and daily living. The kitchen is a culinary dream, featuring abundant cabinetry, generous counter space, and high-end finishes, ensuring every meal prep is a pleasure. The luxurious primary suite is a true sanctuary, complete with dual vanities, a deep soaker tub, a large walk-in shower, and an oversized walk-in closet—providing the perfect retreat at the end of each day. The thoughtful layout extends to the second floor, where you'll find a dedicated laundry room positioned conveniently near the bedrooms. The garage is a standout feature, offering a custom-built workbench and additional overhead storage—ideal for hobbyists, DIY enthusiasts, or anyone in need of extra workspace. The versatile third floor is a blank canvas, ready to be transformed into whatever suits your needs—whether that's a home office, cozy lounge, or an additional bedroom for growing families or visiting guests. Located just minutes from the new I-540 Triangle Expressway, Wake Tech Community College, and Costco this home offers unparalleled convenience to some of the area's best amenities. Don't miss your chance to own this exquisite property, featuring impeccable curb appeal, abundant natural light, and an exceptional outdoor oasis with a fruitful garden and charming dry river feature. This is the home you've been waiting for!
Sold for $685,000
Street View
$685,000
2618 Needle Pine Dr, Apex, NC 27539
4beds
2,978sqft
Single Family Residence, Residential
Built in 2016
0.28 Acres Lot
$670,500 Zestimate®
$230/sqft
$3,002 Estimated rent
Home value
$670,500
$630,000 - $711,000
$3,002/mo
Zestimate® history
Owner options
List your home for rent
$3,002/mo
Rent Zestimate®
Find your next renter with Zillow Rental Manager. Plus, with online applications, you can quickly screen prospective tenants – for free.
$3,002/mo
Rent Zestimate®
Refinance and save
$4,266/mo
Est. payment
Refinancing to a lower rate could help reduce your monthly payments and save thousands over the life of the loan.
$4,266/mo
Est. payment
Explore your selling options
Work with a Zillow partner agent
Leverage their expertise and Zillow's premium Showcase listings to get your home seen by more buyers.
Get startedList with your own agent
Get your home in front of millions of buyers by listing it on Zillow.
Learn how to do itSell it yourself
Take full control of how buyers see your home on Zillow by listing For Sale by Owner (FSBO).
List your homeWhat's special
Charming dry river featureAbundant natural lightCustom-built workbenchLush meticulously landscaped yardImpeccable curb appealImpressive curb appealExceptional privacy
Zillow last checked:
Listing updated:
Listed by:
Casey Russ Evans 919-820-0143,
Imperial Group
Bought with:
Kathy Powers Uhorchak, 204686
Allen Tate/Cary
Source: Doorify MLS,MLS#: 10062913
Facts & features
Interior
Bedrooms & bathrooms
- Bedrooms: 4
- Bathrooms: 3
- Full bathrooms: 2
- 1/2 bathrooms: 1
Heating
- Central, Electric, Fireplace(s)
Cooling
- Ceiling Fan(s), Central Air, Exhaust Fan
Appliances
- Included: Dryer, ENERGY STAR Qualified Dishwasher, Exhaust Fan, Gas Range, Microwave, Plumbed For Ice Maker, Refrigerator, Stainless Steel Appliance(s), Washer, Water Heater
- Laundry: Upper Level
Features
- Flooring: Carpet, Hardwood, Plank
- Doors: Storm Door(s)
- Basement: Crawl Space
- Has fireplace: Yes
- Fireplace features: Gas
Interior area
- Total structure area: 2,978
- Total interior livable area: 2,978 sqft
- Finished area above ground: 2,978
- Finished area below ground: 0
Property
Parking
- Total spaces: 2
- Parking features: Garage - Attached
- Attached garage spaces: 2
Features
- Levels: Three Or More
- Stories: 3
- Exterior features: Fenced Yard, Rain Gutters
- Pool features: Community
- Fencing: Back Yard, Wood
- Has view: Yes
Lot
- Size: 0.28 Acres
Details
- Parcel number: 0689117540
- Zoning: RMD
- Special conditions: Standard
Construction
Type & style
- Home type: SingleFamily
- Architectural style: Charleston
- Property subtype: Single Family Residence, Residential
Materials
- Fiber Cement, HardiPlank Type
- Foundation: Permanent
- Roof: Shingle
Condition
- New construction: No
- Year built: 2016
- Major remodel year: 2016
Utilities & green energy
- Sewer: Public Sewer
- Water: Public
- Utilities for property: Electricity Connected, Natural Gas Connected, Sewer Available, Water Connected
Community & HOA
Community
- Features: Park, Pool
- Subdivision: Brighton Forest
HOA
- Has HOA: Yes
- Services included: Unknown
- HOA fee: $195 quarterly
Location
- Region: Apex
Financial & listing details
- Price per square foot: $230/sqft
- Tax assessed value: $659,407
- Annual tax amount: $5,766
- Date on market: 11/12/2024
- Road surface type: Asphalt
Price history
| Date | Event | Price |
|---|---|---|
| 4/3/2025 | Sold | $685,000-1.3%$230/sqft |
Source:  Doorify MLS #10062913 Report a problem Doorify MLS #10062913 Report a problem | ||
| 3/8/2025 | Pending sale | $693,900$233/sqft |
Source: Doorify MLS #10062913 Report a problem | ||
| 2/20/2025 | Price change | $693,900-0.7%$233/sqft |
Source: Doorify MLS #10062913 Report a problem | ||
| 1/9/2025 | Price change | $698,900-1.6%$235/sqft |
Source: Doorify MLS #10062913 Report a problem | ||
| 12/5/2024 | Price change | $710,000-0.7%$238/sqft |
Source: Doorify MLS #10062913 Report a problem | ||
| 11/12/2024 | Listed for sale | $715,000+95%$240/sqft |
Source: Doorify MLS #10062913 Report a problem | ||
| 3/16/2016 | Sold | $366,620$123/sqft |
Source: Doorify MLS #2049921 Report a problem | ||
Public tax history
| Year | Property taxes | Tax assessment |
|---|---|---|
| 2025 | $5,790 +0.4% | $659,407 |
| 2024 | $5,767 +20.8% | $659,407 +54.2% |
| 2023 | $4,774 +6.4% | $427,532 |
| 2022 | $4,486 +5% | $427,532 |
| 2021 | $4,274 | $427,532 |
| 2020 | $4,274 +1.9% | $427,532 +18.1% |
| 2019 | $4,196 | $362,125 |
| 2018 | $4,196 +10% | $362,125 -2.7% |
| 2017 | $3,813 +174% | $371,983 +176.2% |
| 2016 | $1,391 | $134,700 |
| 2015 | -- | -- |
Find assessor info on the county website
Neighborhood: 27539
Nearby homes
- $686,300-- bd3 ba2.5k sqft2626 Needle Pine Dr, Apex, NC 27539Off Market
- $719,5004 bd4 ba3.1k sqft2615 Brighton Bluff Dr, Apex, NC 27539Off Market
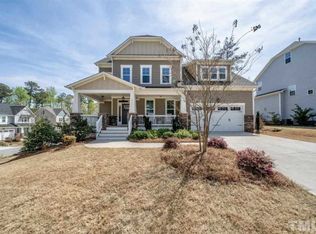
- $665,2004 bd3 ba3.1k sqft2621 Needle Pine Dr, Apex, NC 27539Off Market
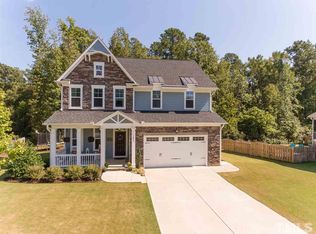
- $696,6004 bd3 ba2.6k sqft2619 Brighton Bluff Dr, Apex, NC 27539Off Market
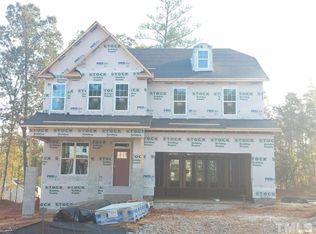
- $726,2003 bd3 ba3k sqft2632 Needle Pine Dr, Apex, NC 27539Off Market
- $920,0007 bd6 ba5.2k sqft2617 Needle Pine Dr, Apex, NC 27539Sold
- $710,0004 bd3 ba3k sqft2745 Cutleaf Dr, Apex, NC 27539Sold
- $712,7004 bd3 ba2.8k sqft2623 Brighton Bluff Dr, Apex, NC 27539Off Market
Nearby schools
GreatSchools rating
- 9/10West Lake ElementaryGrades: PK-5Distance: 2.2 mi
- 8/10West Lake MiddleGrades: 6-8Distance: 2.1 mi
- 7/10Middle Creek HighGrades: 9-12Distance: 2.3 mi
Schools provided by the listing agent
- Elementary: Wake - West Lake
- Middle: Wake - West Lake
- High: Wake - Middle Creek
Source: Doorify MLS. This data may not be complete. We recommend contacting the local school district to confirm school assignments for this home.
Get a cash offer in 3 minutes
Find out how much your home could sell for in as little as 3 minutes with a no-obligation cash offer.
Estimated market value
$670,500
Get a cash offer in 3 minutes
Find out how much your home could sell for in as little as 3 minutes with a no-obligation cash offer.
Estimated market value
$670,500
- North Carolina
- Wake County
- Apex
- 27539
- 2618 Needle Pine Dr
Nearby cities
Nearby zip codes
Other Apex Topics
