Skip main navigation
Sold for $710,000
  • $710,000

    2745 Cutleaf Dr, Apex, NC 27539

    4beds
    3,013sqft
    Single Family Residence, Residential
    Built in 2016
    0.29 Acres Lot
    $699,800 Zestimate®
    $236/sqft
    $3,047 Estimated rent

    Home value

    $699,800

    $665,000 - $742,000

    $3,047/mo

    Zestimate® history
    Loading
    Loading...

    Owner options

    List your home for rent

    $3,047/mo

    Rent Zestimate®

    Find your next renter with Zillow Rental Manager. Plus, with online applications, you can quickly screen prospective tenants – for free.

    Learn more

    $3,047/mo

    Rent Zestimate®

    Refinance and save

    $4,389/mo

    Est. payment

    Refinancing to a lower rate could help reduce your monthly payments and save thousands over the life of the loan.

    See today's rates

    $4,389/mo

    Est. payment

    Explore your selling options

    Work with a Zillow partner agent

    Leverage their expertise and Zillow's premium Showcase listings to get your home seen by more buyers.

    Get started

    List with your own agent

    Get your home in front of millions of buyers by listing it on Zillow.

    Learn how to do it

    Sell it yourself

    Take full control of how buyers see your home on Zillow by listing For Sale by Owner (FSBO).

    List your home

    What's special

    Cozy gas fireplaceLarge fenced yardThird-floor bonus roomWooded privacyOpen-concept kitchenScreened porchSerene cul-de-sac
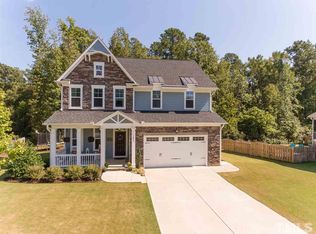
    Located on a serene cul-de-sac in the sought-after Brighton Forest neighborhood, this 4-bedroom, 2.5-bathroom home is the perfect blend of comfort, privacy, and potential. Offering a spacious layout and thoughtfully designed features, this property is ready to welcome you home. The open-concept kitchen flows seamlessly into the large family room, where a cozy gas fireplace sets the stage for gatherings or quiet evenings in. Upstairs, you'll find four generously sized bedrooms, including a primary suite that serves as your private retreat. Step outside to enjoy the peaceful surroundings from the screened porch, overlooking a large fenced yard bordered by lush, wooded privacy—perfect for outdoor entertaining or simply unwinding in nature. The third-floor bonus room adds versatility to the home, with a full bathroom already roughed in, providing the opportunity to create a personalized space that suits your needs. Situated in Brighton Forest, known for its friendly community and convenient access to top-rated schools, shopping, and dining, this home offers a rare combination of comfort and potential. Features: 4 bedrooms | 2.5 baths Open-concept kitchen and family room with gas fireplace Screened porch overlooking a large fenced yard with wooded privacy Third-floor bonus room with roughed-in full bathroom Quiet cul-de-sac location in Brighton Forest 2-car garage Discover the charm of this Apex gem—schedule your showing today and envision the possibilities!

    Zillow last checked:

    Listing updated:

    Listed by:

    Courtney Whalen 919-744-6442,

    Compass -- Raleigh

    Bought with:

    Mandy Moultrie, 342120

    Berkshire Hathaway HomeService

    Source: Doorify MLS,MLS#: 10077797MLS Logo

    Facts & features

    Interior

    Bedrooms & bathrooms
    • Bedrooms: 4
    • Bathrooms: 3
    • Full bathrooms: 2
    • 1/2 bathrooms: 1
    Heating
    • Forced Air, Natural Gas, Zoned
    Cooling
    • Ceiling Fan(s), Central Air, Zoned
    Appliances
    • Included: Dishwasher, Disposal, Gas Range, Ice Maker, Microwave, Refrigerator, Stainless Steel Appliance(s), Water Heater
    • Laundry: Laundry Room, Upper Level
    Features
    • Built-in Features, Ceiling Fan(s), Coffered Ceiling(s), Eat-in Kitchen, Granite Counters, High Ceilings, Pantry, Recessed Lighting, Separate Shower, Smooth Ceilings, Tray Ceiling(s), Walk-In Closet(s), Water Closet
    • Flooring: Carpet, Hardwood, Tile
    • Windows: Blinds
    • Basement: Crawl Space, Unfinished
    • Number of fireplaces: 1
    • Fireplace features: Family Room, Gas, Gas Starter
    • Common walls with other units/homes: No Common Walls
    Interior area
    • Total structure area: 3,013
    • Total interior livable area: 3,013 sqft
    • Finished area above ground: 3,013
    • Finished area below ground: 0

    Property

    Parking
    • Total spaces: 6
    • Parking features: Attached, Garage, Garage Door Opener, Garage Faces Front
    • Attached garage spaces: 2
    Features
    • Levels: Three Or More
    • Stories: 3
    • Patio & porch: Deck, Patio
    • Exterior features: Garden, Private Yard, Smart Camera(s)/Recording, Smart Lock(s)
    • Pool features: Community
    • Fencing: Back Yard, Full, Wood, Wrought Iron
    • Has view: Yes
    • View description: Forest, Garden
    Lot
    • Size: 0.29 Acres
    Details
    • Additional structures: None
    • Parcel number: 0689.03118356.000
    • Special conditions: Standard

    Construction

    Type & style
    • Home type: SingleFamily
    • Architectural style: Transitional
    • Property subtype: Single Family Residence, Residential
    Materials
    • Fiber Cement, Stone
    • Foundation: Other
    • Roof: Shingle
    Condition
    • New construction: No
    • Year built: 2016
    Details
    • Builder name: Robuck Homes Triangle LLC

    Utilities & green energy

    • Sewer: Public Sewer
    • Water: Public
    • Utilities for property: Cable Connected, Electricity Connected, Natural Gas Connected, Phone Connected, Sewer Connected, Water Connected

    Community & neighborhood

    Community
    • Community features: Pool, Street Lights
    Location
    • Region: Apex
    • Subdivision: Brighton Forest

    HOA & financial

    HOA
    • Has HOA: Yes
    • HOA fee: $195 quarterly
    • Amenities included: Pool
    • Services included: Unknown

    Other

    Other facts
    • Road surface type: Asphalt

    Price history

    DateEventPrice
    5/8/2025Sold$710,000$236/sqft
    Source: Doorify MLS #10077797 Report a problem
    3/21/2025Pending sale$710,000$236/sqft
    Source: Doorify MLS #10077797 Report a problem
    3/13/2025Price change$710,000-1.4%$236/sqft
    Source: Doorify MLS #10077797 Report a problem
    2/21/2025Listed for sale$720,000+84.9%$239/sqft
    Source: Doorify MLS #10077797 Report a problem
    5/2/2016Sold$389,500$129/sqft
    Source: Doorify MLS #2048576 Report a problem

    Public tax history

    YearProperty taxesTax assessment
    2025$6,119 +0.4%$696,914
    2024$6,094 +20.8%$696,914 +54.3%
    2023$5,044 +6.4%$451,771
    2022$4,739 +5%$451,771
    2021$4,515 $451,771
    2020$4,515 +2.1%$451,771 +18.4%
    2019$4,420 $381,564
    2018$4,420 +10%$381,564 -1.5%
    2017$4,017 +323.6%$387,517 +322.1%
    2016$948 $91,800
    2015-- --

    Find assessor info on the county website

    Neighborhood: 27539

    Nearby schools

    GreatSchools rating
    Schools provided by the listing agent
    • Elementary: Wake - West Lake
    • Middle: Wake - West Lake
    • High: Wake - Middle Creek

    Source: Doorify MLS. This data may not be complete. We recommend contacting the local school district to confirm school assignments for this home.

    Get a cash offer in 3 minutes
    Find out how much your home could sell for in as little as 3 minutes with a no-obligation cash offer.
    Estimated market value
    $699,800
    Get a cash offer in 3 minutes
    Find out how much your home could sell for in as little as 3 minutes with a no-obligation cash offer.
    Estimated market value
    $699,800