Welcome to your Dream Home in popular Canterbury! This incredible and rare one-story home features a wide-open floor plan and a fenced backyard on a corner lot steps to the two neighborhood pools, playground, and park. The open living area includes an upgraded kitchen with a pantry, a living room with a fireplace, and formal and informal dining (currently used as a Game/Billiards Room). After your day is done, you’ll find a quiet place to dream, tucked away from the heart of the home, with 2 Bedrooms up front and the Primary Suite in the back. The Primary Suite has trey ceilings, natural light from the backyard, a spa bath with a soaking tub, dual vanities, and a separate shower leading to a large Walk-In Closet that also opens to the Laundry Room. The fully fenced backyard is perfect for your pet(s)! Come see this incredible home in one of the most popular neighborhoods in Williamson County before it's gone!!
Closed
$705,000
2617 Paddock Park Dr, Thompsons Station, TN 37179
3beds
2,330sqft
Single Family Residence, Residential
Built in 2014
9,583 Square Feet Lot
$726,700 Zestimate®
$303/sqft
$3,205 Estimated rent
Home value
$726,700
$683,000 - $770,000
$3,205/mo
Zestimate® history
Owner options
List your home for rent
$3,205/mo
Rent Zestimate®
Find your next renter with Zillow Rental Manager. Plus, with online applications, you can quickly screen prospective tenants – for free.
$3,205/mo
Rent Zestimate®
Refinance and save
$4,166/mo
Est. payment
Refinancing to a lower rate could help reduce your monthly payments and save thousands over the life of the loan.
$4,166/mo
Est. payment
Explore your selling options
Work with a Zillow partner agent
Leverage their expertise and Zillow's premium Showcase listings to get your home seen by more buyers.
Get startedList with your own agent
Get your home in front of millions of buyers by listing it on Zillow.
Learn how to do itSell it yourself
Take full control of how buyers see your home on Zillow by listing For Sale by Owner (FSBO).
List your homeWhat's special
Fenced backyardFully fenced backyardFormal and informal diningWide-open floor planLarge walk-in closetUpgraded kitchenLaundry room
Zillow last checked:
Listing updated:
Listed by:
LeeAnn Kampfer 312-342-7064,
Benchmark Realty, LLC
Bought with:
Matt Ward, 321560
Benchmark Realty, LLC
Travis Tuley, 330402
Benchmark Realty, LLC
Source: RealTracs MLS as distributed by MLS GRID,MLS#: 2800406
Facts & features
Interior
Bedrooms & bathrooms
- Bedrooms: 3
- Bathrooms: 2
- Full bathrooms: 2
- Main level bedrooms: 3
Bedroom 1
- Features: Suite
- Level: Suite
- Area: 182 Square Feet
- Dimensions: 14x13
Bedroom 2
- Area: 121 Square Feet
- Dimensions: 11x11
Bedroom 3
- Area: 121 Square Feet
- Dimensions: 11x11
Dining room
- Features: Combination
- Level: Combination
- Area: 165 Square Feet
- Dimensions: 15x11
Kitchen
- Features: Pantry
- Level: Pantry
- Area: 240 Square Feet
- Dimensions: 16x15
Living room
- Features: Combination
- Level: Combination
- Area: 340 Square Feet
- Dimensions: 20x17
Heating
- Central
Cooling
- Ceiling Fan(s), Central Air, Electric
Appliances
- Included: Electric Oven, Electric Range, Dishwasher, Disposal, Microwave, Stainless Steel Appliance(s)
Features
- Flooring: Carpet, Wood, Tile
- Has fireplace: No
Interior area
- Total structure area: 2,330
- Total interior livable area: 2,330 sqft
- Finished area above ground: 2,330
Property
Parking
- Total spaces: 4
- Parking features: Garage Door Opener, Garage Faces Front, Driveway
- Attached garage spaces: 2
- Uncovered spaces: 2
Accessibility
- Accessibility features: Accessible Doors, Accessible Hallway(s)
Features
- Levels: One
- Stories: 1
- Patio & porch: Patio
- Pool features: Association
- Fencing: Back Yard
Lot
- Size: 9,583 Square Feet
- Features: Corner Lot, Level
Details
- Parcel number: 094145B D 00100 00011145B
- Special conditions: Standard
Construction
Type & style
- Home type: SingleFamily
- Architectural style: Traditional
- Property subtype: Single Family Residence, Residential
Materials
- Brick
- Roof: Shingle
Condition
- New construction: No
- Year built: 2014
Utilities & green energy
- Sewer: Public Sewer
- Water: Public
- Utilities for property: Electricity Available, Water Available, Underground Utilities
Community & HOA
Community
- Security: Smoke Detector(s)
- Subdivision: Fields Of Canterbury Sec4a
HOA
- Has HOA: Yes
- Amenities included: Park, Playground, Pool, Sidewalks, Underground Utilities, Trail(s)
- Services included: Recreation Facilities, Trash
- HOA fee: $115 monthly
Location
- Region: Thompsons Station
Financial & listing details
- Price per square foot: $303/sqft
- Tax assessed value: $621,800
- Annual tax amount: $2,000
- Date on market: 3/7/2025
- Electric utility on property: Yes
Price history
| Date | Event | Price |
|---|---|---|
| 4/15/2025 | Sold | $705,000-0.7%$303/sqft |
Source:  RealTracs MLS as distributed by MLS GRID #2800406 Report a problem RealTracs MLS as distributed by MLS GRID #2800406 Report a problem | ||
| 3/19/2025 | Contingent | $710,000$305/sqft |
Source: RealTracs MLS as distributed by MLS GRID #2800406 Report a problem | ||
| 3/7/2025 | Listed for sale | $710,000-5.9%$305/sqft |
Source: RealTracs MLS as distributed by MLS GRID #2800406 Report a problem | ||
| 5/20/2022 | Sold | $754,500+7.8%$324/sqft |
Source: RealTracs MLS as distributed by MLS GRID #2376744 Report a problem | ||
| 4/22/2022 | Pending sale | $699,900+124.3%$300/sqft |
Source: RealTracs MLS as distributed by MLS GRID #2376744 Report a problem | ||
| 8/4/2015 | Sold | $312,000-2.2%$134/sqft |
Source: Public Record Report a problem | ||
| 6/11/2015 | Price change | $319,000-3.3%$137/sqft |
Source: Keller Williams - Nashville - Spring Hill #1620401 Report a problem | ||
| 4/1/2015 | Listed for sale | $329,900+6%$142/sqft |
Source: Keller Williams Realty The Dream Team Spring Hill #1620401 Report a problem | ||
| 3/28/2014 | Sold | $311,147$134/sqft |
Source: Public Record Report a problem | ||
Public tax history
| Year | Property taxes | Tax assessment |
|---|---|---|
| 2025 | $2,181 +9% | $155,450 +54.1% |
| 2024 | $2,000 | $100,850 |
| 2023 | $2,000 | $100,850 |
| 2022 | $2,000 | $100,850 |
| 2021 | $2,000 +12% | $100,850 +31.3% |
| 2020 | $1,785 | $76,825 |
| 2019 | $1,785 +3.1% | $76,825 |
| 2018 | $1,731 | $76,825 |
| 2017 | $1,731 | $76,825 |
| 2016 | -- | $76,825 +16.3% |
| 2015 | -- | $66,050 +21.9% |
| 2014 | -- | $54,200 |
Find assessor info on the county website
Neighborhood: 37179
Nearby homes
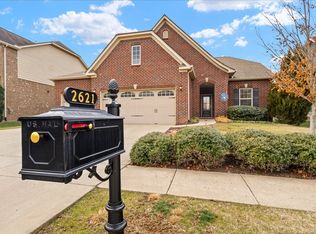
- $725,0003 bd2 ba2.6k sqft2621 Paddock Park Dr, Thompsons Station, TN 37179Sold
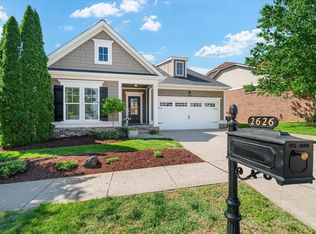
- $740,0004 bd3 ba2.6k sqft2626 Westerham Way, Thompsons Station, TN 37179For Sale
- $722,900-- bd3 ba2.2k sqft2613 Paddock Park Dr, Thompsons Station, TN 37179Off Market
- $869,9004 bd4 ba3.4k sqft2625 Paddock Park Dr, Thompsons Station, TN 37179Off Market

- $766,0003 bd3 ba2.3k sqft2620 Westerham Way, Thompsons Station, TN 37179Off Market
- $807,0004 bd3 ba2.6k sqft2649 Paddock Park Dr #843, Thompsons Station, TN 37179Off Market
- $881,0004 bd4 ba3.2k sqft2677 Paddock Park Dr #850, Thompsons Station, TN 37179Off Market
- $738,0004 bd3 ba2.7k sqft2609 Paddock Park Dr, Thompsons Station, TN 37179Sold
Nearby schools
GreatSchools rating
- 9/10Thompson's Station Elementary SchoolGrades: K-5Distance: 0.8 mi
- 9/10Thompson's Station Middle SchoolGrades: 6-8Distance: 0.9 mi
- 10/10Independence High SchoolGrades: 9-12Distance: 0.8 mi
Schools provided by the listing agent
- Elementary: Thompson's Station Elementary School
- Middle: Thompson's Station Middle School
- High: Independence High School
Source: RealTracs MLS as distributed by MLS GRID. This data may not be complete. We recommend contacting the local school district to confirm school assignments for this home.
Get a cash offer in 3 minutes
Find out how much your home could sell for in as little as 3 minutes with a no-obligation cash offer.
Estimated market value
$726,700
Get a cash offer in 3 minutes
Find out how much your home could sell for in as little as 3 minutes with a no-obligation cash offer.
Estimated market value
$726,700
- Tennessee
- Williamson County
- Thompsons Station
- 37179
- 2617 Paddock Park Dr
Nearby cities
Nearby zip codes
Other Thompsons Station Topics
- Apartments for Rent in 37179
- Houses for Sale in 37179
- Houses for Rent in 37179
- 37179 Real Estate
- Thompsons Station Condos
- Houses for Sale in Thompsons Station
- Newest Listings in Thompsons Station
- Thompsons Station Home Values
- Thompsons Station Real Estate Agents
- Thompsons Station Refinance
- Thompsons Station Mortgage Rates
