This elegant 1.5-story home offers 2627 square feet of living space and is located just a few lots down from the Canterbury neighborhood park and amenities. Step inside a spacious Foyer leading to a well-appointed Family Room with a gas fireplace and opens to a generous Kitchen. The Kitchen comes well-appointed with stainless appliances including a gas stove, granite counters, white cabinetry and a built-in pantry with roll-out shelves. The Dining Room overlooks the backyard and is wide enough for a 6-8 person table. A luxurious Primary Suite is located down its own private hallway. The Main Bedroom features a custom-designed closet and private bathroom with a walk-in shower, soaking tub and separate vanities. The 2nd and 3rd Bedrooms are also on the Main level on the other side of the home and they share a full Bathroom and linen closet. The zoned floorplan creates some separation and the extra wide wheelchair-accessible hallways and doors make the home feel even more open. On the Upper Level, you'll find a generously-sized Bonus Room that currently serves as a Guest Room & Playroom. It has a built-in wet bar, linen/game closet, a walk-in closet and 3 Walk-In Attic spaces for storage. The private backyard features an extra wide patio, pergola, beautiful garden beds and a separate grilling area. It’s rare to find a 3-car Garage deep enough for a full-sized truck with additional room for workbenches and storage. The Mud Room features space for a drop zone, the 2nd Pantry and connects to the Laundry Room. The sellers are leaving all appliances. Canterbury is conveniently located only a mile from each zoned K – 12th grade school and only a mile from the 840 interstate exchange for an easy commute! The neighborhood amenities include two Pools, two Playgrounds, a Park with an event/sports lawn and acres of common space throughout the community. (48-hour Buyers 1st Right of Refusal contingency in place)
Closed
$725,000
2621 Paddock Park Dr, Thompsons Station, TN 37179
3beds
2,627sqft
Single Family Residence, Residential
Built in 2014
9,147 Square Feet Lot
$750,500 Zestimate®
$276/sqft
$3,514 Estimated rent
Home value
$750,500
$705,000 - $796,000
$3,514/mo
Zestimate® history
Owner options
List your home for rent
$3,514/mo
Rent Zestimate®
Find your next renter with Zillow Rental Manager. Plus, with online applications, you can quickly screen prospective tenants – for free.
$3,514/mo
Rent Zestimate®
Refinance and save
$4,276/mo
Est. payment
Refinancing to a lower rate could help reduce your monthly payments and save thousands over the life of the loan.
$4,276/mo
Est. payment
Explore your selling options
Work with a Zillow partner agent
Leverage their expertise and Zillow's premium Showcase listings to get your home seen by more buyers.
Get startedList with your own agent
Get your home in front of millions of buyers by listing it on Zillow.
Learn how to do itSell it yourself
Take full control of how buyers see your home on Zillow by listing For Sale by Owner (FSBO).
List your homeWhat's special
Gas fireplaceBuilt-in wet barBuilt-in pantryPrivate backyardWell-appointed family roomBeautiful garden bedsGenerous kitchen
Zillow last checked:
Listing updated:
Listed by:
Rachael Kimbler 615-481-1206,
Compass RE
Bought with:
Matt Harbaugh, 365836
Parks Compass
Source: RealTracs MLS as distributed by MLS GRID,MLS#: 2781223
Facts & features
Interior
Bedrooms & bathrooms
- Bedrooms: 3
- Bathrooms: 2
- Full bathrooms: 2
- Main level bedrooms: 3
Bedroom 1
- Features: Suite
- Level: Suite
- Area: 234 Square Feet
- Dimensions: 18x13
Bedroom 2
- Features: Walk-In Closet(s)
- Level: Walk-In Closet(s)
- Area: 180 Square Feet
- Dimensions: 18x10
Bedroom 3
- Features: Extra Large Closet
- Level: Extra Large Closet
- Area: 140 Square Feet
- Dimensions: 14x10
Bonus room
- Features: Second Floor
- Level: Second Floor
- Area: 300 Square Feet
- Dimensions: 25x12
Dining room
- Area: 110 Square Feet
- Dimensions: 11x10
Kitchen
- Area: 132 Square Feet
- Dimensions: 12x11
Living room
- Area: 378 Square Feet
- Dimensions: 27x14
Heating
- Central, Dual, Natural Gas
Cooling
- Central Air, Dual, Electric
Appliances
- Included: Dishwasher, Dryer, Microwave, Refrigerator, Stainless Steel Appliance(s), Washer, Gas Oven, Gas Range
- Laundry: Electric Dryer Hookup, Washer Hookup
Features
- Built-in Features, Entrance Foyer, Extra Closets, Open Floorplan, Pantry, Walk-In Closet(s), Wet Bar, High Speed Internet
- Flooring: Carpet, Wood, Tile
- Number of fireplaces: 1
- Fireplace features: Gas, Great Room
Interior area
- Total structure area: 2,627
- Total interior livable area: 2,627 sqft
- Finished area above ground: 2,627
Property
Parking
- Total spaces: 6
- Parking features: Garage Door Opener, Attached, Concrete, Driveway
- Attached garage spaces: 3
- Uncovered spaces: 3
Accessibility
- Accessibility features: Accessible Doors, Accessible Entrance, Accessible Hallway(s)
Features
- Levels: Two
- Stories: 2
- Patio & porch: Porch, Covered, Patio
- Exterior features: Smart Lock(s)
- Pool features: Association
- Fencing: Partial
Lot
- Size: 9,147 Square Feet
- Features: Level
Details
- Parcel number: 094145B D 00200 00011145B
- Special conditions: Standard
Construction
Type & style
- Home type: SingleFamily
- Property subtype: Single Family Residence, Residential
Materials
- Brick
- Roof: Shingle
Condition
- New construction: No
- Year built: 2014
Utilities & green energy
- Sewer: Public Sewer
- Water: Private
- Utilities for property: Electricity Available, Water Available, Cable Connected, Underground Utilities
Green energy
- Energy efficient items: Windows, Thermostat
- Indoor air quality: Contaminant Control
- Water conservation: Low-Flow Fixtures
Community & HOA
Community
- Security: Carbon Monoxide Detector(s), Smoke Detector(s)
- Subdivision: Canterbury
HOA
- Has HOA: Yes
- Amenities included: Park, Playground, Pool, Sidewalks, Underground Utilities, Trail(s)
- Services included: Maintenance Grounds, Recreation Facilities, Trash
- HOA fee: $115 monthly
Location
- Region: Thompsons Station
Financial & listing details
- Price per square foot: $276/sqft
- Tax assessed value: $689,100
- Annual tax amount: $2,248
- Date on market: 1/24/2025
- Electric utility on property: Yes
Price history
| Date | Event | Price |
|---|---|---|
| 4/2/2025 | Sold | $725,000$276/sqft |
Source:  RealTracs MLS as distributed by MLS GRID #2781223 Report a problem RealTracs MLS as distributed by MLS GRID #2781223 Report a problem | ||
| 3/11/2025 | Contingent | $725,000$276/sqft |
Source: RealTracs MLS as distributed by MLS GRID #2781223 Report a problem | ||
| 1/24/2025 | Listed for sale | $725,000+9.8%$276/sqft |
Source: RealTracs MLS as distributed by MLS GRID #2781223 Report a problem | ||
| 1/17/2023 | Sold | $660,000-3.6%$251/sqft |
Source: RealTracs MLS as distributed by MLS GRID #2444110 Report a problem | ||
| 12/7/2022 | Contingent | $685,000$261/sqft |
Source: RealTracs MLS as distributed by MLS GRID #2444110 Report a problem | ||
| 11/11/2022 | Price change | $685,000-2.1%$261/sqft |
Source: RealTracs MLS as distributed by MLS GRID #2444110 Report a problem | ||
| 10/18/2022 | Price change | $699,900-1.4%$266/sqft |
Source: RealTracs MLS as distributed by MLS GRID #2444110 Report a problem | ||
| 9/30/2022 | Listed for sale | $709,900-0.4%$270/sqft |
Source: RealTracs MLS as distributed by MLS GRID #2444110 Report a problem | ||
| 9/29/2022 | Listing removed | -- |
Source: RealTracs MLS as distributed by MLS GRID #2400043 Report a problem | ||
| 9/5/2022 | Price change | $712,500-1.7%$271/sqft |
Source: RealTracs MLS as distributed by MLS GRID #2400043 Report a problem | ||
| 8/28/2022 | Listed for sale | $725,000-4.6%$276/sqft |
Source: RealTracs MLS as distributed by MLS GRID #2400043 Report a problem | ||
| 8/16/2022 | Listing removed | $759,900$289/sqft |
Source: RealTracs MLS as distributed by MLS GRID #2400043 Report a problem | ||
| 7/16/2022 | Price change | $759,900-1.3%$289/sqft |
Source: RealTracs MLS as distributed by MLS GRID #2400043 Report a problem | ||
| 7/14/2022 | Price change | $769,900-0.5%$293/sqft |
Source: RealTracs MLS as distributed by MLS GRID #2400043 Report a problem | ||
| 7/7/2022 | Price change | $773,900-0.1%$295/sqft |
Source: RealTracs MLS as distributed by MLS GRID #2400043 Report a problem | ||
| 6/24/2022 | Listed for sale | $774,900+129.5%$295/sqft |
Source: RealTracs MLS as distributed by MLS GRID #2400043 Report a problem | ||
| 3/21/2014 | Sold | $337,664$129/sqft |
Source: Public Record Report a problem | ||
Public tax history
| Year | Property taxes | Tax assessment |
|---|---|---|
| 2025 | $2,417 +7.5% | $172,275 +52% |
| 2024 | $2,248 | $113,375 |
| 2023 | $2,248 | $113,375 |
| 2022 | $2,248 | $113,375 |
| 2021 | $2,248 +11% | $113,375 +30.1% |
| 2020 | $2,025 | $87,175 |
| 2019 | $2,025 +3.1% | $87,175 |
| 2018 | $1,964 | $87,175 |
| 2017 | $1,964 | $87,175 |
| 2016 | -- | $87,175 +16.4% |
| 2015 | -- | $74,900 +22.5% |
| 2014 | -- | $61,125 |
Find assessor info on the county website
Neighborhood: 37179
Nearby homes
- $858,0004 bd4 ba3.4k sqft2625 Paddock Park Dr, Thompsons Station, TN 37179Off Market

- $705,0003 bd2 ba2.3k sqft2617 Paddock Park Dr, Thompsons Station, TN 37179Sold
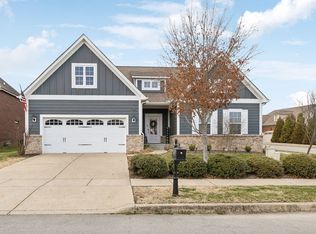
- $783,8004 bd3 ba2.6k sqft2649 Paddock Park Dr #843, Thompsons Station, TN 37179Off Market
- $724,7004 bd2 ba2.6k sqft2626 Westerham Way, Thompsons Station, TN 37179Off Market
- $904,0003 bd2 ba3k sqft2629 Paddock Park Dr, Thompsons Station, TN 37179Off Market
- $746,0003 bd3 ba2.3k sqft2620 Westerham Way, Thompsons Station, TN 37179Off Market
- $747,5003 bd3 ba2.5k sqft2404 Seven Oaks Park, Thompsons Station, TN 37179Sold
- $820,1004 bd4 ba3.2k sqft2632 Paddock Park Drive, Thompsons Station, TN 37179Off Market
Nearby schools
GreatSchools rating
- 9/10Thompson's Station Elementary SchoolGrades: K-5Distance: 0.8 mi
- 9/10Thompson's Station Middle SchoolGrades: 6-8Distance: 0.9 mi
- 10/10Independence High SchoolGrades: 9-12Distance: 0.8 mi
Schools provided by the listing agent
- Elementary: Thompson's Station Elementary School
- Middle: Thompson's Station Middle School
- High: Independence High School
Source: RealTracs MLS as distributed by MLS GRID. This data may not be complete. We recommend contacting the local school district to confirm school assignments for this home.
Get a cash offer in 3 minutes
Find out how much your home could sell for in as little as 3 minutes with a no-obligation cash offer.
Estimated market value
$750,500
Get a cash offer in 3 minutes
Find out how much your home could sell for in as little as 3 minutes with a no-obligation cash offer.
Estimated market value
$750,500
- Tennessee
- Williamson County
- Thompsons Station
- 37179
- 2621 Paddock Park Dr
Nearby cities
Nearby zip codes
Other Thompsons Station Topics
- Apartments for Rent in 37179
- Houses for Sale in 37179
- Houses for Rent in 37179
- 37179 Real Estate
- Thompsons Station Condos
- Houses for Sale in Thompsons Station
- Newest Listings in Thompsons Station
- Thompsons Station Home Values
- Thompsons Station Real Estate Agents
- Thompsons Station Refinance
- Thompsons Station Mortgage Rates
