Meticulously maintained 4-bedroom home in Canterbury, offering space, thoughtful updates, and a location that puts you close to everything. The inviting entry foyer sets the tone as you enter the open-concept main living area with high ceilings. The kitchen, dining, and living spaces flow effortlessly together. A wood-burning fireplace with gas starter is framed by custom built-ins, creating a warm and welcoming gathering space. The versatile floor plan offers 3 bedrooms on the main level, including a primary suite with a trey ceiling. Upstairs, you’ll find a 4th bedroom, 3rd full bath, spacious bonus room, and a dedicated office/studio or finished storage space—providing plenty of flexibility for work or hobbies. Step outside and enjoy an outdoor living area designed for relaxing and entertaining. New Trex stairs lead to a custom patio with paver extension and built-in fire pit, surrounded by mature landscaping that creates a private backyard retreat. Crepe myrtles with beautiful white blooms and established hydrangeas provide a lush backdrop throughout the warmer months. Recent improvements provide added peace of mind, including a roof replaced in 2020, newly installed carpet (August 2026) and fully encapsulated crawl space with a commercial-grade dehumidifier. Additional features include a water softener and reverse osmosis filtration system, upgraded kitchen appliances, epoxy garage floor and an insulated garage door. Ideally positioned within Canterbury, the home is just one block from the neighborhood pools, playground, and event lawn. The new Thompson’s Station Greenway connection adds even more convenience, offering bike and pedestrian access to local parks and Tollgate Village for dining, shopping, and everyday errands. With I-840 approximately one mile away and all K-12 schools zoned for the area, this is a home that combines comfort, convenience, and an exceptional lifestyle. Up to 1% of closing cost credit offered with preferred lender.
Under contract - not showing
$720,000
2626 Westerham Way, Thompsons Station, TN 37179
4beds
2,660sqft
Single Family Residence, Residential
Built in 2012
7,405 Square Feet Lot
$-- Zestimate®
$271/sqft
$115/mo HOA
What's special
Custom built-insEpoxy garage floorNew trex stairsSpacious bonus roomUpgraded kitchen appliancesInviting entry foyerVersatile floor plan
- 28 days
- 430
- 32
Likely to sell faster than
Zillow last checked:
Listing updated:
Listed by:
Toni Frizzell ,Senior Broker Associate 615-587-8864,
Tyler York Real Estate Brokers, LLC 615-200-8679
Source: RealTracs MLS as distributed by MLS GRID,MLS#: 3528492
Facts & features
Interior
Bedrooms & bathrooms
- Bedrooms: 4
- Bathrooms: 3
- Full bathrooms: 3
- Main level bedrooms: 3
Bedroom 1
- Features: Suite
- Level: Suite
- Area: 255 Square Feet
- Dimensions: 17x15
Bedroom 2
- Area: 165 Square Feet
- Dimensions: 15x11
Bedroom 3
- Features: Extra Large Closet
- Level: Extra Large Closet
- Area: 144 Square Feet
- Dimensions: 12x12
Bedroom 4
- Features: Walk-In Closet(s)
- Level: Walk-In Closet(s)
- Area: 132 Square Feet
- Dimensions: 12x11
Primary bathroom
- Features: Double Vanity
- Level: Double Vanity
Dining room
- Area: 187 Square Feet
- Dimensions: 17x11
Kitchen
- Area: 99 Square Feet
- Dimensions: 11x9
Living room
- Area: 340 Square Feet
- Dimensions: 20x17
Other
- Features: Office
- Level: Office
- Area: 99 Square Feet
- Dimensions: 11x9
Recreation room
- Area: 456 Square Feet
- Dimensions: 24x19
Heating
- Central, Natural Gas
Cooling
- Ceiling Fan(s), Central Air, Electric
Appliances
- Included: Electric Oven, Dishwasher, Disposal, Dryer, Microwave, Refrigerator, Washer, Water Purifier
- Laundry: Electric Dryer Hookup, Washer Hookup
Features
- Built-in Features, Ceiling Fan(s), Entrance Foyer, Extra Closets, High Ceilings, Open Floorplan, Pantry, High Speed Internet
- Flooring: Carpet, Wood, Tile
- Basement: Crawl Space
- Number of fireplaces: 1
- Fireplace features: Great Room
Interior area
- Total structure area: 2,660
- Total interior livable area: 2,660 sqft
- Finished area above ground: 2,660
Video & virtual tour
Property
Parking
- Total spaces: 2
- Parking features: Garage Door Opener, Garage Faces Front, Concrete, Driveway
- Attached garage spaces: 2
- Has uncovered spaces: Yes
Features
- Levels: Two
- Stories: 2
- Patio & porch: Porch, Covered
- Pool features: Association
- Fencing: Back Yard
Lot
- Size: 7,405 Square Feet
- Dimensions: 84 x 122.1
Details
- Parcel number: 094132O A 06200 00011145B
- Special conditions: Standard
Construction
Type & style
- Home type: SingleFamily
- Property subtype: Single Family Residence, Residential
Materials
- Fiber Cement
- Roof: Asphalt
Condition
- New construction: No
- Year built: 2012
Utilities & green energy
- Sewer: Public Sewer
- Water: Private
- Utilities for property: Electricity Available, Natural Gas Available, Water Available, Underground Utilities
Community & HOA
Community
- Security: Smoke Detector(s)
- Subdivision: Fields Of Canterbury Sec 3
HOA
- Has HOA: Yes
- Amenities included: Park, Playground, Pool, Sidewalks, Underground Utilities, Trail(s)
- Services included: Maintenance Grounds, Recreation Facilities, Trash
- HOA fee: $115 monthly
Location
- Region: Thompsons Station
Financial & listing details
- Price per square foot: $271/sqft
- Tax assessed value: $640,800
- Annual tax amount: $2,248
- Date on market: 9/4/2026
- Electric utility on property: Yes
Estimated market value
Not available
Estimated sales range
Not available
Not available
Price history
| Date | Event | Price |
|---|---|---|
| 9/28/2026 | Pending sale | $720,000$271/sqft |
Source:  RealTracs MLS as distributed by MLS GRID #3528492 Report a problem RealTracs MLS as distributed by MLS GRID #3528492 Report a problem | ||
| 9/7/2026 | Contingent | $720,000$271/sqft |
Source: RealTracs MLS as distributed by MLS GRID #3528492 Report a problem | ||
| 9/4/2026 | Listed for sale | $720,000-2.7%$271/sqft |
Source: RealTracs MLS as distributed by MLS GRID #3528492 Report a problem | ||
| 8/5/2026 | Listing removed | $740,000$278/sqft |
Source: RealTracs MLS as distributed by MLS GRID #3181883 Report a problem | ||
| 7/8/2026 | Price change | $740,000-2%$278/sqft |
Source: RealTracs MLS as distributed by MLS GRID #3181883 Report a problem | ||
| 6/18/2026 | Price change | $755,000-0.5%$284/sqft |
Source: RealTracs MLS as distributed by MLS GRID #3181883 Report a problem | ||
| 6/6/2026 | Price change | $758,500-0.2%$285/sqft |
Source: RealTracs MLS as distributed by MLS GRID #3181883 Report a problem | ||
| 5/20/2026 | Price change | $759,900-1.3%$286/sqft |
Source: RealTracs MLS as distributed by MLS GRID #3181883 Report a problem | ||
| 4/25/2026 | Listed for sale | $769,900+111.1%$289/sqft |
Source: RealTracs MLS as distributed by MLS GRID #3181883 Report a problem | ||
| 4/8/2016 | Sold | $364,650+45.6%$137/sqft |
Source: Public Record Report a problem | ||
| 8/6/2012 | Sold | $250,374+394.6%$94/sqft |
Source: Public Record Report a problem | ||
| 4/12/2012 | Sold | $50,625$19/sqft |
Source: Public Record Report a problem | ||
Public tax history
| Year | Property taxes | Tax assessment |
|---|---|---|
| 2025 | $2,248 +11% | $160,200 +56.8% |
| 2024 | $2,025 | $102,150 |
| 2023 | $2,025 | $102,150 |
| 2022 | $2,025 | $102,150 |
| 2021 | $2,025 +21.5% | $102,150 +42.4% |
| 2020 | $1,666 | $71,725 |
| 2019 | $1,666 +3.1% | $71,725 |
| 2018 | $1,616 | $71,725 |
| 2017 | $1,616 | $71,725 |
| 2016 | -- | $71,725 +15.2% |
| 2015 | -- | $62,275 |
| 2014 | -- | $62,275 |
| 2013 | -- | $62,275 +111.1% |
| 2012 | -- | $29,500 +136% |
| 2011 | -- | $12,500 |
Find assessor info on the county website
Monthly payment
Est. payment
Payment breakdown
Explore the cost of this home by adjusting the details. Changes won't be saved.Climate risks
Neighborhood: 37179
Nearby schools
Schools provided by the listing agent
- Elementary: Thompson's Station Elementary School
- Middle: Thompson's Station Middle School
- High: Independence High School
Source: RealTracs MLS as distributed by MLS GRID. This data may not be complete. We recommend contacting the local school district to confirm school assignments for this home.
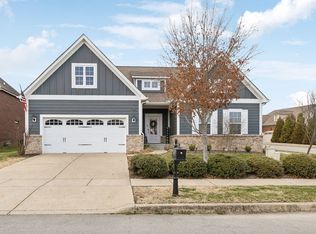
- $754,0003 bd3 ba2.3k sqft2620 Westerham Way, Thompsons Station, TN 37179Off Market
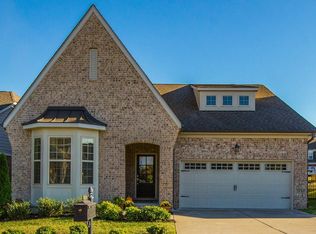
- $705,0003 bd2 ba2.3k sqft2617 Paddock Park Dr, Thompsons Station, TN 37179Sold
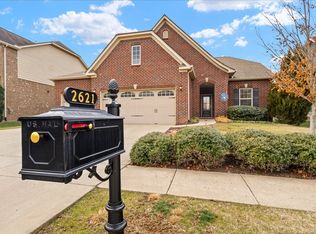
- $682,2004 bd2 ba2.5k sqft2614 Westerham Way, Thompsons Station, TN 37179Off Market
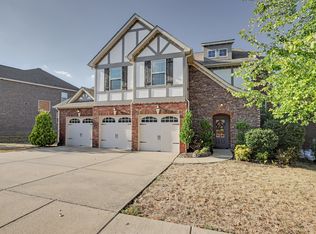
- $725,0003 bd2 ba2.6k sqft2621 Paddock Park Dr, Thompsons Station, TN 37179Sold
Similar homes
- $900,0004 bd3 ba3.1k sqft2214 Chaucer Park Ln, Thompsons Station, TN 37179For Sale
 MLS ID #3592668, Simon Hartland. RealTracs MLS as distributed by MLS GRID
 - $849,9004 bd4 ba3.2k sqft2000 Callaway Park Pl, Thompsons Station, TN 37179For Sale
 MLS ID #3242743, Lauren Puckett. RealTracs MLS as distributed by MLS GRID
 - $735,9003 bd2 ba2.6k sqft2754 Jutes Dr, Thompsons Station, TN 37179For Sale
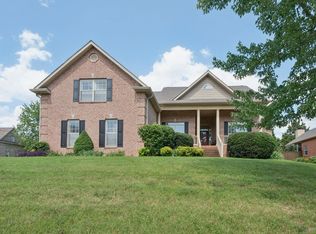 MLS ID #3262066, Tawny King, Broker. RealTracs MLS as distributed by MLS GRID
 - $950,0004 bd4 ba3.6k sqft2017 Callaway Park Pl, Thompsons Station, TN 37179For Sale
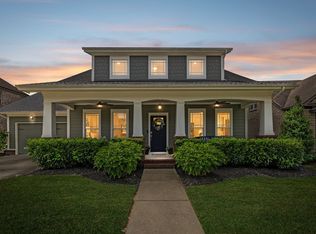 MLS ID #3513594, Amy Cannon. RealTracs MLS as distributed by MLS GRID
 - $669,9004 bd3 ba2.7k sqft7008 San Gilberto Ct, Spring Hill, TN 37174For SaleMLS ID #3599122, Lori Dawn Garner, ABR, SRES. RealTracs MLS as distributed by MLS GRID
- $725,0005 bd4 ba3.1k sqft1028 Maleventum Way, Spring Hill, TN 37174For SaleMLS ID #3531534, Holly Bach. RealTracs MLS as distributed by MLS GRID
- $850,0005 bd4 ba3.5k sqft1023 Brixworth Dr, Thompsons Station, TN 37179For SaleMLS ID #3318685, Linda L. Smith. RealTracs MLS as distributed by MLS GRID
- $549,9004 bd3 ba2.3k sqft226 Audrey Dr, Spring Hill, TN 37174For SaleMLS ID #3603348, Pam Austin, Broker, ABR, CRS, GRI. RealTracs MLS as distributed by MLS GRID
- $785,0004 bd4 ba3.5k sqft5017 Paddy Trce, Spring Hill, TN 37174For SaleMLS ID #3546903, Toni Frizzell ,Senior Broker Associate. RealTracs MLS as distributed by MLS GRID
- $869,9004 bd3 ba3.3k sqft1006 Autumn Ridge Ct, Spring Hill, TN 37174For SaleMLS ID #3602677, Leigh Gillig. RealTracs MLS as distributed by MLS GRID
- $900,0005 bd3 ba3.5k sqft2661 Churchill Dr, Thompsons Station, TN 37179For SaleMLS ID #3541181, Anne Borleis. RealTracs MLS as distributed by MLS GRID
- $757,0004 bd4 ba3.2k sqft8007 June Apple Ln, Spring Hill, TN 37174For SaleMLS ID #3526582, Michael Gomez. RealTracs MLS as distributed by MLS GRID
- $799,9004 bd3 ba2.4k sqft4009 Mossy Rock Ln, Franklin, TN 37064For SaleMLS ID #3527308, Jade Kennedy. RealTracs MLS as distributed by MLS GRID
- $789,9005 bd4 ba3.1k sqft3005 Mickey Rd, Spring Hill, TN 37174For SaleMLS ID #3512572, Jenny Fann. RealTracs MLS as distributed by MLS GRID
- $719,9005 bd3 ba2.8k sqft3150 Brookview Forest Dr, Nashville, TN 37211For SaleMLS ID #3513621, Madalyn Wilkins. RealTracs MLS as distributed by MLS GRID
- $999,9003 bd4 ba3.4k sqft2708 Pool Forge Bridge Rd, Thompsons Station, TN 37179For SaleMLS ID #3510248, Katie Pearson. RealTracs MLS as distributed by MLS GRID
- $812,5004 bd4 ba2.8k sqft6725 Pleasant Gate Ln, College Grove, TN 37046For SaleMLS ID #3602332, Christian A. Leake. RealTracs MLS as distributed by MLS GRID
- $624,9994 bd3 ba2.4k sqft1003 Rudder Dr, Spring Hill, TN 37174For SaleMLS ID #3263039, Brian Albano. RealTracs MLS as distributed by MLS GRID
- $635,0004 bd3 ba2.9k sqft2929 Buckner Ln, Spring Hill, TN 37174For SaleMLS ID #3336001, Gabrielle Maren Grooters. RealTracs MLS as distributed by MLS GRID
- $759,9003 bd3 ba2.6k sqft8013 Brookpark Ave, Franklin, TN 37064For SaleMLS ID #3281045, Catherine Hawkins. RealTracs MLS as distributed by MLS GRID
