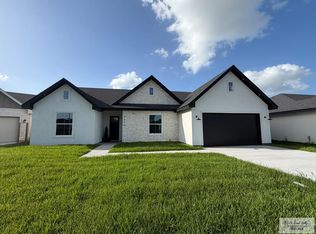
A stunning and luxurious home design that exudes quality, elegance and a modern feel. This luxury home is expertly crafted with every attention to detail, combining architectural excellence with functional living spaces. Large windows allow ample natural light to flood the interior & create most excitement in your living environment. The open concept floor plan seamlessly connects the main living areas with the outdoors, creating an ideal space for entertaining and family gatherings...whether inside or out. Conveniently located near schools, shopping, restaurants & short distance to hospitals. This beauty is ready for move-in, with your lawn, sprinkler system, private wood fencing & professional landscaping already in place!
Sold
Price Unknown
2618 Julian St #5, Harlingen, TX 78550
4beds
2,200sqft
Single Family Residence
Built in 2025
7,405 Square Feet Lot
$369,900 Zestimate®
$--/sqft
$2,415 Estimated rent
Home value
$369,900
$348,000 - $392,000
$2,415/mo
Zestimate® history
Owner options
List your home for rent
$2,415/mo
Rent Zestimate®
Find your next renter with Zillow Rental Manager. Plus, with online applications, you can quickly screen prospective tenants – for free.
$2,415/mo
Rent Zestimate®
Refinance and save
Refinancing to a lower rate could help reduce your monthly payments and save thousands over the life of the loan.
Explore your selling options
Work with a Zillow partner agent
Leverage their expertise and Zillow's premium Showcase listings to get your home seen by more buyers.
Get startedList with your own agent
Get your home in front of millions of buyers by listing it on Zillow.
Learn how to do itSell it yourself
Take full control of how buyers see your home on Zillow by listing For Sale by Owner (FSBO).
List your homeWhat's special
Open concept floor planLarge windowsProfessional landscapingPrivate wood fencing
Zillow last checked:
Listing updated:
Listed by:
Zintiha Loya 956-536-9270,
KELLER WILLIAMS LRGV
Bought with:
Ernesto Lozoya
KELLER WILLIAMS LRGV
Source: RGVMLS,MLS#: 29767817
Facts & features
Interior
Bedrooms & bathrooms
- Bedrooms: 4
- Bathrooms: 3
- Full bathrooms: 2
- 1/2 bathrooms: 1
Primary bedroom
- Features: Split Bedrooms, Walk-In Closet(s)
Primary bathroom
- Features: Double Vanity, Private Commode
Heating
- Central, Electric
Appliances
- Included: Electric Water Heater, Water Heater
Features
- Ceiling Fan(s), High Speed Internet
- Flooring: Tile
- Windows: Double Pane Windows
Interior area
- Total structure area: 2,200
- Total interior livable area: 2,200 sqft
Property
Parking
- Total spaces: 2
- Parking features: Garage, Attached, Garage Faces Front
- Attached garage spaces: 2
Features
- Levels: One
- Patio & porch: Covered, Patio
- Exterior features: Sprinkler System
- Pool features: None
- Fencing: None
Lot
- Size: 7,405 Square Feet
Construction
Type & style
- Home type: SingleFamily
- Property subtype: Single Family Residence
Materials
- Stucco, Wood Siding
- Foundation: Slab
- Roof: Composition
Condition
- New Construction
- New construction: Yes
- Year built: 2025
Details
- Warranty included: Yes
Utilities & green energy
- Sewer: Public Sewer
- Water: Public
- Utilities for property: Water Available
Green energy
- Energy efficient items: Thermostat
Community & HOA
Community
- Security: Smoke Detector(s)
- Subdivision: Ashwood Estates
HOA
- Has HOA: No
Location
- Region: Harlingen
Financial & listing details
- Date on market: 7/14/2026
- Listing terms: Cash,Conventional,FHA,VA Loan
- Road surface type: Paved
Price history
| Date | Event | Price |
|---|---|---|
| 9/26/2025 | Sold | -- |
Source:  RGVMLS #29767817 Report a problem RGVMLS #29767817 Report a problem | ||
| 9/1/2025 | Pending sale | $388,000$176/sqft |
Source: RGVMLS #29767817 Report a problem | ||
| 8/21/2025 | Listed for sale | $388,000$176/sqft |
Source: RGVMLS #29767817 Report a problem | ||
Public tax history
Tax history is unavailable.
Neighborhood: 78550
Nearby homes
- $--4 bd4 ba1.9k sqft2601 Julian St, Harlingen, TX 78552Sold
- $--4 bd3 ba1.9k sqft2602 Julian St, Harlingen, TX 78552Sold

- $--4 bd2 ba2.2k sqft2610 E Julian Rd, Harlingen, TX 78552Sold
- $346,5004 bd3 ba1.9k sqft2614 Max St, Harlingen, TX 78552For Sale
- $328,5003 bd2 ba1.6k sqft2621 Julian St, Harlingen, TX 78552For Sale
- $398,0004 bd3 ba2.2k sqft2618 Max St, Harlingen, TX 78550Pending
- $--4 bd4 ba2.7k sqft2613 Max St, Harlingen, TX 78552Sold
- $--4 bd3 ba2.5k sqft2617 Marky St, Harlingen, TX 78552Sold
Nearby schools
GreatSchools rating
- 5/10Lamar Elementary SchoolGrades: PK-5Distance: 1.1 mi
- 7/10Moises Vela Middle SchoolGrades: 6-8Distance: 0.9 mi
- 5/10Harlingen High School - SouthGrades: 9-12Distance: 0.4 mi
Schools provided by the listing agent
- Elementary: Stuart
- Middle: Vela
- High: Harlingen South
- District: Harlingen C.I.S.D.
Source: RGVMLS. This data may not be complete. We recommend contacting the local school district to confirm school assignments for this home.
- Texas
- Cameron County
- Harlingen
- 78550
- 2618 Julian St Unit 5
Nearby cities
Nearby neighborhoods
Nearby zip codes
Other Harlingen Topics
