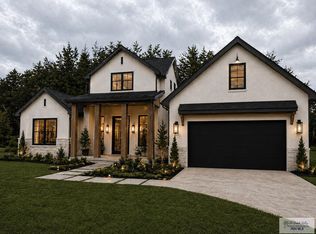
Stunning new construction by Enlett Builders offering 4 bedrooms, 2.5 baths, and 2,270 sq ft of thoughtfully designed living space. This home showcases exceptional craftsmanship with an all brick and stone exterior complemented by stylish siding accents for added curb appeal. Step inside to find soaring high ceilings, elegant interior stone accents, decorative wood beams, and custom-built cabinetry throughout. The open-concept kitchen is a true centerpiece, featuring quartz countertops, abundant storage, a spacious island, microwave, and a beautifully designed range hood—perfect for both everyday living and entertaining. Durability meets design with porcelain tile flooring throughout the entire home, including the front porch and back patio. Energy efficiency is top-tier with foam-rafter insulation, R-15 batt insulation in exterior walls, insulated garage walls, and sound-insulated interior bedroom walls for added comfort and privacy. The fully landscaped front and backyard.
New construction
$398,000
2618 Max St, Harlingen, TX 78550
4beds
2,270sqft
Single Family Residence
Built in 2026
9,007 Square Feet Lot
$-- Zestimate®
$175/sqft
$-- HOA
What's special
Soaring high ceilingsQuartz countertopsSpacious islandOpen-concept kitchenAbundant storageDecorative wood beamsStylish siding accents
- 74 days |
- 357 |
- 35 |
Zillow last checked:
Listing updated:
Listed by:
Zintiha Loya 956-536-9270,
KELLER WILLIAMS LRGV
Source: RGVMLS,MLS#: 29775877
Loading...
Facts & features
Interior
Bedrooms & bathrooms
- Bedrooms: 4
- Bathrooms: 3
- Full bathrooms: 2
- 1/2 bathrooms: 1
Primary bedroom
- Features: Split Bedrooms, Walk-In Closet(s)
Primary bathroom
- Features: Double Vanity, Shower Only
Heating
- Central, Electric
Cooling
- Attic Fan
Appliances
- Included: Electric Water Heater
Features
- Bonus Room, Ceiling Fan(s)
- Flooring: Tile
- Windows: Double Pane Windows
Interior area
- Total structure area: 2,270
- Total interior livable area: 2,270 sqft
Property
Parking
- Total spaces: 2
- Parking features: Garage, Attached, Garage Faces Front
- Attached garage spaces: 2
Features
- Levels: One
- Patio & porch: Covered
- Exterior features: Sprinkler System
- Pool features: None
- Fencing: Privacy
Lot
- Size: 9,007 Square Feet
Construction
Type & style
- Home type: SingleFamily
- Property subtype: Single Family Residence
Materials
- Brick Veneer, Stone
- Foundation: Slab
- Roof: Composition
Condition
- New Construction
- New construction: Yes
- Year built: 2026
Details
- Warranty included: Yes
Utilities & green energy
- Sewer: Public Sewer
- Water: Public
- Utilities for property: Water Available
Green energy
- Energy efficient items: Thermostat
Community & HOA
Community
- Security: Smoke Detector(s)
- Subdivision: Ashwood Estates
HOA
- Has HOA: No
Location
- Region: Harlingen
Financial & listing details
- Price per square foot: $175/sqft
- Date on market: 4/24/2026
- Listing terms: Cash,Conventional,FHA,VA Loan
- Road surface type: Paved
Estimated market value
Not available
Estimated sales range
Not available
Not available
Price history
| Date | Event | Price |
|---|---|---|
| 4/24/2026 | Listed for sale | $398,000$175/sqft |
Source: | ||
Public tax history
Tax history is unavailable.
Monthly payment
Est. payment$--/mo
Payment breakdown
Explore the cost of this home by adjusting the details. Changes won't be saved.All calculations are estimates and provided by Zillow, Inc. for informational purposes only. Actual amounts may vary.
HOA fees may include property taxes on listings classified as Co-Ops. Contact the listing agent and/or owner for fee details.
Mortgage interest rates are dependent on a number of factors, including credit score, down payment, and repayment length. Interest rate data provided by Zillow Group Marketplace, Inc. as of 1/1/1970 from various mortgage lenders with which we have lead or other similar arrangements; the Estimated Payment is an average of those rates.
See how much you could borrow to make a competitive offer.
Climate risks
Neighborhood: 78550
Nearby schools
GreatSchools rating
- 5/10Lamar Elementary SchoolGrades: PK-5Distance: 1.1 mi
- 7/10Moises Vela Middle SchoolGrades: 6-8Distance: 0.9 mi
- 5/10Harlingen High School - SouthGrades: 9-12Distance: 0.5 mi
Schools provided by the listing agent
- Elementary: Lamar
- Middle: Vela
- High: Harlingen South
- District: Harlingen C.I.S.D.
Source: RGVMLS. This data may not be complete. We recommend contacting the local school district to confirm school assignments for this home.
A local agent can set up tours, give advice and negotiate with sellers.
A local lender can help you make sure your offer is ready when you are.
- Texas
- Cameron County
- Harlingen
- 78550
- 2618 Max St