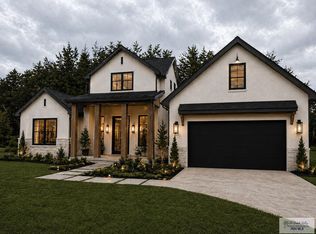
Come check out this beautifully designed new construction home offering 4 bedrooms, 3 bathrooms, and a thoughtfully crafted open-concept floor plan. From the moment you step inside, you'll be captivated by the soaring vaulted ceilings accented with rich exposed wood beams, creating a warm yet sophisticated atmosphere that carries throughout the heart of the home. The spacious living area flows seamlessly into a modern kitchen featuring quality finishes, ample cabinetry, and generous counter space, making it perfect for both everyday living and entertaining. The private primary suite offers a relaxing retreat with a luxurious ensuite bath, while the additional bedrooms provide flexibility for family, guests, or a home office. Conveniently located near shopping, dining, schools, and major roadways, this move-in-ready home blends style, comfort, and functionality in one exceptional package.
For sale
$346,500
2614 Max St, Harlingen, TX 78552
4beds
1,925sqft
Single Family Residence
Built in 2026
6,534 Square Feet Lot
$-- Zestimate®
$180/sqft
$-- HOA
What's special
Luxurious ensuite bathSoaring vaulted ceilingsGenerous counter spaceRich exposed wood beamsPrivate primary suiteAmple cabinetry
- 80 days
- 214
- 19
Zillow last checked:
Listing updated:
Listed by:
Bertha De La Rosa 956-434-9723,
LEGACY REALTY GROUP RGV
Source: RGVMLS,MLS#: 29777544
Facts & features
Interior
Bedrooms & bathrooms
- Bedrooms: 4
- Bathrooms: 3
- Full bathrooms: 3
Primary bedroom
- Features: Split Bedrooms, Walk-In Closet(s)
Primary bathroom
- Features: Double Vanity, Shower Only
Heating
- Central, Electric
Appliances
- Included: Electric Water Heater, Water Heater
Features
- Ceiling Fan(s)
- Flooring: Tile
Interior area
- Total structure area: 1,925
- Total interior livable area: 1,925 sqft
Video & virtual tour
Property
Parking
- Total spaces: 2
- Parking features: Garage, Attached, Garage Faces Front
- Attached garage spaces: 2
Features
- Levels: One
- Patio & porch: Patio
- Pool features: None
- Fencing: Privacy
Lot
- Size: 6,534 Square Feet
- Features: None
Construction
Type & style
- Home type: SingleFamily
- Property subtype: Single Family Residence
Materials
- Stone, Stucco
- Foundation: Slab
- Roof: Composition
Condition
- Year built: 2026
Utilities & green energy
- Sewer: Public Sewer
- Water: Public
Community & HOA
Community
- Security: Smoke Detector(s)
- Subdivision: Ashwood Estates
HOA
- Has HOA: No
Location
- Region: Harlingen
Financial & listing details
- Price per square foot: $180/sqft
- Date on market: 6/29/2026
- Listing terms: Cash,Conventional,FHA,VA Loan
- Road surface type: Paved
Estimated market value
Not available
Estimated sales range
Not available
Not available
Price history
| Date | Event | Price |
|---|---|---|
| 6/29/2026 | Listed for sale | $346,500+566.3%$180/sqft |
Source:  RGVMLS #29777544 Report a problem RGVMLS #29777544 Report a problem | ||
| 4/20/2024 | Listing removed | -- |
Source: RGVMLS #29745253 Report a problem | ||
| 9/18/2023 | Price change | $52,000-11.3%$27/sqft |
Source: RGVMLS #29745253 Report a problem | ||
| 9/3/2023 | Listed for sale | $58,650$30/sqft |
Source: RGVMLS #29745253 Report a problem | ||
Public tax history
Tax history is unavailable.
Monthly payment
Est. payment
Payment breakdown
Explore the cost of this home by adjusting the details. Changes won't be saved.Climate risks
Neighborhood: 78552
Nearby schools
Schools provided by the listing agent
- Elementary: Lamar
- Middle: Vela
- High: Harlingen South
- District: Harlingen C.I.S.D.
Source: RGVMLS. This data may not be complete. We recommend contacting the local school district to confirm school assignments for this home.

Similar homes
- $375,0004 bd3 ba2k sqft2606 Julian St, Harlingen, TX 78552New Construction

 MLS ID #29778737, Glenda De Leon, Keller Williams Heritage. RGVMLS
 - $319,5004 bd2 ba1.8k sqft1813 Miley Ln, Harlingen, TX 78552New Construction
 MLS ID #29778484, Mauricio Saldana, Fox Real Estate Pros. RGVMLS
 - $405,0004 bd3 ba2.4k sqft6213 Timberline Dr, Harlingen, TX 78552For Sale
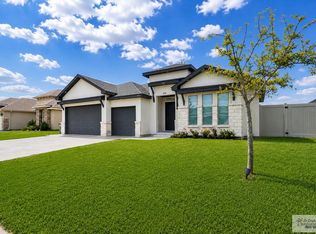 MLS ID #29779495, Jacqueline Garza, Fox Real Estate Pros. RGVMLS
 - $310,0004 bd3 ba1.8k sqft16765 E McCullar Ct, Harlingen, TX 78552For Sale
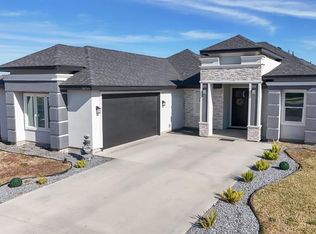 MLS ID #29772029, Alexandra Alvarez, Coldwell Banker La Mansion Real Estate Brownsville. RGVMLS
 - $323,0004 bd2 ba1.7k sqft7818 Drury Ln, Harlingen, TX 78552For SaleMLS ID #29778313, Marco Gutierrez, CORNERSTONE TX REALTY. RGVMLS
- $360,9004 bd3 ba2k sqft9836 Harlingen Heights Dr, Harlingen, TX 78552For SaleMLS ID #29778432, Estefania Miranda, JSL Living LLC. RGVMLS
- $390,0004 bd3 ba2.1k sqft9721 Heights Dr, Harlingen, TX 78552For SaleMLS ID #29777018, Carol Coronado, LOLLY BURNS REAL ESTATE, LLC. RGVMLS
- $385,7504 bd3 ba2.2k sqft16769 E McCullar Ct, Harlingen, TX 78552For SaleMLS ID #29777520, Jacquelyn Wright, MARCUS PHIPPS REAL ESTATE, LLC. RGVMLS
- $439,0004 bd2 ba2k sqft16248 Garrett Rd, Harlingen, TX 78552For SaleMLS ID #29776657, Lisa Mccallum, MARCUS PHIPPS REAL ESTATE, LLC. RGVMLS
- $389,9504 bd4 ba2.1k sqft9761 Heights S, Harlingen, TX 78552For SaleMLS ID #29778746, Gema Hernandez, Candela Realty LLC. RGVMLS
- $269,0003 bd3 ba1.5k sqft4362 Casamigos St, Harlingen, TX 78552New ConstructionMLS ID #29778897, Dalia Fernandez, COLDWELL BANKER IMPACT PROPERTIES. RGVMLS
- $518,0004 bd4 ba2.6k sqft1709 Thacker Ln, Harlingen, TX 78552For SaleMLS ID #29776929, Michelle De Hoyos, ROCKING K REALTY & AUCTIONS. RGVMLS
- $340,0003 bd2 ba1.4k sqft29736 Zillock Rd, San Benito, TX 78586For SaleMLS ID #29777823, Cathy Romero, KELLER WILLIAMS LRGV. RGVMLS
- $299,3403 bd2 ba1.6k sqft4302 Casamigos St, Harlingen, TX 78550For SaleMLS ID #29777302, Zintiha Loya, KELLER WILLIAMS LRGV. RGVMLS
- $456,9994 bd3 ba2.4k sqft23923 Hillcrest Cir #24, Harlingen, TX 78552For SaleMLS ID #29778387, Adela Capetillo, EXP Realty, LLC. RGVMLS
