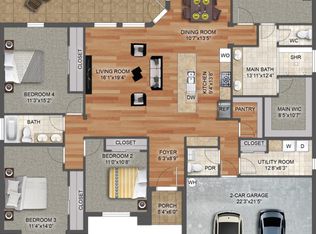
Welcome to this beautiful new-construction modern farmhouse! This thoughtfully designed home offers 4 bedrooms, 2 full baths, and 1 half bath with 2,038 square feet of living space. A welcoming foyer leads into the spacious open-concept living area, while the split-bedroom floor plan provides added privacy and functionality. The home also features a convenient mudroom, perfect for keeping everyday essentials organized. Beautiful wood-look tile flows throughout the main living areas, complemented by quartz countertops and stylish finishes. Cedar wood beams add warmth and character to the living and dining areas, creating a welcoming modern farmhouse atmosphere. Foam insulation in the attic provides added energy efficiency and comfort. Outside, the home offers a fully fenced yard and covered patio, perfect for relaxing or entertaining. A wonderful opportunity to own a brand-new home featuring modern finishes, thoughtful design, and timeless farmhouse appeal. Completion within 1 week.
New construction
$375,000
2606 Julian St, Harlingen, TX 78552
4beds
2,038sqft
:
Get pre-qualified$2,734/mo
Single Family Residence
Built in 2026
7,701 Square Feet Lot
$-- Zestimate®
$184/sqft
$-- HOA
What's special
Stylish finishesFully fenced yardWelcoming foyerQuartz countertopsSplit-bedroom floor planConvenient mudroom
- 9 hours |
- 125 |
- 13 |
Zillow last checked:
Listing updated:
Listed by:
Glenda De Leon 956-498-4935,
Keller Williams Heritage
Source: RGVMLS,MLS#: 29778737
Facts & features
Interior
Bedrooms & bathrooms
- Bedrooms: 4
- Bathrooms: 3
- Full bathrooms: 2
- 1/2 bathrooms: 1
Primary bedroom
- Features: Walk-In Closet(s)
Primary bathroom
- Features: Double Vanity, Soaking Tub, Separate Shower
Heating
- Central, Electric
Features
- Ceiling Fan(s), High Speed Internet
- Flooring: Tile
Interior area
- Total structure area: 2,038
- Total interior livable area: 2,038 sqft
Property
Parking
- Total spaces: 2
- Parking features: Garage, Attached, Garage Faces Front
- Attached garage spaces: 2
Features
- Levels: One
- Patio & porch: Covered
- Pool features: None
- Fencing: Privacy
Lot
- Size: 7,701 Square Feet
- Features: None
Details
- Parcel number: 9710920020002000
Construction
Type & style
- Home type: SingleFamily
- Property subtype: Single Family Residence
Materials
- Stone, Wood Siding
- Foundation: Slab
- Roof: Composition
Condition
- New Construction
- New construction: Yes
- Year built: 2026
Details
- Warranty included: Yes
Utilities & green energy
- Sewer: Public Sewer
- Water: Public
- Utilities for property: Water Available
Green energy
- Energy efficient items: None
Community & HOA
Community
- Security: Smoke Detector(s)
- Subdivision: Ashwood Estates
HOA
- Has HOA: No
Location
- Region: Harlingen
Financial & listing details
- Price per square foot: $184/sqft
- Date on market: 8/12/2026
- Listing terms: Cash,Conventional,FHA,VA Loan
- Road surface type: Paved
Estimated market value
Not available
Estimated sales range
Not available
Not available
Price history
| Date | Event | Price |
|---|---|---|
| 8/12/2026 | Listed for sale | $375,000+650%$184/sqft |
Source:  RGVMLS #29778737 Report a problem RGVMLS #29778737 Report a problem | ||
| 9/10/2025 | Listing removed | $50,000$25/sqft |
Source: Greater McAllen AOR #470748 Report a problem | ||
| 9/9/2025 | Price change | $50,000-19.4%$25/sqft |
Source: Greater McAllen AOR #470748 Report a problem | ||
| 5/10/2025 | Listed for sale | $62,000$30/sqft |
Source: Greater McAllen AOR #470748 Report a problem | ||
Public tax history
Tax history is unavailable.
Monthly payment
Est. payment
Payment breakdown
Explore the cost of this home by adjusting the details. Changes won't be saved.Climate risks
Neighborhood: 78552
Nearby schools
GreatSchools rating
- 5/10Lamar Elementary SchoolGrades: PK-5Distance: 1.1 mi
- 7/10Moises Vela Middle SchoolGrades: 6-8Distance: 0.9 mi
- 5/10Harlingen High School - SouthGrades: 9-12Distance: 0.4 mi
Schools provided by the listing agent
- Elementary: Stuart Place
- Middle: Vela
- High: Harlingen South
- District: Harlingen C.I.S.D.
Source: RGVMLS. This data may not be complete. We recommend contacting the local school district to confirm school assignments for this home.
- $--4 bd2 ba2.2k sqft2610 E Julian Rd, Harlingen, TX 78552Sold
- $--4 bd4 ba1.9k sqft2601 Julian St, Harlingen, TX 78552Sold
- $--4 bd3 ba1.9k sqft2602 Julian St, Harlingen, TX 78552Sold

- $--4 bd3 ba2.2k sqft2618 Julian St #5, Harlingen, TX 78550Sold

- $376,5004 bd3 ba2.1k sqft2609 Markey St, Harlingen, TX 78552Off Market
- $--4 bd3 ba2.1k sqft2601 Marky St, Harlingen, TX 78552Sold
- $529,7004 bd4 ba2.5k sqft1522 Tucker Rd, Harlingen, TX 78552Off Market
- $--4 bd3 ba2.5k sqft2617 Marky St, Harlingen, TX 78552Sold
A local agent can set up tours, give advice and negotiate with sellers.
A local lender can help you make sure your offer is ready when you are.
Similar homes
- from $384,5004 bd3 ba2.1k sqft2136 Plan, Ashwood Estates, Harlingen, TX 78552New Construction
 U R HOME TEXAS
 - $395,0003 bd2 ba1.8k sqft264490 S Tamm Ln, Harlingen, TX 78552For Sale
 MLS ID #504787, Jose L. Garcia, Medina Real Estate - Weslaco. Greater McAllen AOR
 - $298,2494 bd2 ba1.9k sqft1930 Dean Dr, Harlingen, TX 78552New Construction
 Hakes Brothers
 - $298,2674 bd2 ba1.9k sqft1914 Dean Dr, Harlingen, TX 78552New ConstructionHakes Brothers
- from $398,0004 bd3 ba2.1k sqft2136 Plan, Allison Estates, Harlingen, TX 78552New ConstructionU R HOME TEXAS
- from $390,5004 bd3 ba2.1k sqft2136 Plan, Woodland Oaks Phase 3, Harlingen, TX 78552New ConstructionU R HOME TEXAS
- $384,5004 bd2 ba2k sqft13459 Taylor Dr #5, La Feria, TX 78559New Construction
 MLS ID #29778427, Carrie Reyes, KELLER WILLIAMS LRGV. RGVMLS
 - $365,0004 bd3 ba1.9k sqft13481 Taylor Dr, La Feria, TX 78559New ConstructionMLS ID #509426, Enrique Bravo, Trademark Real Estate Group. Greater McAllen AOR
- $335,9904 bd3 ba2.3k sqft3361 Kings Ct, Harlingen, TX 78550New ConstructionEsperanza Homes
- $--3 bd1 ba1.5k sqft3912 Monica Dr, Weslaco, TX 78599AuctionAuction.com 2
- $335,9904 bd3 ba2k sqft2622 Paso Dr, Harlingen, TX 78550New ConstructionEsperanza Homes
- $315,0003 bd3 ba1.7k sqft1414 Stirrup Cir, San Benito, TX 78586New ConstructionMLS ID #29778645, Brittny Berber, Element Realty, LLC. RGVMLS
- from $367,9904 bd3 ba2.5k sqftElm Plan, Paso Real, Harlingen, TX 78550New ConstructionEsperanza Homes
- from $333,0003 bd2 ba1.7k sqftThe Madison Plan, Oak Trails at Water's Edge Subdivision, Harlingen, TX 78552New ConstructionRGV Villa Homes, LLC
- $299,9003 bd2 ba1.7k sqft3609 Paso Dr, Harlingen, TX 78550For SaleMLS ID #29778469, Leocadio Guerrero, STAR REALTY. RGVMLS
- $295,0003 bd3 ba1.6k sqft4246 Casamigos St, Brownsville, TX 78522For SaleMLS ID #29777517, Ramiro Robledo, Realty One Group, Modern Edge. RGVMLS
- $--5 bd2 ba2.1k sqft29997 Milam Ave, San Benito, TX 78586AuctionAuction.com 1
- from $325,9903 bd3 ba2k sqftMulberry Plan, Paso Real, Harlingen, TX 78550New ConstructionEsperanza Homes
- $220,0004 bd2 ba1.9k sqft2901 Lakewood, Harlingen, TX 78550For SaleMLS ID #106283, Amy-Noelle Gallo, Gallo Realty. SPIBOR
- $295,0003 bd2 ba1.5k sqft2424 Seagull Ln, Harlingen, TX 78552New ConstructionMLS ID #29775334, Diana Martinez-Moon, RE/MAX Platinum. RGVMLS
