Welcome to this well-maintained three-bedroom, two-bath ranch located in the highly desirable Wheatfield School District, tucked away on a quiet cul-de-sac with peaceful water views from the backyard. Designed for comfortable everyday living, the home features an inviting eat-in kitchen, a formal dining room, and a spacious living room highlighted by a cathedral ceiling and a cozy gas fireplace. The partially finished basement, complete with a backup sump pump, offers additional living space ideal for entertaining, game-day gatherings, or a relaxing retreat. Sliding glass doors lead to a brand-new rear deck overlooking the tranquil backyard setting. Additional updates and amenities include central vacuum, new gutters, a newer garage door opener, dishwasher, microwave, and patio door, making this home truly move-in ready.
Pending
$290,000
2618 Kusum Ct, Niagara Falls, NY 14304
3beds
1,276sqft
Single Family Residence
Built in 1998
0.32 Acres Lot
$304,600 Zestimate®
$227/sqft
$-- HOA
What's special
Cozy gas fireplaceTranquil backyard settingPartially finished basementBrand-new rear deckWell-maintained three-bedroom two-bath ranchCentral vacuumPatio door
- 33 days |
- 569 |
- 15 |
Zillow last checked:
Listing updated:
Listed by:
Deal Realty, Inc. 716-754-3301,
Tammy L Jackson 716-998-3131
Source: NYSAMLSs,MLS#: B1695346 Originating MLS: Buffalo
Originating MLS: BuffaloFacts & features
Interior
Bedrooms & bathrooms
- Bedrooms: 3
- Bathrooms: 2
- Full bathrooms: 2
- Main level bathrooms: 2
- Main level bedrooms: 3
Heating
- Gas, Forced Air
Appliances
- Included: Dishwasher, Exhaust Fan, Electric Oven, Electric Range, Disposal, Gas Water Heater, Microwave, Refrigerator, Range Hood
- Laundry: Main Level
Features
- Ceiling Fan(s), Separate/Formal Dining Room, Entrance Foyer, Eat-in Kitchen, Kitchen Island, Bedroom on Main Level, Main Level Primary
- Flooring: Carpet, Ceramic Tile, Hardwood, Varies, Vinyl
- Basement: Full,Partial
- Number of fireplaces: 1
Interior area
- Total structure area: 1,276
- Total interior livable area: 1,276 sqft
Property
Parking
- Total spaces: 2
- Parking features: Attached, Garage, Garage Door Opener
- Attached garage spaces: 2
Features
- Levels: One
- Stories: 1
- Patio & porch: Deck
- Exterior features: Concrete Driveway, Deck
Lot
- Size: 0.32 Acres
- Dimensions: 92 x 151
- Features: Cul-De-Sac, Irregular Lot, Residential Lot
Details
- Parcel number: 2940001620150002028000
- Special conditions: Standard
Construction
Type & style
- Home type: SingleFamily
- Architectural style: Ranch
- Property subtype: Single Family Residence
Materials
- Brick, Vinyl Siding
- Foundation: Poured
Condition
- Resale
- Year built: 1998
Utilities & green energy
- Sewer: Connected
- Water: Connected, Public
- Utilities for property: Sewer Connected, Water Connected
Community & HOA
Location
- Region: Niagara Falls
Financial & listing details
- Price per square foot: $227/sqft
- Tax assessed value: $89,300
- Annual tax amount: $4,543
- Date on market: 7/5/2026
- Cumulative days on market: 16 days
- Listing terms: Cash,Conventional,FHA,VA Loan
Estimated market value
$304,600
$289,000 - $320,000
$2,242/mo
Price history
| Date | Event | Price |
|---|---|---|
| 7/11/2026 | Pending sale | $290,000$227/sqft |
Source:  NYSAMLSs #B1695346 Report a problem NYSAMLSs #B1695346 Report a problem | ||
| 7/5/2026 | Listed for sale | $290,000$227/sqft |
Source: NYSAMLSs #B1695346 Report a problem | ||
| 9/6/2024 | Listing removed | $290,000$227/sqft |
Source: NYSAMLSs #B1558117 Report a problem | ||
| 8/12/2024 | Listed for sale | $290,000+122.1%$227/sqft |
Source: NYSAMLSs #B1558117 Report a problem | ||
| 1/13/1999 | Sold | $130,550$102/sqft |
Source: Public Record Report a problem | ||
Public tax history
| Year | Property taxes | Tax assessment |
|---|---|---|
| 2025 | -- | $89,300 |
| 2024 | -- | $89,300 |
| 2023 | -- | $89,300 |
| 2022 | -- | $89,300 |
| 2021 | -- | $89,300 |
| 2020 | -- | $89,300 |
| 2019 | -- | $89,300 |
| 2018 | -- | $89,300 |
| 2017 | $3,048 | $89,300 |
| 2016 | -- | $89,300 |
| 2015 | -- | $89,300 |
| 2014 | -- | $89,300 |
| 2013 | -- | $89,300 |
| 2012 | -- | $89,300 |
| 2011 | -- | $89,300 |
| 2010 | -- | $89,300 |
| 2009 | -- | $89,300 |
| 2008 | -- | $89,300 |
| 2007 | -- | $89,300 |
| 2006 | -- | $89,300 |
| 2005 | -- | $89,300 |
| 2004 | -- | $89,300 |
| 2003 | -- | $89,300 |
| 2002 | -- | $89,300 |
| 2001 | -- | $89,300 |
| 2000 | -- | $89,300 |
Find assessor info on the county website
Monthly payment
Climate risks
Neighborhood: 14304
Nearby schools
GreatSchools rating
- 9/10Errick Road Elementary SchoolGrades: K-5Distance: 1.5 mi
- 5/10Edward Town Middle SchoolGrades: 6-8Distance: 4.3 mi
- 7/10Niagara Wheatfield Senior High SchoolGrades: 9-12Distance: 4.3 mi
Schools provided by the listing agent
- District: Niagara Wheatfield
Source: NYSAMLSs. This data may not be complete. We recommend contacting the local school district to confirm school assignments for this home.
- $430,7003 bd3 ba1.7k sqft2620 Kusum Ct, Niagara Falls, NY 14304Off Market
- $467,5004 bd2 ba2.1k sqft2616 Kusum Ct, Niagara Falls, NY 14304Off Market
- $542,0004 bd2 ba2.5k sqft2622 Kusum Ct, Niagara Falls, NY 14304Off Market
- $470,4004 bd2 ba2.1k sqft2614 Kusum Ct, Niagara Falls, NY 14304Off Market
- $361,1003 bd1 ba1.5k sqft2625 Kusum Ct, Niagara Falls, NY 14304Off Market
- $499,7004 bd2 ba2.2k sqft2621 Kusum Ct, Niagara Falls, NY 14304Off Market
- $496,3004 bd3 ba2.3k sqft2615 Kusum Ct, Niagara Falls, NY 14304Off Market
- $479,8003 bd2 ba1.9k sqft2617 Kusum Ct, Niagara Falls, NY 14304Off Market
A local agent can set up tours, give advice and negotiate with sellers.
Similar homes
- $249,9003 bd1 ba1.2k sqft6888 Sy Rd, Niagara Falls, NY 14304For Sale
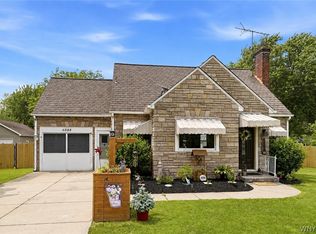
 MLS ID #B1694326, Jenny Pfeiffer, Listing by: Howard Hanna WNY Inc.. NYSAMLSs
 - $294,9003 bd2 ba1.5k sqft231 Jackson Ave, North Tonawanda, NY 14120For Sale
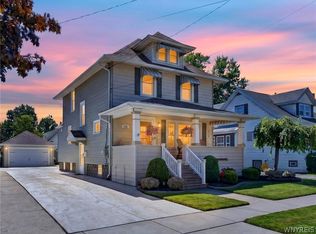 MLS ID #B1703116, Mark K Lemke, Listing by: HUNT Real Estate ERA. NYSAMLSs
 - $299,9003 bd2 ba1.8k sqft6888 Joanne Cir N, Niagara Falls, NY 14304For Sale
 MLS ID #B1682081, Jill Welfare, Listing by: Prestige Family Realty. NYSAMLSs
 - $240,0005 bd2 ba1.3k sqft1603 100th St, Niagara Falls, NY 14304For Sale
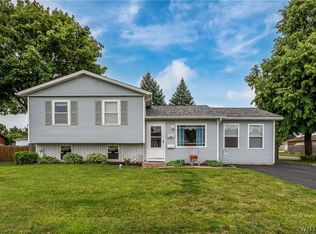 MLS ID #B1702144, Sammie-Jo McCoy, Listing by: Howard Hanna WNY Inc.. NYSAMLSs
 - $382,9002 bd2 ba1.6k sqft6926 Rebecca Dr, Niagara Falls, NY 14304For SaleMLS ID #B1694252, Liliya Dedovets, Listing by: HUNT Real Estate ERA. NYSAMLSs
- $294,4004 bd3 ba1.6k sqft83 Leawood Dr, Tonawanda, NY 14150For SaleMLS ID #B1704435, Colleen A Collier, Listing by: RE/MAX Plus. NYSAMLSs
- $215,0003 bd2 ba1.2k sqft1240 91st St, Niagara Falls, NY 14304For SaleMLS ID #B1701117, Colleen A Collier, Listing by: RE/MAX Plus. NYSAMLSs
- $239,9003 bd2 ba1.8k sqft500 E Stenzil St, North Tonawanda, NY 14120For SaleMLS ID #B1702814, Nicole Leistner, Listing by: Howard Hanna WNY Inc.. NYSAMLSs
- $259,0003 bd2 ba1.4k sqft160 Frederick Rd, Tonawanda, NY 14150For SaleMLS ID #B1701393, Gina R DuBois, Listing by: WNY Metro Roberts Realty. NYSAMLSs
- $275,0003 bd2 ba1.3k sqft301 Homecrest Dr, Amherst, NY 14226For SaleMLS ID #B1704150, Timothy E Knop, Listing by: Keller Williams Realty WNY. NYSAMLSs
- $262,5003 bd1 ba1.5k sqft3933 Lockport Ave, North Tonawanda, NY 14120For SaleMLS ID #B1699439, Steven M Martin, Listing by: Howard Hanna WNY Inc.. NYSAMLSs
- $309,9003 bd2 ba1.5k sqft36 Cree Ton Dr, Amherst, NY 14228For SaleMLS ID #B1702312, Maya Haddad, Listing by: WNY Metro Roberts Realty. NYSAMLSs
- $275,0003 bd2 ba1.2k sqft62 Joel Dr, Depew, NY 14043For SaleMLS ID #B1703944, Sengdeuane L Guida, Listing by: HUNT Real Estate ERA. NYSAMLSs
- $299,9003 bd2 ba1.8k sqft822 Brighton Rd, Tonawanda, NY 14150For SaleMLS ID #B1700734, Robert E Rentz, Listing by: WNY Metro Roberts Realty. NYSAMLSs
- $299,9003 bd2 ba1.3k sqft224 Paramount Pkwy, Buffalo, NY 14223For SaleMLS ID #B1696579, Dana Hofert, Listing by: 716 Realty Group WNY LLC. NYSAMLSs
- $259,9003 bd1 ba1.2k sqft130 Calvin Ct N, Tonawanda, NY 14150For SaleMLS ID #B1701394, Gina R DuBois, Listing by: WNY Metro Roberts Realty. NYSAMLSs
- $279,9003 bd2 ba1.2k sqft200 Lou Ann Dr, Depew, NY 14043For SaleMLS ID #B1704262, David Vari, Listing by: HUNT Real Estate ERA. NYSAMLSs
- $269,9003 bd1 ba1.4k sqft2506 Fix Rd, Grand Island, NY 14072For SaleMLS ID #B1701237, Joshua James, Listing by: Keller Williams Realty WNY. NYSAMLSs
- $274,9004 bd2 ba1.7k sqft10 Meadow Lea Dr, Lancaster, NY 14086For SaleMLS ID #B1703740, Cindy A Jones, Listing by: Howard Hanna WNY Inc.. NYSAMLSs
- $260,0003 bd2 ba1.6k sqft45 Claremont Ave, Buffalo, NY 14223For SaleMLS ID #B1704386, Elizabeth Roberts, Listing by: HUNT Real Estate ERA. NYSAMLSs
