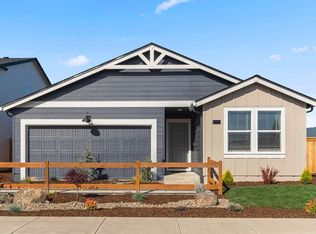
This floor plan is available for self-guided tour with NterNow! New construction homesite in Medford! The Moreland at Addysen Park is a lovely single-story home with 3 bedrooms, 2 bathrooms, and an attached garage, offering 1,630 square feet. Step into an open-concept great room featuring an electric fireplace, dining area, and a stylish kitchen with shaker-style cabinets, solid surface countertops, a kitchen island, pantry, and stainless-steel appliances. The private primary suite includes a walk-in shower, double vanity, and a spacious walk-in closet. Two secondary bedrooms share a full hall bath with a tub, and a full laundry room adds everyday convenience. Receive a closing cost credit with use of builder's preferred lender. Appointment Only. Photos are representative of plan; features/specs may vary.
Closed
Zillow last checked:
Listing updated:
Bought with:
Real Broker
Source: Oregon Datashare,MLS#: 220224722
Price history
| Date | Event | Price |
|---|---|---|
| 8/20/2026 | Sold | $436,100+0.7%$268/sqft |
Source:  Oregon Datashare #220224722 Report a problem Oregon Datashare #220224722 Report a problem | ||
| 7/12/2026 | Pending sale | $432,995$266/sqft |
Source: Oregon Datashare #220224722 Report a problem | ||
| 7/2/2026 | Listed for sale | $432,995$266/sqft |
Source:  DR Horton Report a problem DR Horton Report a problem | ||
Nearby homes
- $470,9954 bd3 ba2.3k sqft2634 Addysen Park Way, Medford, OR 97501New Construction
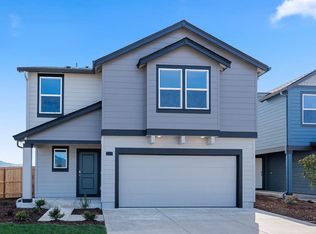
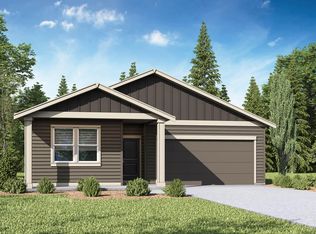
- $479,9954 bd3 ba2.3k sqft2611 Addysen Park Way, Medford, OR 97501Pending
- $444,9954 bd2 ba1.7k sqft2627 Addysen Park Way, Medford, OR 97501New Construction
- $432,9953 bd2 ba1.6k sqft2626 Addysen Park Way, Medford, OR 97501Sold


Get pre-qualified for a loan
At Zillow Home Loans, we can pre-qualify you in as little as 5 minutes with no impact to your credit score.An equal housing lender. NMLS #10287.
Sell for more on Zillow
Get a Zillow Showcase℠ listing at no additional cost and you could sell for .
$424,800
2% more
+$8,496
With Zillow Showcase(estimated)
$433,296
