Welcome to the Moreland, a charming one-level floor plan in Medford! This 1,630 sq ft floor plan has 3 bedrooms, 2 bathrooms, and an attached garage. Entering the home, you will find the secondary bedrooms that both include carpet and a closet. The laundry room is around the corner for easy convenience. The primary bedroom comes with an en suite bathroom with a double-sink vanity, walk-in shower, and a walk-in closet. The open concept living area includes a great room, kitchen, and dining room with tons of natural lighting and a fantastic electric fireplace. The kitchen is designed to make meal prep time a culinary experience. It has an outstanding kitchen island, shaker-style cabinets, stainless steel appliances, electric range/oven, and a pantry. Receive a closing cost credit with use of builder's preferred lender. Open by Appointment Only. Photos are representative of plan; features/specs may vary.
Pending
$441,995
2587 Addysen Park Way #2009, Medford, OR 97501
3beds
2baths
1,630sqft
Single Family Residence
Built in 2026
4,356 Square Feet Lot
$441,500 Zestimate®
$271/sqft
$28/mo HOA
What's special
Fantastic electric fireplaceShaker-style cabinetsWalk-in closetGreat roomWalk-in showerOne-level floor planTons of natural lighting
- 55 days
- 9
- 0
Zillow last checked:
Listing updated:
Listed by:
D.R. Horton, Inc.-Portland 503-222-4151
Source: Oregon Datashare,MLS#: 220225266
Facts & features
Interior
Bedrooms & bathrooms
- Bedrooms: 3
- Bathrooms: 2
Heating
- Electric, Heat Pump
Cooling
- Heat Pump
Appliances
- Included: Cooktop, Dishwasher, Disposal, Oven, Range, Water Heater
Features
- Flooring: Carpet, Laminate, Vinyl
- Has fireplace: No
- Common walls with other units/homes: No Common Walls
Interior area
- Total structure area: 1,630
- Total interior livable area: 1,630 sqft
Property
Parking
- Total spaces: 2
- Parking features: Driveway
- Garage spaces: 2
- Has uncovered spaces: Yes
Accessibility
- Accessibility features: Accessible Kitchen
Features
- Levels: One
- Stories: 1
Lot
- Size: 4,356 Square Feet
Details
- Parcel number: 372W26CD04400
- Zoning description: SF
- Special conditions: Standard
Construction
Type & style
- Home type: SingleFamily
- Architectural style: Traditional
- Property subtype: Single Family Residence
Materials
- Frame
- Foundation: Stemwall
- Roof: Composition
Condition
- New construction: Yes
- Year built: 2026
Details
- Builder name: DR Horton
Utilities & green energy
- Sewer: Public Sewer
- Water: Public
Community & HOA
Community
- Subdivision: Oak Grove Estates Phases 1And 2
HOA
- Has HOA: Yes
- Amenities included: Other
- HOA fee: $28 monthly
Location
- Region: Medford
Financial & listing details
- Price per square foot: $271/sqft
- Date on market: 7/14/2026
- Cumulative days on market: 55 days
- Listing terms: Cash,Conventional,FHA,USDA Loan,VA Loan
Estimated market value
$441,500
$419,000 - $464,000
$2,371/mo
Price history
| Date | Event | Price |
|---|---|---|
| 7/27/2026 | Pending sale | $441,995$271/sqft |
Source:  Oregon Datashare #220225266 Report a problem Oregon Datashare #220225266 Report a problem | ||
| 7/14/2026 | Listed for sale | $441,995$271/sqft |
Source: Oregon Datashare #220225266 Report a problem | ||
Public tax history
Tax history is unavailable.
Monthly payment
Est. payment
Payment breakdown
Explore the cost of this home by adjusting the details. Changes won't be saved.Climate risks
Neighborhood: 97501
Nearby schools
Schools provided by the listing agent
- Elementary: Oak Grove Elem
- Middle: Oakdale Middle
- High: South Medford High
Source: Oregon Datashare. This data may not be complete. We recommend contacting the local school district to confirm school assignments for this home.
Similar homes
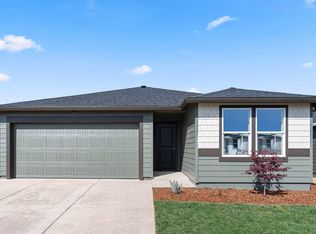
- $444,9953 bd2 ba1.6k sqft2651 Addysen Park Way, Medford, OR 97501New Construction
 Oregon Datashare
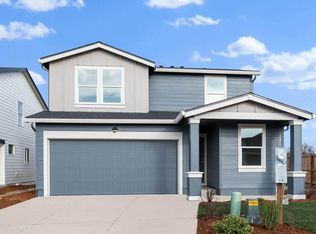
 - $441,9954 bd3 ba1.8k sqft2586 Addysen Park Way, Medford, OR 97501New Construction
 Oregon Datashare
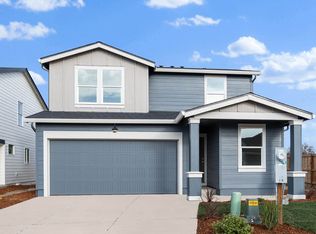
 - from $441,9954 bd3 ba1.8k sqftBerkshire Plan, Addysen Park, Medford, OR 97501New Construction
 DR Horton
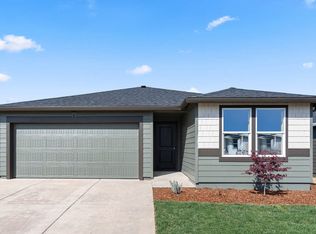
 - from $444,9953 bd2 ba1.6k sqftMoreland Plan, Addysen Park, Medford, OR 97501New Construction
 DR Horton
 - $414,9003 bd2 ba1.4k sqft1791 Lillian St, Medford, OR 97501For SaleMLS ID #220229434, Jordan Kramer, John L. Scott Medford. Oregon Datashare
- $449,9955 bd3 ba2k sqft2643 Addysen Park Way, Medford, OR 97501New ConstructionOregon Datashare
- $449,9955 bd3 ba2k sqft2618 Addysen Park Way, Medford, OR 97501New ConstructionOregon Datashare
- $439,9003 bd2 ba1.6k sqft1681 Thomas Rd, Medford, OR 97501For SaleMLS ID #220228447, Kailyn Robnett, Roots Real Estate Collective LLC.. Oregon Datashare
- $459,9955 bd3 ba2k sqft2595 Addysen Park Way, Medford, OR 97501New ConstructionOregon Datashare
- $389,0003 bd2 ba1.3k sqft681 Heber Ln, Medford, OR 97501For SaleMLS ID #220226216, Sara DeVries, John L. Scott Medford. Oregon Datashare
- $479,9954 bd3 ba2.3k sqft2594 Addysen Park Way, Medford, OR 97501New ConstructionOregon Datashare
- $399,9954 bd3 ba1.4k sqft2570 Addysen Park Way, Medford, OR 97501New ConstructionOregon Datashare
- $434,9953 bd3 ba1.6k sqft2211 Piazza Dr, Medford, OR 97501New ConstructionMLS ID #220228192, Robert Horton, Cascade Hasson Sotheby's International Realty. Oregon Datashare
- $415,0003 bd2 ba1.5k sqft285 Reanna Way, Medford, OR 97501For SaleMLS ID #220228622, Jamie Trout, Cascade Hasson Sotheby's International Realty. Oregon Datashare
- $364,9003 bd2 ba1.4k sqft609 Allison Way, Medford, OR 97501For SaleMLS ID #220225398, Janet L Lopez, Top Agents Real Estate Company. Oregon Datashare
- $385,0003 bd2 ba1.2k sqft317 Jeanette Ave, Medford, OR 97501For SaleMLS ID #220217763, Sherry R Kittle, Millen Property Group. Oregon Datashare
- $510,0003 bd2 ba1.7k sqft2210 Westwood Dr, Medford, OR 97501For SaleMLS ID #220225963, Marybeth A Thompson, Windermere Real Estate Southern Oregon. Oregon Datashare
