A new DR Horton community in beautiful Medford! The Pacific floor plan is a 4 Bedroom 2.5-bathroom 2 story home with a 2-car garage! Open concept floor plan with Quartz countertops, premium laminate flooring, stainless steel appliances with large island and pantry! Hi-efficiency furnace, Smart home package and new home warranty, we've got you covered! Receiving a closing cost credit with use of Seller's Preferred Lender. See sales agent for more details. Sales office hours are 10:00AM-5:30PM Saturday-Wednesday. Renderings and photos are representational of the plan, but not actual home. Specs, features, colors and masonry vary.
Pending
$479,995
2611 Addysen Park Way, Medford, OR 97501
4beds
3baths
2,332sqft
Single Family Residence
Built in 2026
4,356 Square Feet Lot
$478,100 Zestimate®
$206/sqft
$28/mo HOA
What's special
Hi-efficiency furnaceStainless steel appliancesPremium laminate flooringOpen concept floor planLarge islandQuartz countertops
- 59 days
- 16
- 0
Zillow last checked:
Listing updated:
Listed by:
D.R. Horton, Inc.-Portland 503-222-4151
Source: Oregon Datashare,MLS#: 220224442
Facts & features
Interior
Bedrooms & bathrooms
- Bedrooms: 4
- Bathrooms: 3
Heating
- Electric, Forced Air, Heat Pump
Cooling
- Heat Pump
Appliances
- Included: Cooktop, Dishwasher, Disposal, Microwave, Oven, Water Heater
Features
- Flooring: Carpet, Laminate, Vinyl
- Has fireplace: Yes
- Fireplace features: Electric
- Common walls with other units/homes: No Common Walls
Interior area
- Total structure area: 2,332
- Total interior livable area: 2,332 sqft
Property
Parking
- Total spaces: 2
- Parking features: Driveway
- Garage spaces: 2
- Has uncovered spaces: Yes
Features
- Levels: Two
- Stories: 2
Lot
- Size: 4,356 Square Feet
Details
- Parcel number: NA
- Zoning description: SF
- Special conditions: Standard
Construction
Type & style
- Home type: SingleFamily
- Architectural style: Traditional
- Property subtype: Single Family Residence
Materials
- Frame
- Foundation: Stemwall
- Roof: Composition
Condition
- New construction: Yes
- Year built: 2026
Details
- Builder name: DR Horton
Utilities & green energy
- Sewer: Public Sewer
- Water: Public
Community & HOA
Community
- Security: Carbon Monoxide Detector(s), Smoke Detector(s)
- Subdivision: Oak Grove Estates Phases 1And 2
HOA
- Has HOA: Yes
- Amenities included: Other
- HOA fee: $28 monthly
Location
- Region: Medford
Financial & listing details
- Price per square foot: $206/sqft
- Date on market: 7/1/2026
- Cumulative days on market: 59 days
- Listing terms: Cash,Conventional,FHA,VA Loan
Estimated market value
$478,100
$454,000 - $502,000
$2,957/mo
Price history
| Date | Event | Price |
|---|---|---|
| 7/14/2026 | Pending sale | $479,995$206/sqft |
Source:  Oregon Datashare #220224442 Report a problem Oregon Datashare #220224442 Report a problem | ||
| 7/1/2026 | Listed for sale | $479,995$206/sqft |
Source: Oregon Datashare #220224442 Report a problem | ||
Public tax history
Tax history is unavailable.
Monthly payment
Est. payment
Payment breakdown
Explore the cost of this home by adjusting the details. Changes won't be saved.Climate risks
Neighborhood: 97501
Nearby schools
Schools provided by the listing agent
- Elementary: Oak Grove Elem
- Middle: Oakdale Middle
- High: South Medford High
Source: Oregon Datashare. This data may not be complete. We recommend contacting the local school district to confirm school assignments for this home.
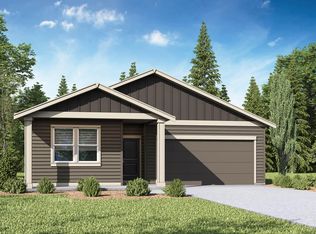
- $444,9954 bd2 ba1.7k sqft2627 Addysen Park Way, Medford, OR 97501New Construction
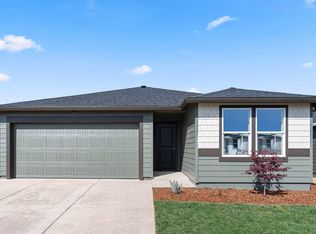
- $436,1003 bd2 ba1.6k sqft2619 Addysen Park Way, Medford, OR 97501Sold
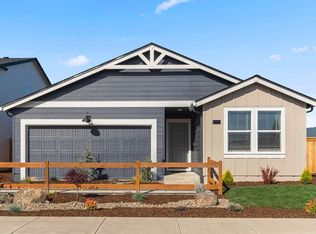
- $432,9953 bd2 ba1.6k sqft2626 Addysen Park Way, Medford, OR 97501Sold
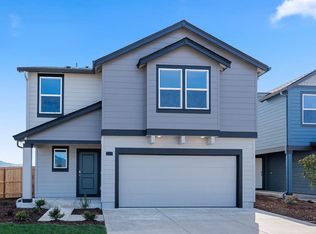
- $470,9954 bd3 ba2.3k sqft2634 Addysen Park Way, Medford, OR 97501New Construction
Similar homes
- $470,9954 bd3 ba2.3k sqft2634 Addysen Park Way, Medford, OR 97501New Construction
 Oregon Datashare
 - from $470,9954 bd3 ba2.3k sqftPacific Plan, Addysen Park, Medford, OR 97501New Construction
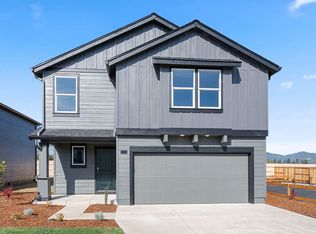 DR Horton
 - $459,9955 bd3 ba2k sqft2595 Addysen Park Way, Medford, OR 97501New Construction
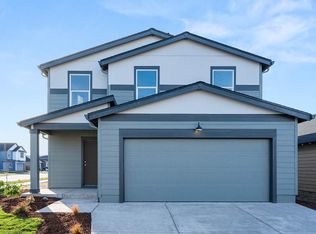 Oregon Datashare
 - $444,9955 bd3 ba2k sqft2618 Addysen Park Way, Medford, OR 97501New Construction
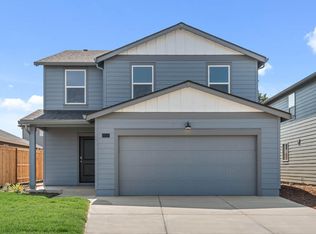 Oregon Datashare
 - $444,9954 bd2 ba1.7k sqft2627 Addysen Park Way, Medford, OR 97501New ConstructionOregon Datashare
- $441,9954 bd3 ba1.8k sqft2586 Addysen Park Way, Medford, OR 97501New ConstructionOregon Datashare
- $437,9955 bd3 ba2k sqft2643 Addysen Park Way, Medford, OR 97501New ConstructionOregon Datashare
- $399,9954 bd3 ba1.4k sqft2570 Addysen Park Way, Medford, OR 97501New ConstructionOregon Datashare
- $450,0003 bd2 ba1.6k sqft608 Nobility Dr, Medford, OR 97501For SaleMLS ID #220225658, Skye Flora, John L. Scott Medford. Oregon Datashare
- $382,0003 bd2 ba1.4k sqft609 Allison Way, Medford, OR 97501For SaleMLS ID #220225398, Janet L Lopez, Top Agents Real Estate Company. Oregon Datashare
- $399,0003 bd2 ba1.3k sqft681 Heber Ln, Medford, OR 97501For SaleMLS ID #220226216, Sara DeVries, John L. Scott Medford. Oregon Datashare
- $442,5003 bd2 ba1.5k sqft2235 Piazza Dr, Medford, OR 97501New ConstructionMLS ID #220227349, Robert Horton, Robert Horton Realty. Oregon Datashare
- $445,0003 bd2 ba1.5k sqft2229 Piazza Dr, Medford, OR 97501New ConstructionMLS ID #220226684, Robert Horton, Robert Horton Realty. Oregon Datashare
- $445,0003 bd2 ba1.5k sqft2223 Piazza Dr, Medford, OR 97501New ConstructionMLS ID #220226191, Robert Horton, Robert Horton Realty. Oregon Datashare
- $385,0003 bd2 ba1.4k sqft1311 Swayze Ln, Medford, OR 97501For SaleMLS ID #220224787, Stacey Boals, John L Scott Ashland. Oregon Datashare
- $505,0003 bd3 ba2.3k sqft1626 Dragon Tail Pl, Medford, OR 97504For SaleMLS ID #220225318, Cornerstone Property Group, Real Broker. Oregon Datashare
