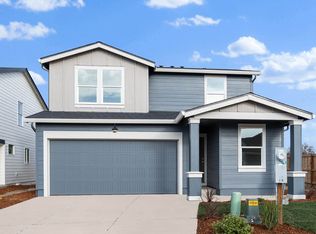
Welcome to the Moreland, a charming one-level floor plan in Medford! This 1,630 sq ft floor plan has 3 bedrooms, 2 bathrooms, and an attached garage. Entering the home, you will find the secondary bedrooms that both include carpet and a closet. The laundry room is around the corner for easy convenience. The primary bedroom comes with an en suite bathroom with a double-sink vanity, walk-in shower, and a walk-in closet. The open concept living area includes a great room, kitchen, and dining room with tons of natural lighting and a fantastic electric fireplace. The kitchen is designed to make meal prep time a culinary experience. It has an outstanding kitchen island, shaker-style cabinets, stainless steel appliances, electric range/oven, and a pantry. Receive a closing cost credit with use of builder's preferred lender. Open by Appointment Only. Photos are representative of plan; features/specs may vary.
Pending
Price increase: $3K (8/4)
$432,995
2603 Addysen Park Way, Medford, OR 97501
3beds
2baths
1,630sqft
Single Family Residence
Built in 2026
4,356 Square Feet Lot
$413,900 Zestimate®
$266/sqft
$28/mo HOA
What's special
Fantastic electric fireplaceShaker-style cabinetsWalk-in closetGreat roomWalk-in showerOne-level floor planTons of natural lighting
- 51 days
- 61
- 3
Zillow last checked:
Listing updated:
Listed by:
D.R. Horton, Inc.-Portland 503-222-4151
Source: Oregon Datashare,MLS#: 220224855
Facts & features
Interior
Bedrooms & bathrooms
- Bedrooms: 3
- Bathrooms: 2
Heating
- Electric, Heat Pump
Cooling
- Heat Pump
Appliances
- Included: Cooktop, Dishwasher, Disposal, Oven, Range, Water Heater
Features
- Flooring: Carpet, Laminate, Vinyl
- Has fireplace: No
- Common walls with other units/homes: No Common Walls
Interior area
- Total structure area: 1,630
- Total interior livable area: 1,630 sqft
Property
Parking
- Total spaces: 2
- Parking features: Driveway
- Garage spaces: 2
- Has uncovered spaces: Yes
Accessibility
- Accessibility features: Accessible Kitchen
Features
- Levels: One
- Stories: 1
Lot
- Size: 4,356 Square Feet
Details
- Parcel number: 11018697
- Zoning description: SF
- Special conditions: Standard
Construction
Type & style
- Home type: SingleFamily
- Architectural style: Traditional
- Property subtype: Single Family Residence
Materials
- Frame
- Foundation: Stemwall
- Roof: Composition
Condition
- New construction: Yes
- Year built: 2026
Details
- Builder name: DR Horton
Utilities & green energy
- Sewer: Public Sewer
- Water: Public
Community & HOA
Community
- Subdivision: Oak Grove Estates Phases 1And 2
HOA
- Has HOA: Yes
- Amenities included: Other
- HOA fee: $28 monthly
Location
- Region: Medford
Financial & listing details
- Price per square foot: $266/sqft
- Date on market: 7/8/2026
- Cumulative days on market: 51 days
- Listing terms: Cash,Conventional,FHA,USDA Loan,VA Loan
Estimated market value
$413,900
$389,000 - $439,000
$2,388/mo
Price history
| Date | Event | Price |
|---|---|---|
| 8/8/2026 | Pending sale | $432,995$266/sqft |
Source:  Oregon Datashare #220224855 Report a problem Oregon Datashare #220224855 Report a problem | ||
| 8/4/2026 | Price change | $432,995+0.7%$266/sqft |
Source: Oregon Datashare #220224855 Report a problem | ||
| 7/15/2026 | Price change | $429,995-1.1%$264/sqft |
Source:  DR Horton Report a problem DR Horton Report a problem | ||
| 7/8/2026 | Listed for sale | $434,995$267/sqft |
Source: Oregon Datashare #220224855 Report a problem | ||
Public tax history
Tax history is unavailable.
Monthly payment
Est. payment
Payment breakdown
Explore the cost of this home by adjusting the details. Changes won't be saved.Climate risks
Neighborhood: 97501
Nearby schools
Schools provided by the listing agent
- Elementary: Oak Grove Elem
- Middle: Oakdale Middle
- High: South Medford High
Source: Oregon Datashare. This data may not be complete. We recommend contacting the local school district to confirm school assignments for this home.
- $454,9954 bd2 ba1.7k sqft2579 Addysen Park Way, Medford, OR 97501New Construction
- $387,9954 bd3 ba1.4k sqft2602 Addysen Park Way, Medford, OR 97501Pending
- $459,9955 bd3 ba2k sqft2595 Addysen Park Way, Medford, OR 97501New Construction
- $441,9954 bd3 ba1.8k sqft2586 Addysen Park Way, Medford, OR 97501New Construction
Similar homes
- $441,9954 bd3 ba1.8k sqft2586 Addysen Park Way, Medford, OR 97501New Construction
 Oregon Datashare
 - $444,9954 bd2 ba1.7k sqft2627 Addysen Park Way, Medford, OR 97501New ConstructionOregon Datashare
- from $444,9954 bd2 ba1.7k sqftMaple Plan, Addysen Park, Medford, OR 97501New Construction
 DR Horton
 - from $441,9954 bd3 ba1.8k sqftBerkshire Plan, Addysen Park, Medford, OR 97501New Construction
 DR Horton
 - $399,0003 bd2 ba1.3k sqft681 Heber Ln, Medford, OR 97501For SaleMLS ID #220226216, Sara DeVries, John L. Scott Medford. Oregon Datashare
- $437,9955 bd3 ba2k sqft2643 Addysen Park Way, Medford, OR 97501New ConstructionOregon Datashare
- $399,9954 bd3 ba1.4k sqft2570 Addysen Park Way, Medford, OR 97501New ConstructionOregon Datashare
- $459,9955 bd3 ba2k sqft2595 Addysen Park Way, Medford, OR 97501New ConstructionOregon Datashare
- $382,0003 bd2 ba1.4k sqft609 Allison Way, Medford, OR 97501For SaleMLS ID #220225398, Janet L Lopez, Top Agents Real Estate Company. Oregon Datashare
- $450,0003 bd2 ba1.6k sqft608 Nobility Dr, Medford, OR 97501For SaleMLS ID #220225658, Skye Flora, John L. Scott Medford. Oregon Datashare
- $444,9955 bd3 ba2k sqft2618 Addysen Park Way, Medford, OR 97501New ConstructionOregon Datashare
- $400,0003 bd2 ba1.3k sqft692 Kaitlin Ln, Medford, OR 97501For SaleMLS ID #220225836, Bryn Knight, John L. Scott Medford. Oregon Datashare
- $425,0003 bd2 ba1.5k sqft2056 Kingswood Dr, Medford, OR 97501For SaleMLS ID #220225146, Ada Crystal Sanchez, RE/MAX Platinum. Oregon Datashare
- $399,0003 bd2 ba1.2k sqft317 Jeanette Ave, Medford, OR 97501For SaleMLS ID #220217763, Sherry R Kittle, Millen Property Group. Oregon Datashare
- $470,9954 bd3 ba2.3k sqft2634 Addysen Park Way, Medford, OR 97501New ConstructionOregon Datashare
- $390,0003 bd2 ba1.4k sqft1350 Swayze Ln, Medford, OR 97501For SaleMLS ID #220219564, Faith Ressigeac, Expert Properties Inc.. Oregon Datashare
- $515,0003 bd2 ba1.7k sqft2210 Westwood Dr, Medford, OR 97501For SaleMLS ID #220225963, Marybeth A Thompson, Windermere Real Estate Southern Oregon. Oregon Datashare
