Skip main navigation
Sold for $529,900
  • $529,900

    262 Cardovia Way, Wendell, NC 27591

    4beds
    2,695sqft
    Single Family Residence
    Built in 2025
    0.76 Acres Lot
    $522,600 Zestimate®
    $197/sqft
    $2,697 Estimated rent

    Home value

    $522,600

    $491,000 - $559,000

    $2,697/mo

    Zestimate® history
    Loading
    Loading...

    Owner options

    List your home for rent

    $2,697/mo

    Rent Zestimate®

    Find your next renter with Zillow Rental Manager. Plus, with online applications, you can quickly screen prospective tenants – for free.

    Learn more

    $2,697/mo

    Rent Zestimate®

    Refinance and save

    $3,915/mo

    Est. payment

    Refinancing to a lower rate could help reduce your monthly payments and save thousands over the life of the loan.

    See today's rates

    $3,915/mo

    Est. payment

    Explore your selling options

    Work with a Zillow partner agent

    Leverage their expertise and Zillow's premium Showcase listings to get your home seen by more buyers.

    Get started

    List with your own agent

    Get your home in front of millions of buyers by listing it on Zillow.

    Learn how to do it

    Sell it yourself

    Take full control of how buyers see your home on Zillow by listing For Sale by Owner (FSBO).

    List your home

    What's special

    Gas log fireplaceFenced-in yardStone skirtFamily loftTray ceilingCrown moldingWalk-in shower
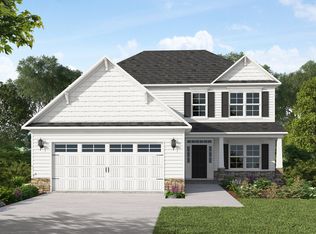
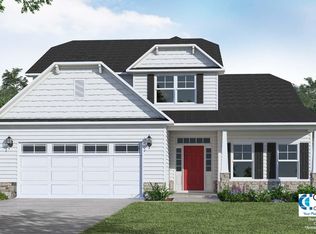
    MOVE IN READY!!! This stunning two-story home features a spacious great room with a second-floor catwalk overlooking a gas log fireplace with a decorative mantel and ''Absolute Black'' granite surround. The formal dining room, painted in Sherwin Williams ''Gale Force,'' is enhanced with crown molding and picture frame wainscoting, adding an elegant touch. The kitchen boasts an island with bar seating, ''Trigato'' quartz countertops, white shaker cabinets, and an ''Arctic White'' subway tile backsplash in a brick pattern. Stainless steel appliances, including a microwave, dishwasher, and smooth-top range, complete the modern design. The great room offers easy access to a rear covered porch, ideal for indoor-outdoor living. The first-floor primary suite features a tray ceiling with crown molding, two walk-in closets, and an en-suite bathroom with dual sinks, a quartz countertop in ''Niagara,'' a walk-in shower, separate garden tub, private water closet, and linen closet. A half bath and mudroom with washer/dryer connections add convenience to the main level. Upstairs, a spacious family loft with a storage closet leads to three additional bedrooms, each with walk-in closets. Two full bathrooms, each with vanities, tub/shower combinations with tile surround, and a linen closet, serve the second floor. Durable LVP flooring extends throughout the foyer, dining room, great room, kitchen, mudroom, and all bathrooms. The exterior features low-maintenance vinyl siding with shake accents, a stone skirt, and dimensional roof shingles. The front door, painted in Sherwin Williams ''Poinsettia,'' includes a transom window and smart keypad entry for added convenience. Situated on a .76-acre corner lot, this home includes a two-car side-loading garage, FENCED-IN YARD, Energy Plus Certification, and a 1-2-10 year builder in-house warranty. No City Taxes!!! BUILDER INCENTIVE!! - 2' White faux wood blinds AND a Standard SS side by side refrigerator. - $10,000 Use As You Choose with use of First Point Home Loans.

    Zillow last checked:

    Listing updated:

    Listed by:

    Nicole Orringer 919-464-4145,

    HomeTowne Realty,

    Mason Pickard 760-783-3300,

    HomeTowne Realty

    Bought with:

    Mark Spain Real Estate

    Source: Doorify MLS,MLS#: 10085582MLS Logo

    Facts & features

    Interior

    Bedrooms & bathrooms
    • Bedrooms: 4
    • Bathrooms: 4
    • Full bathrooms: 3
    • 1/2 bathrooms: 1
    Primary bedroom
    • Level: Main
    • Area: 208 Square Feet
    • Dimensions: 16 x 13
    Bedroom 2
    • Level: Second
    • Area: 182 Square Feet
    • Dimensions: 14 x 13
    Bedroom 4
    • Level: Second
    • Area: 132 Square Feet
    • Dimensions: 11 x 12
    Bathroom 3
    • Level: Second
    • Area: 179.2 Square Feet
    • Dimensions: 14 x 12.8
    Dining room
    • Level: Main
    • Area: 140.8 Square Feet
    • Dimensions: 11 x 12.8
    Great room
    • Level: Main
    • Area: 370.6 Square Feet
    • Dimensions: 17 x 21.8
    Kitchen
    • Level: Main
    • Area: 224 Square Feet
    • Dimensions: 14 x 16
    Loft
    • Level: Second
    • Area: 265.44 Square Feet
    • Dimensions: 15.8 x 16.8
    Other
    • Description: Covered front porch
    • Level: Main
    • Area: 96 Square Feet
    • Dimensions: 16 x 6
    Other
    • Description: Rear covered porch
    • Level: Main
    • Area: 120 Square Feet
    • Dimensions: 12 x 10
    Other
    • Description: Sideload 2 car garage
    • Level: Main
    • Area: 492.48 Square Feet
    • Dimensions: 21.6 x 22.8
    Heating
    • Electric
    Cooling
    • Central Air
    Appliances
    • Included: Dishwasher, ENERGY STAR Qualified Appliances, Electric Range, Electric Water Heater, Microwave, Plumbed For Ice Maker, Self Cleaning Oven
    • Laundry: Electric Dryer Hookup, Laundry Room
    Features
    • Ceiling Fan(s), Double Vanity
    • Flooring: Carpet, Luxury Vinyl
    • Windows: Insulated Windows
    • Number of fireplaces: 1
    • Fireplace features: Family Room, Gas Log, Propane
    Interior area
    • Total structure area: 2,695
    • Total interior livable area: 2,695 sqft
    • Finished area above ground: 2,695
    • Finished area below ground: 0

    Property

    Parking
    • Total spaces: 6
    • Parking features: Concrete, Driveway, Garage Faces Side, Garage, Garage Door Opener
    • Garage spaces: 2
    • Uncovered spaces: 4
    Features
    • Levels: Two
    • Stories: 2
    • Patio & porch: Covered
    • Exterior features: Rain Gutters
    • Fencing: Back Yard
    Lot
    • Size: 0.76 Acres
    • Features: Back Yard, Corner Lot, Landscaped
    Details
    • Parcel number: 197
    • Special conditions: Standard

    Construction

    Type & style
    • Home type: SingleFamily
    • Architectural style: Traditional,Transitional
    • Property subtype: Single Family Residence
    Materials
    • Radiant Barrier
    • Foundation: Block, Stem Walls
    • Roof: Architectural Shingle
    Condition
    • New Construction,Under Construction
    • New construction: Yes
    • Year built: 2025
    • Major remodel year: 2025
    Details
    • Builder model: The Rivermist

    Utilities & green energy

    • Sewer: Septic Tank
    • Water: Public
    • Utilities for property: Cable Available
    Green energy
    • Water conservation: Low-Flow Fixtures

    Community & HOA

    Community
    • Features: Street Lights
    • Security: Smoke Detector(s), Security System
    • Subdivision: Maggie Way
    HOA
    • Has HOA: Yes
    • Amenities included: Playground, Pool, Pond Year Round
    • Services included: None
    • HOA fee: $640 annually
    • HOA name: CAMS
    • HOA phone: 919-585-4240
    Location
    • Region: Wendell

    Financial & listing details

    • Price per square foot: $197/sqft
    • Annual tax amount: $4,000
    • Date on market: 3/28/2025
    • Listing agreement: Exclusive Right To Sell
    • Listing terms: Cash,Conventional,FHA,USDA Loan,VA Loan

    Price history

    DateEventPrice
    11/18/2025Sold$529,900$197/sqft
    Source: Doorify MLS #10085582 Report a problem
    10/17/2025Listed for sale--
    Source: Caviness & Cates Report a problem
    10/15/2025Pending sale$529,900$197/sqft
    Source: Doorify MLS #10085582 Report a problem
    3/25/2025Price change$529,900$197/sqft
    Source: Caviness & Cates Report a problem
    3/24/2025Listed for sale--
    Source: Caviness & Cates Report a problem

    Public tax history

    Tax history is unavailable.

    Neighborhood: 27591

    Nearby schools

    GreatSchools rating
    Schools provided by the listing agent
    • Elementary: Johnston - Corinth Holders Elementary
    • Middle: Johnston - Archer Lodge Middle
    • High: Johnston - Corinth Holders High School

    Source: Doorify MLS. This data may not be complete. We recommend contacting the local school district to confirm school assignments for this home.

    Get a cash offer in 3 minutes
    Find out how much your home could sell for in as little as 3 minutes with a no-obligation cash offer.
    Estimated market value

    $522,600

    Get a cash offer in 3 minutes
    Find out how much your home could sell for in as little as 3 minutes with a no-obligation cash offer.
    Estimated market value

    $522,600